Exquisite TURN-KEY home in The Hideout, a four-season, amenity-filled community in the Northern Poconos, just two hours from NYC and Philadelphia. This beautifully updated and modernized 4-bedroom, 2.5-bath home offers comfort, style, and move-in-ready convenience.Featuring CENTRAL A/C, hot water baseboard heat, and a NEW ROOF (2024), this home is thoughtfully improved inside and out. The main level showcases hardwood flooring and an inviting open floor plan with a welcoming entry, spacious living room with a propane fireplace, large dining area, kitchen with a breakfast nook, and a separate family room--perfect for everyday living and entertaining.Upstairs, you'll find a cozy sitting area at the top of the stairs along with a primary suite featuring a beautifully updated bathroom.The finished lower level offers a huge great room complete with a home theatre, creating the ideal space for entertaining and relaxation.Enjoy the outdoors with a large rear deck, attractive landscaping, and a paved driveway with ample parking.A true turn-key opportunity in one of the Poconos' most sought-after communities--offering comfort, updates, and lifestyle all in one.
For sale
Price cut: $34.9K (10/12)
$455,000
165 Rockway, Lake Ariel, PA 18436
4beds
3,638sqft
Single Family Residence
Built in 2003
0.39 Acres Lot
$433,000 Zestimate®
$125/sqft
$194/mo HOA
What's special
Propane fireplaceFinished lower levelLarge rear deckWelcoming entryAttractive landscapingPrimary suiteHot water baseboard heat
- 34 days
- 263
- 24
Zillow last checked:
Listing updated:
Listed by:
Heather L Meagher 570-840-1074,
RE/MAX Best 570-698-7299
Source: PWAR as distributed by MLS GRID,MLS#: PW263228
Facts & features
Interior
Bedrooms & bathrooms
- Bedrooms: 4
- Bathrooms: 3
- Full bathrooms: 2
- 1/2 bathrooms: 1
Primary bedroom
- Area: 205.4
- Dimensions: 15.8 x 13
Bedroom 2
- Area: 147.74
- Dimensions: 12.11 x 12.2
Bedroom 3
- Area: 169
- Dimensions: 13 x 13
Bedroom 4
- Area: 147.62
- Dimensions: 12.2 x 12.1
Primary bathroom
- Area: 143
- Dimensions: 13 x 11
Bathroom 1
- Description: HALF BATH
- Area: 26.32
- Dimensions: 5.6 x 4.7
Bathroom 3
- Area: 50.41
- Dimensions: 7.1 x 7.1
Other
- Area: 68.4
- Dimensions: 9.5 x 7.2
Den
- Area: 195.09
- Dimensions: 16.11 x 12.11
Dining room
- Area: 215.56
- Dimensions: 17.8 x 12.11
Family room
- Area: 797.22
- Dimensions: 25.8 x 30.9
Kitchen
- Area: 267.63
- Dimensions: 22.1 x 12.11
Living room
- Area: 205.87
- Dimensions: 17 x 12.11
Loft
- Area: 197.4
- Dimensions: 21 x 9.4
Utility room
- Description: Laundry
- Area: 243.11
- Dimensions: 15.1 x 16.1
Heating
- Fireplace(s), Propane
Cooling
- Ceiling Fan(s), Central Air
Appliances
- Included: Dishwasher, Washer, Microwave, Refrigerator, Gas Range, Dryer
Features
- Ceiling Fan(s), Walk-In Closet(s), Open Floorplan, Entrance Foyer
- Flooring: Carpet, Vinyl, Tile, Hardwood
- Basement: Finished,Full
- Has fireplace: Yes
- Fireplace features: Living Room, Propane
Interior area
- Total structure area: 3,638
- Total interior livable area: 3,638 sqft
- Finished area above ground: 2,688
- Finished area below ground: 1,344
Property
Parking
- Parking features: Driveway, Paved
- Has uncovered spaces: Yes
Features
- Levels: Three Or More
- Stories: 2
- Patio & porch: Deck, Rear Porch
- Exterior features: Private Yard
- Pool features: Community, Association
- Has view: Yes
- View description: Trees/Woods
- Body of water: Roamingwood Lake
Lot
- Size: 0.39 Acres
- Features: Level
Details
- Parcel number: 12000400023
Construction
Type & style
- Home type: SingleFamily
- Architectural style: Colonial
- Property subtype: Single Family Residence
Materials
- Vinyl Siding
- Foundation: Concrete Perimeter
- Roof: Asphalt
Condition
- Updated/Remodeled
- New construction: No
- Year built: 2003
Utilities & green energy
- Electric: 200+ Amp Service
- Sewer: Public Sewer
- Water: Public
- Utilities for property: Cable Connected, Water Connected, Sewer Connected, Propane, Electricity Connected
Community & HOA
Community
- Features: Clubhouse, Tennis Court(s), Restaurant, Pool, Playground, Park, Lake, Gated, Golf, Fitness Center, Fishing
- Subdivision: The Hideout
HOA
- Has HOA: Yes
- Amenities included: Barbecue, Trail(s), Water, Trash, Security, Tennis Court(s), Teen Center, Stream Year Round, Sport Court, Snow Removal, Ski Accessible, Powered Boats Allowed, Recreation Facilities, Pond Year Round, Pool, Picnic Area, Playground, Maintenance Structure, Park, Marina, Golf Course, Jogging Path, Hot Water, Game Room, Gated, Fitness Center, Dog Park, Clubhouse, Billiard Room, Beach Rights, Beach Access, Basketball Court
- Services included: Trash, Snow Removal
- HOA fee: $2,330 annually
- Second HOA fee: $2,160 one time
Location
- Region: Lake Ariel
Financial & listing details
- Price per square foot: $125/sqft
- Annual tax amount: $5,157
- Date on market: 9/15/2026
- Cumulative days on market: 201 days
- Listing terms: Cash,VA Loan,FHA,Conventional
- Electric utility on property: Yes
- Road surface type: Paved
Estimated market value
$433,000
$411,000 - $455,000
$3,033/mo
Price history
| Date | Event | Price |
|---|---|---|
| 10/12/2026 | Price change | $455,000-7.1%$125/sqft |
Source:  PWAR as distributed by MLS GRID #PW263228 Report a problem PWAR as distributed by MLS GRID #PW263228 Report a problem | ||
| 9/15/2026 | Listed for sale | $489,900-2%$135/sqft |
Source: PWAR as distributed by MLS GRID #PW263228 Report a problem | ||
| 9/15/2026 | Listing removed | $499,900$137/sqft |
Source: PWAR as distributed by MLS GRID #PW260748 Report a problem | ||
| 4/1/2026 | Listed for sale | $499,900+35.1%$137/sqft |
Source: PWAR as distributed by MLS GRID #PW260748 Report a problem | ||
| 11/6/2020 | Sold | $370,000+27.6%$102/sqft |
Source: Agent Provided Report a problem | ||
| 7/30/2020 | Sold | $290,000$80/sqft |
Source: PWAR as distributed by MLS GRID #20997 Report a problem | ||
Public tax history
Tax history is unavailable.
Monthly payment
Est. payment
Payment breakdown
Explore the cost of this home by adjusting the details. Changes won't be saved.Climate risks
Neighborhood: 18436
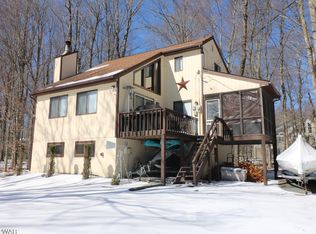
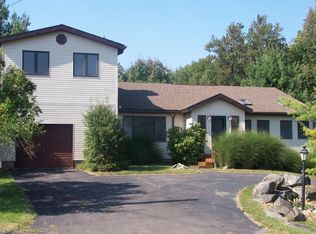
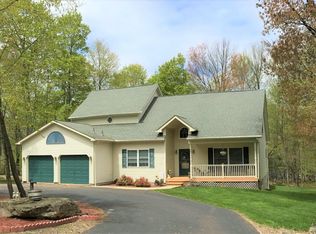
Similar homes
- $450,0004 bd4 ba2.7k sqft92 Thornwood Ter, Lake Ariel, PA 18436For Sale
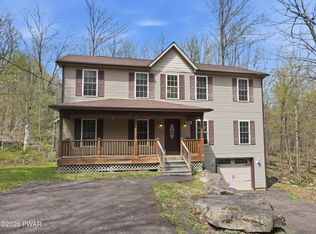
 MLS ID #PW261151, Bridget Gelderman, Iron Valley R E Innovate. PWAR as distributed by MLS GRID
 - $425,0004 bd3 ba2.5k sqft1750 Lake Ariel Hwy, Lake Ariel, PA 18436For Sale
 MLS ID #PW262511, Heather L Meagher, RE/MAX Best. PWAR as distributed by MLS GRID
 - $350,0004 bd3 ba1.9k sqft10 Northwood Ter Lot 3322, Lake Ariel, PA 18436For Sale
 MLS ID #PW262686, Donna Gardner, RE/MAX Best. PWAR as distributed by MLS GRID
 - $379,9004 bd3 ba2.4k sqft10 Crestwood Ct, Lake Ariel, PA 18436For Sale
 MLS ID #PW263324, Heather L Meagher, RE/MAX Best. PWAR as distributed by MLS GRID
 - $429,0004 bd3 ba2.2k sqft1874 Windemere Ln, Lake Ariel, PA 18436For SaleMLS ID #PW253472, Mark Watson, Davis R. Chant - Lake Wallenpaupack. PWAR as distributed by MLS GRID
- $429,0006 bd3 ba2.4k sqft93 Brookfield Rd, Lake Ariel, PA 18436For SaleMLS ID #PW262536, Eleonora Rotshteyn, RE/MAX Best. PWAR as distributed by MLS GRID
- $335,0004 bd3 ba2.2k sqft23 S Fairway Dr, Lake Ariel, PA 18436For SaleMLS ID #PW253493, Maureen Prigge, RE/MAX Best. PWAR as distributed by MLS GRID
- $369,0004 bd3 ba2.1k sqft2616 Boulder Ct, Lake Ariel, PA 18436For SaleMLS ID #PW262432, Yvonne Perkins, RE/MAX Best. PWAR as distributed by MLS GRID
- $254,0005 bd3 ba2.5k sqft4 Pebble Ct, Lake Ariel, PA 18436For SaleMLS ID #PW263216, Timis Rosca, Keller Williams RE Hawley. PWAR as distributed by MLS GRID
- $455,0004 bd2 ba2.2k sqft1082 Sunrise Ter, Lake Ariel, PA 18436For SaleMLS ID #PW250962, Natasha Harmuth, Berkshire Hathaway Home Services Fox & Roach REALTORS. PWAR as distributed by MLS GRID
- $510,0005 bd3 ba2.3k sqft103 Murnin Rd, Lake Ariel, PA 18436For SaleMLS ID #PW263202, David Rottkamp, CENTURY 21 Select Group - Lake Ariel. PWAR as distributed by MLS GRID
- $349,0004 bd3 ba1.9k sqft34 Splitrail Ln, Lake Ariel, PA 18436For SaleMLS ID #PW261483, Beth Derrick, Keller Williams RE Hawley. PWAR as distributed by MLS GRID
- $489,9504 bd3 ba1.9k sqft1008 Canoochee Ct, Lake Ariel, PA 18436For Sale
 MLS ID #PAWN2000936, amy jaros, Mountain Realty ERA Powered. Bright MLS
 - $570,0005 bd4 ba3.2k sqft78 Grandview Dr, Lake Ariel, PA 18436For SaleMLS ID #PW263502, Rose M Sawyer, CENTURY 21 Select Group - Lake Ariel. PWAR as distributed by MLS GRID
- $434,5004 bd2 ba2.1k sqft1012 Fawnhill Ct, Lake Ariel, PA 18436For SaleMLS ID #PW263106, Tina Haser, Iron Valley R E Innovate. PWAR as distributed by MLS GRID
- $329,0003 bd3 ba2.5k sqft3935 Chip Ct, Lake Ariel, PA 18436For SaleMLS ID #PW262159, David Kovaleski, RE/MAX Best. PWAR as distributed by MLS GRID
- $315,0003 bd3 ba2k sqft3775 Thornwood Ter, Lake Ariel, PA 18436For SaleMLS ID #PW263449, Heather L Meagher, RE/MAX Best. PWAR as distributed by MLS GRID
- $374,5004 bd2 ba2k sqft1458/63 Woodcrest Ln, Lake Ariel, PA 18436For SaleMLS ID #PW262359, Deanna M Mazzotta, Keller Williams RE Hawley. PWAR as distributed by MLS GRID
- $319,9004 bd3 ba2k sqft131 Northwood Ter, Lake Ariel, PA 18436For SaleMLS ID #PW261194, Heather L Meagher, RE/MAX Best. PWAR as distributed by MLS GRID
- $335,0004 bd3 ba2k sqft9 Oakwood Ct, Lake Ariel, PA 18436For SaleMLS ID #PW261117, Michael Joseph Feeney IV, Iron Valley R E Tri-State. PWAR as distributed by MLS GRID
