Welcome to this beautifully maintained, move-in-ready 5-bedroom, 2.5-bath home nestled in the desirable Western Wayne School District on a private 2-acre lot.Designed for both comfortable everyday living and effortless entertaining, this residence blends modern updates with practical functionality. The heart of the home features a stunning new kitchen installed in 2021, highlighted by gorgeous Acadia hardwood flooring that flows seamlessly into the welcoming foyer and formal dining room. Fresh paint and plush new carpeting throughout the main living areas complete the polished interior.The main level offers convenience with a spacious first-floor primary suite complete with an en-suite and main-floor laundry. Upstairs, you will find generously sized bedrooms providing ample space for family and guests. Additional living space awaits in the finished basement bonus room, perfect for a home office, media room, or recreation area.Major mechanical updates provide ultimate peace of mind, including a new furnace in 2020, a new central AC system installed in 2024, and an integrated UV light and duct system for enhanced indoor air quality.Step outside through the brand-new French doors onto a sprawling rear deck equipped with a power awning, offering the ideal spot for outdoor dining and relaxation. The expansive 2-acre backyard provides endless room for recreation, gardening, or outdoor activities. A fully insulated and sheet rocked garage completes this exceptional property, offering great storage and workspace potential.
For sale
$525,000
103 Murnin Rd, Lake Ariel, PA 18436
5beds
2,315sqft
Single Family Residence
Built in 1998
1.95 Acres Lot
$519,400 Zestimate®
$227/sqft
$17/mo HOA
What's special
Fresh paintFinished basement bonus roomBeautifully maintainedBrand-new french doorsSpacious first-floor primary suiteMain-floor laundryFormal dining room
- 6 days
- 780
- 42
Likely to sell faster than
Zillow last checked:
Listing updated:
Listed by:
David Rottkamp 570-620-8027,
CENTURY 21 Select Group - Lake Ariel 570-689-2111
Source: PWAR as distributed by MLS GRID,MLS#: PW263202
Facts & features
Interior
Bedrooms & bathrooms
- Bedrooms: 5
- Bathrooms: 3
- Full bathrooms: 2
- 1/2 bathrooms: 1
Primary bedroom
- Area: 195
- Dimensions: 15 x 13
Bedroom 2
- Area: 195
- Dimensions: 15 x 13
Bedroom 3
- Area: 90
- Dimensions: 10 x 9
Bedroom 4
- Area: 130
- Dimensions: 13 x 10
Bedroom 5
- Area: 196
- Dimensions: 14 x 14
Primary bathroom
- Description: W/ Laundry
- Area: 117
- Dimensions: 13 x 9
Bathroom 2
- Description: Half Bath Off Foyer
- Area: 21
- Dimensions: 6 x 3.5
Bathroom 3
- Area: 294
- Dimensions: 21 x 14
Dining room
- Area: 182
- Dimensions: 14 x 13
Family room
- Area: 247
- Dimensions: 19 x 13
Kitchen
- Description: Modern Eat In
- Area: 247
- Dimensions: 19 x 13
Living room
- Area: 196
- Dimensions: 14 x 14
Heating
- Central, Oil, Forced Air
Cooling
- Central Air
Appliances
- Included: Dishwasher, Microwave, Water Heater, Washer/Dryer, Washer, Range Hood, Electric Range, Dryer
- Laundry: In Bathroom
Features
- Chandelier, Tray Ceiling(s), Pantry, Kitchen Island, High Speed Internet, High Ceilings, Coffered Ceiling(s)
- Flooring: Carpet, Wood, Tile
- Doors: French Doors, Storm Door(s), Sliding Doors
- Windows: Bay Window(s), Insulated Windows, Drapes
- Basement: Block,Storage Space,Walk-Out Access,Vapor Barrier,Unfinished,Heated,Daylight
- Attic: Floored,Storage
Interior area
- Total structure area: 3,309
- Total interior livable area: 2,315 sqft
- Finished area above ground: 2,315
- Finished area below ground: 0
Video & virtual tour
Property
Parking
- Total spaces: 5.5
- Parking features: Paved
- Garage spaces: 1.5
- Uncovered spaces: 4
Features
- Levels: Two
- Stories: 2
- Patio & porch: Awning(s), Deck
- Exterior features: Awning(s), Lighting
- Body of water: None
Lot
- Size: 1.95 Acres
- Features: Back Yard, Few Trees, Cleared, Corner Lot
Details
- Parcel number: 12000580054
Construction
Type & style
- Home type: SingleFamily
- Architectural style: Contemporary,Ranch
- Property subtype: Single Family Residence
Materials
- Vinyl Siding
- Foundation: Block
- Roof: Shingle
Condition
- Updated/Remodeled
- New construction: No
- Year built: 1998
Utilities & green energy
- Electric: 200+ Amp Service
- Sewer: Mound Septic, Septic Tank
- Water: Well
- Utilities for property: Cable Connected, Electricity Connected
Community & HOA
Community
- Subdivision: None
HOA
- Has HOA: Yes
- HOA fee: $200 annually
Location
- Region: Lake Ariel
Financial & listing details
- Price per square foot: $227/sqft
- Tax assessed value: $313,300
- Annual tax amount: $5,364
- Date on market: 9/13/2026
- Cumulative days on market: 6 days
- Listing terms: Cash,Conventional
- Electric utility on property: Yes
- Road surface type: Asphalt, Paved
Estimated market value
$519,400
$493,000 - $545,000
$3,901/mo
Price history
| Date | Event | Price |
|---|---|---|
| 9/13/2026 | Listed for sale | $525,000+152.4%$227/sqft |
Source:  PWAR as distributed by MLS GRID #PW263202 Report a problem PWAR as distributed by MLS GRID #PW263202 Report a problem | ||
| 3/28/2019 | Sold | $208,000$90/sqft |
Source: PWAR as distributed by MLS GRID #18185 Report a problem | ||
Public tax history
| Year | Property taxes | Tax assessment |
|---|---|---|
| 2025 | $4,994 +3.6% | $313,300 |
| 2024 | $4,820 | $313,300 |
| 2023 | $4,820 -14.8% | $313,300 +30.5% |
| 2022 | $5,655 +2.6% | $240,000 |
| 2021 | $5,514 | $240,000 |
| 2020 | $5,514 +5.8% | $240,000 |
| 2019 | $5,213 +1.8% | $240,000 |
| 2018 | $5,122 +389.5% | $240,000 |
| 2017 | $1,046 -73.3% | $240,000 |
| 2016 | $3,915 | $240,000 |
| 2014 | $3,915 | $240,000 |
| 2013 | -- | $240,000 |
| 2012 | -- | $240,000 |
| 2011 | -- | $240,000 |
| 2010 | -- | $240,000 |
| 2007 | -- | $240,000 |
Find assessor info on the county website
Monthly payment
Est. payment
Payment breakdown
Explore the cost of this home by adjusting the details. Changes won't be saved.Climate risks
Neighborhood: 18436
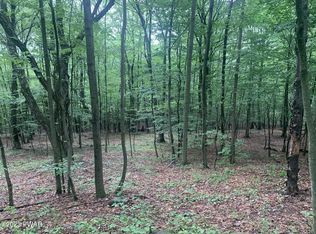
Similar homes
- $550,0004 bd3 ba2.7k sqft20 Moore Rd, Lake Ariel, PA 18436For Sale

 MLS ID #PW262594, Claudia Kovaleski, RE/MAX Best. PWAR as distributed by MLS GRID
 - $499,0004 bd3 ba2.1k sqft5 Scorpio Mew, Lake Ariel, PA 18436For Sale
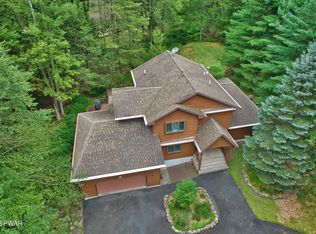 MLS ID #PW260697, Gina Cicio, CENTURY 21 Select Group - Lake Ariel. PWAR as distributed by MLS GRID
 - $499,9504 bd3 ba1.9k sqft1008 Canoochee Ct, Lake Ariel, PA 18436For Sale

 MLS ID #PAWN2000936, amy jaros, Mountain Realty ERA Powered. Bright MLS
 - $450,0004 bd4 ba2.7k sqft92 Thornwood Ter, Lake Ariel, PA 18436For Sale
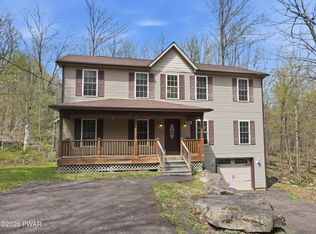 MLS ID #PW261151, Bridget Gelderman, Iron Valley R E Innovate. PWAR as distributed by MLS GRID
 - $429,0006 bd3 ba2.4k sqft93 Brookfield Rd, Lake Ariel, PA 18436For SaleMLS ID #PW262536, Eleonora Rotshteyn, RE/MAX Best. PWAR as distributed by MLS GRID
- $364,0004 bd2 ba1.6k sqft108 Woodridge Dr, Lake Ariel, PA 18436For SaleMLS ID #PW262764, Yvonne Perkins, RE/MAX Best. PWAR as distributed by MLS GRID
- $570,0005 bd4 ba3.3k sqft78 Grandview Dr, Lake Ariel, PA 18436For SaleMLS ID #PW261627, Heather L Meagher, RE/MAX Best. PWAR as distributed by MLS GRID
- $435,0004 bd3 ba2.2k sqft1874 Windemere Ln, Lake Ariel, PA 18436For SaleMLS ID #PW253472, Mark Watson, Davis R. Chant - Lake Wallenpaupack. PWAR as distributed by MLS GRID
- $335,0004 bd3 ba2k sqft9 Oakwood Ct, Lake Ariel, PA 18436For SaleMLS ID #PW261117, Michael Joseph Feeney IV, Iron Valley R E Tri-State. PWAR as distributed by MLS GRID
- $379,0004 bd3 ba2.1k sqft2616 Boulder Ct, Lake Ariel, PA 18436For SaleMLS ID #PW262432, Yvonne Perkins, RE/MAX Best. PWAR as distributed by MLS GRID
- $455,0004 bd2 ba2.2k sqft1082 Sunrise Ter, Lake Ariel, PA 18436For SaleMLS ID #PW250962, Natasha Harmuth, Berkshire Hathaway Home Services Fox & Roach REALTORS. PWAR as distributed by MLS GRID
- $349,0004 bd3 ba1.9k sqft34 Splitrail Ln, Lake Ariel, PA 18436For SaleMLS ID #PW261483, Beth Derrick, Keller Williams RE Hawley. PWAR as distributed by MLS GRID
- $399,9005 bd3 ba2.4k sqft79 Chestnuthill Dr, Lake Ariel, PA 18436For SaleMLS ID #PW253854, Heather L Meagher, RE/MAX Best. PWAR as distributed by MLS GRID
- $299,9994 bd2 ba1.2k sqft185 S Fairway Dr, Lake Ariel, PA 18436For SaleMLS ID #PW263173, Rose M Sawyer, CENTURY 21 Select Group - Lake Ariel. PWAR as distributed by MLS GRID
- $749,0004 bd3 ba2.4k sqft16 Squirrel Mew, Lake Ariel, PA 18436For SaleMLS ID #PW260726, Mike Silverman, Davis R. Chant - Honesdale. PWAR as distributed by MLS GRID
- $269,9003 bd3 ba2.2k sqft82 Deer Laurel Estates Rd, Lake Ariel, PA 18436For Sale
 MLS ID #SC263710, Kathie Hoban, Coldwell Banker Town & Country Properties Moscow. GSBR as distributed by MLS GRID
 - $374,5004 bd2 ba2k sqft1458/63 Woodcrest Ln, Lake Ariel, PA 18436For SaleMLS ID #PW262359, Deanna M Mazzotta, Keller Williams RE Hawley. PWAR as distributed by MLS GRID
- $343,0003 bd2 ba2.1k sqft13 Rockway Ct, Lake Ariel, PA 18436For SaleMLS ID #PW263101, Heather L Meagher, RE/MAX Best. PWAR as distributed by MLS GRID
- $350,0004 bd3 ba1.9k sqft10 Northwood Ter Lot 3322, Lake Ariel, PA 18436For SaleMLS ID #PW262686, Donna Gardner, RE/MAX Best. PWAR as distributed by MLS GRID
- $275,0005 bd3 ba2.9k sqft152 Boulder Rd, Lake Ariel, PA 18436For SaleMLS ID #PW260602, Bridget Gelderman, Iron Valley R E Innovate. PWAR as distributed by MLS GRID
