Very private setting for this country home. Surrounded by trees and woods in a great location that is minutes from Lake Wallenpaupack and interstate 84. This home has (3) large bedrooms including an upstairs Master suite complete with a jetted tub. Home also features a first floor bedroom and full bath with a walk in shower. Home has an attached garage with work bench and a separate additional outdoor workshop for the perfect man cave with heat and insulation. Plenty of privacy in this unique location. Come make this home your own private getaway with your own personal finishing touch. All with NO HOA dues.
For sale
Price cut: $20.1K (8/18)
$269,900
82 Deer Laurel Estates Rd, Lake Ariel, PA 18436
3beds
2,280sqft
Residential, Single Family Residence
Built in 1983
1.36 Acres Lot
$-- Zestimate®
$118/sqft
$-- HOA
What's special
First floor bedroomVery private settingJetted tubUpstairs master suitePlenty of privacy
- 63 days
- 1,415
- 119
Zillow last checked:
Listing updated:
Listed by:
Kathie Hoban,
Coldwell Banker Town & Country Properties Moscow 570-842-9531
Source: GSBR as distributed by MLS GRID,MLS#: SC263710
Facts & features
Interior
Bedrooms & bathrooms
- Bedrooms: 3
- Bathrooms: 3
- Full bathrooms: 2
- 1/2 bathrooms: 1
Rooms
- Room types: Bathroom 2, Utility Room, Master Bathroom, Living Room, Library, Laundry, Kitchen, Dining Room, Bedroom 3, Bedroom 2, Bedroom 1
Bedroom 1
- Description: First Floor
- Area: 156 Square Feet
- Dimensions: 12 x 13
Bedroom 2
- Description: With 1/2 Bath
- Area: 192 Square Feet
- Dimensions: 16 x 12
Bedroom 3
- Description: Master Bedroom Bath
- Area: 48 Square Feet
- Dimensions: 6 x 8
Bedroom 3
- Description: Master With Sliding Glass Door
- Area: 264 Square Feet
- Dimensions: 22 x 12
Primary bathroom
- Description: Walk In Shower
- Area: 72 Square Feet
- Dimensions: 12 x 6
Bathroom 2
- Description: Off 2nd Bedroom
- Area: 9 Square Feet
- Dimensions: 3 x 3
Dining room
- Area: 126 Square Feet
- Dimensions: 9 x 14
Kitchen
- Description: Stainless Appliances
- Area: 99 Square Feet
- Dimensions: 9 x 11
Laundry
- Description: First Floor
- Area: 32 Square Feet
- Dimensions: 8 x 4
Library
- Description: Upstairs Hall Area
- Area: 144 Square Feet
- Dimensions: 12 x 12
Living room
- Area: 360 Square Feet
- Dimensions: 20 x 18
Utility room
- Description: First Floor
- Area: 36 Square Feet
- Dimensions: 4 x 9
Heating
- Electric, Other
Cooling
- Window Unit(s)
Appliances
- Included: Dishwasher, Washer, Freezer, Refrigerator, Electric Oven, Dryer
- Laundry: Electric Dryer Hookup, Washer Hookup, Lower Level, Laundry Closet
Features
- Bookcases
- Flooring: Carpet, Laminate, Hardwood
- Doors: Sliding Doors
- Windows: Blinds, Drapes
- Attic: Floored,Storage
- Has fireplace: No
- Fireplace features: None
Interior area
- Total structure area: 2,280
- Total interior livable area: 2,280 sqft
- Finished area above ground: 2,280
- Finished area below ground: 0
Property
Parking
- Total spaces: 1
- Parking features: Driveway
- Garage spaces: 1
- Has uncovered spaces: Yes
Features
- Levels: One and One Half
- Stories: 1
- Patio & porch: Front Porch
- Exterior features: None
- Pool features: None
- Fencing: None
- Frontage length: 74.00
Lot
- Size: 1.36 Acres
- Dimensions: 74 x 352 x 263 x 401
- Features: Private, Wooded
Details
- Additional structures: Second Garage
- Parcel number: 2200033010
- Zoning: R1
- Zoning description: Residential
- Other equipment: None
Construction
Type & style
- Home type: SingleFamily
- Architectural style: Contemporary
- Property subtype: Residential, Single Family Residence
Materials
- Vinyl Siding
- Foundation: None
- Roof: Other
Condition
- New construction: No
- Year built: 1983
Utilities & green energy
- Electric: 200+ Amp Service
- Sewer: Mound Septic
- Water: Private
- Utilities for property: Electricity Connected, Phone Connected
Community & HOA
Community
- Security: Other
HOA
- Has HOA: No
Location
- Region: Lake Ariel
Financial & listing details
- Price per square foot: $118/sqft
- Tax assessed value: $327,000
- Annual tax amount: $5,423
- Date on market: 7/29/2026
- Cumulative days on market: 50 days
- Listing terms: Cash,Conventional
- Inclusions: Appliances are included and are as is. No warranties or guarantees on their condition.
- Exclusions: This is an Estate sale and a few personal items will be removed by family prior to closing. Anything left with property at the time of closing will be buyers responsibility to dispose of.
- Electric utility on property: Yes
- Road surface type: Paved
Estimated market value
Not available
Estimated sales range
Not available
$2,721/mo
Price history
| Date | Event | Price |
|---|---|---|
| 9/16/2026 | Listed for sale | $269,900$118/sqft |
Source:  GSBR as distributed by MLS GRID #SC263710 Report a problem GSBR as distributed by MLS GRID #SC263710 Report a problem | ||
| 9/3/2026 | Pending sale | $269,900$118/sqft |
Source: GSBR as distributed by MLS GRID #SC263710 Report a problem | ||
| 8/18/2026 | Price change | $269,900-6.9%$118/sqft |
Source: GSBR as distributed by MLS GRID #SC263710 Report a problem | ||
| 7/29/2026 | Listed for sale | $290,000$127/sqft |
Source: GSBR as distributed by MLS GRID #SC263710 Report a problem | ||
Public tax history
| Year | Property taxes | Tax assessment |
|---|---|---|
| 2025 | $5,183 +3.6% | $327,000 |
| 2024 | $5,001 | $327,000 |
| 2023 | $5,001 +42.9% | $327,000 +119% |
| 2022 | $3,499 +2.6% | $149,300 |
| 2021 | $3,411 +0% | $149,300 |
| 2020 | $3,411 +5.8% | $149,300 |
| 2019 | $3,223 +1.8% | $149,300 |
| 2018 | $3,167 +401.5% | $149,300 |
| 2017 | $632 -74.1% | $149,300 |
| 2016 | $2,435 | $149,300 |
| 2014 | $2,435 | $149,300 -6.5% |
| 2013 | -- | $159,700 |
| 2012 | -- | $159,700 |
| 2011 | -- | $159,700 |
| 2010 | -- | $159,700 |
| 2007 | -- | $159,700 |
Find assessor info on the county website
Monthly payment
Est. payment
Payment breakdown
Explore the cost of this home by adjusting the details. Changes won't be saved.Climate risks
Neighborhood: 18436
- $418,1005 bd2 ba3.1k sqft94 Deer Laurel Estates Rd, Lake Ariel, PA 18436Off Market

- $48,700-- bd-- ba-- sqft94 Deer Laurel Estates Rd, Lake ariel, PA 18436Off Market
- $49,100-- bd-- ba-- sqft94 Deer Laurel Estates Rd, Lake ariel, PA 18436Off Market
- $293,4003 bd1 ba1.7k sqft84 Deer Laurel Estates Rd, Lake Ariel, PA 18436Off Market
Similar homes
- $279,0004 bd3 ba1.5k sqft1443 Hamlin Hwy, Lake Ariel, PA 18436For Sale
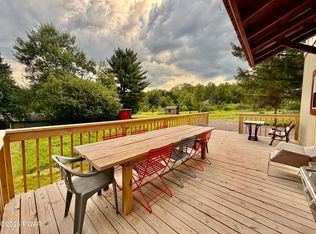
 MLS ID #PW262220, Charlene Plevyak, CENTURY 21 Select Group - Lake Ariel. PWAR as distributed by MLS GRID
 - $275,0004 bd2 ba1.3k sqft1011 Cedar Dr, Lake Ariel, PA 18436For Sale
 MLS ID #PW262479, Johnnie William Jones, III, CENTURY 21 Country Lake Homes - Lords Valley. PWAR as distributed by MLS GRID
 - $315,0004 bd3 ba2.1k sqft838 Wildwood Ter, Lake Ariel, PA 18436For Sale
 MLS ID #26-4485, Tina Forgatch, Coldwell Banker Town & Country Properties. Luzerne County AOR
 - $339,0004 bd3 ba2.1k sqft67 Underwood Ln, Lake Ariel, PA 18436For Sale
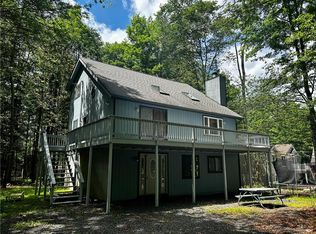 MLS ID #777209, Janet Torres, Freeby Lai Real Estate. GLVR
 - $249,0004 bd2 ba1.6k sqft116 Northwood Ter, Lake Ariel, PA 18436For SaleMLS ID #PW260562, David Kovaleski, RE/MAX Best. PWAR as distributed by MLS GRID
- $299,0003 bd2 ba1.7k sqft104 Hickory Cir, Greentown, PA 18426For Sale
 MLS ID #SC263454, Christina A Bauserman, Berkshire Hathaway Home Services Preferred Properties. GSBR as distributed by MLS GRID
 - $339,0003 bd2 ba2.3k sqft2035 Easton Tpke, Lake Ariel, PA 18436For SaleMLS ID #PW263114, Chassidy Babcock, Pocono Mountain Lakes Realty. PWAR as distributed by MLS GRID
- $329,0003 bd2 ba1.3k sqft1179 Beaver Lake Dr, Lake Ariel, PA 18436For SaleMLS ID #PW262790, Bernard F Bieski, CENTURY 21 Country Lake Homes - Greentown. PWAR as distributed by MLS GRID
- $324,0003 bd2 ba1.6k sqft78 Orion Way, Lake Ariel, PA 18436For SaleMLS ID #PW261783, Caleb Vogler, Iron Valley R E Innovate. PWAR as distributed by MLS GRID
- $325,0004 bd2 ba1.5k sqft1035 Mohican Rd, Lake Ariel, PA 18436For SaleMLS ID #PW262947, Michele Talbot, Iron Valley RE Innovate - Lords Valley. PWAR as distributed by MLS GRID
- $364,0004 bd2 ba1.6k sqft108 Woodridge Dr, Lake Ariel, PA 18436For SaleMLS ID #PW262764, Yvonne Perkins, RE/MAX Best. PWAR as distributed by MLS GRID
- $379,0004 bd3 ba2.1k sqft2616 Boulder Ct, Lake Ariel, PA 18436For SaleMLS ID #PW262432, Yvonne Perkins, RE/MAX Best. PWAR as distributed by MLS GRID
- $395,0005 bd3 ba2.2k sqft1033 Indian Dr, Lake Ariel, PA 18436For SaleMLS ID #PW260388, Natasha Harmuth, Berkshire Hathaway Home Services Fox & Roach REALTORS. PWAR as distributed by MLS GRID
- $249,9004 bd3 ba2.3k sqft125 River St, Jessup, PA 18434For SaleMLS ID #SC264866, Melanie A. Mott, Real of Pennsylvania. GSBR as distributed by MLS GRID
- $299,0003 bd2 ba1.4k sqft115 Tinkwig Dr, Hawley, PA 18428For SaleMLS ID #PW262613, Robert McGinnis, CENTURY 21 Country Lake Homes - Hawley. PWAR as distributed by MLS GRID
- $255,0003 bd3 ba1.1k sqft100 Long Ridge Dr, Hawley, PA 18428For SaleMLS ID #PW263119, Ashlie Eckert, Berkshire Hathaway HomeServices Pocono Real Estate Hawley. PWAR as distributed by MLS GRID
- $365,0002 bd2 ba1.4k sqft1110 Red Hawk Dr, Lake Ariel, PA 18436For SaleMLS ID #PW261918, Natasha Harmuth, Berkshire Hathaway Home Services Fox & Roach REALTORS. PWAR as distributed by MLS GRID
- $269,9003 bd2 ba1.2k sqft129 Surrey Ln, Hawley, PA 18428For SaleMLS ID #PW263117, Kassey Renna, Davis R. Chant - Milford. PWAR as distributed by MLS GRID
