Welcome to this spacious and versatile 4-bedroom home situated on a desirable corner lot! Step inside to a generously sized living room and dining room, offering plenty of space for everyday living and entertaining. A beautiful staircase leads to the spacious upstairs bedrooms, while 2 full bathrooms and a convenient half bath provide plenty of room for the entire household.One of the standout features of this property is the additional suite with its own exterior access, offering endless possibilities. Use it as an in-law suite, private guest space, home office, or potentially for a small business. The space can be accessed from both the interior and exterior, providing flexibility and privacy when needed.Outside, enjoy a great backyard with plenty of room to relax, entertain, or create your ideal outdoor space. With its spacious layout, flexible bonus space, and corner-lot setting, this is a rare find with so much to offer!
For sale
$249,900
125 River St, Jessup, PA 18434
4beds
2,300sqft
Residential, Single Family Residence
Built in 1925
7,405 Square Feet Lot
$247,900 Zestimate®
$109/sqft
$-- HOA
What's special
Desirable corner lotConvenient half bathFlexible bonus spaceCorner-lot settingSpacious upstairs bedroomsBeautiful staircase
- 38 days
- 736
- 59
Likely to sell faster than
Zillow last checked:
Listing updated:
Listed by:
Melanie A. Mott,
Real of Pennsylvania 855-450-0442
Source: GSBR as distributed by MLS GRID,MLS#: SC264866
Facts & features
Interior
Bedrooms & bathrooms
- Bedrooms: 4
- Bathrooms: 3
- Full bathrooms: 2
- 1/2 bathrooms: 1
Rooms
- Room types: Bathroom 1, Other Room, Living Room, Laundry, Kitchen, Dining Room, Bonus Room, Bedroom 4, Bedroom 3, Bedroom 2, Bedroom 1, Bathroom 3, Bathroom 2
Bedroom 1
- Area: 159.94 Square Feet
- Dimensions: 12.2 x 13.11
Bedroom 2
- Area: 180.56 Square Feet
- Dimensions: 12.2 x 14.8
Bedroom 3
- Area: 135.54 Square Feet
- Dimensions: 12.2 x 11.11
Bedroom 4
- Area: 75.55 Square Feet
- Dimensions: 6.8 x 11.11
Bathroom 1
- Area: 57.34 Square Feet
- Dimensions: 6.1 x 9.4
Bathroom 2
- Area: 51.59 Square Feet
- Dimensions: 6.7 x 7.7
Bathroom 3
- Area: 58.48 Square Feet
- Dimensions: 6.8 x 8.6
Bonus room
- Description: Office/In-Law Suite. Also Separate Access
- Area: 135.72 Square Feet
- Dimensions: 11.7 x 11.6
Dining room
- Area: 235.72 Square Feet
- Dimensions: 15.11 x 15.6
Kitchen
- Area: 179.31 Square Feet
- Dimensions: 12.9 x 13.9
Laundry
- Area: 57.34 Square Feet
- Dimensions: 6.1 x 9.4
Living room
- Area: 295.68 Square Feet
- Dimensions: 19.2 x 15.4
Other
- Area: 128.76 Square Feet
- Dimensions: 17.4 x 7.4
Heating
- Natural Gas
Cooling
- Wall/Window Unit(s)
Appliances
- Included: Dryer, Range, Washer, Refrigerator
Features
- Other
- Flooring: Carpet, Vinyl, Laminate, Hardwood, Combination
- Basement: Full
- Attic: Other
Interior area
- Total structure area: 2,300
- Total interior livable area: 2,300 sqft
- Finished area above ground: 2,300
- Finished area below ground: 0
Property
Parking
- Parking features: Carport, On Street
- Has carport: Yes
- Has uncovered spaces: Yes
Features
- Stories: 2
- Exterior features: None
- Frontage length: 50.00
Lot
- Size: 7,405 Square Feet
- Dimensions: 50 x 150
- Features: Rectangular Lot
Details
- Parcel number: 10418010039
- Zoning: R1
Construction
Type & style
- Home type: SingleFamily
- Architectural style: Traditional
- Property subtype: Residential, Single Family Residence
Materials
- Other
- Foundation: Stone
- Roof: Asphalt
Condition
- New construction: No
- Year built: 1925
Utilities & green energy
- Electric: 200+ Amp Service
- Sewer: Public Sewer
- Water: Public
- Utilities for property: Natural Gas Connected, Sewer Connected, Water Connected
Community & HOA
Location
- Region: Jessup
Financial & listing details
- Price per square foot: $109/sqft
- Tax assessed value: $10,000
- Annual tax amount: $2,530
- Date on market: 9/30/2026
- Listing terms: Cash,VA Loan,FHA,Conventional
- Road surface type: Asphalt
Estimated market value
$247,900
$236,000 - $260,000
$2,266/mo
Price history
| Date | Event | Price |
|---|---|---|
| 9/30/2026 | Listed for sale | $249,900+6.1%$109/sqft |
Source:  GSBR as distributed by MLS GRID #SC264866 Report a problem | ||
| 3/21/2025 | Sold | $235,500+20.8%$102/sqft |
Source: GSBR as distributed by MLS GRID #SC250657 Report a problem | ||
| 2/21/2025 | Pending sale | $195,000$85/sqft |
Source: GSBR as distributed by MLS GRID #SC250657 Report a problem | ||
| 2/17/2025 | Listed for sale | $195,000+42.3%$85/sqft |
Source: GSBR as distributed by MLS GRID #SC250657 Report a problem | ||
| 11/18/2020 | Sold | $137,000$60/sqft |
Source: Public Record Report a problem | ||
| 8/17/2020 | Sold | $137,000$60/sqft |
Source: GSBR as distributed by MLS GRID #202119 Report a problem | ||
| 7/18/2020 | Listed for sale | $137,000$60/sqft |
Source: REALTY NETWORK GROUP #20-2119 Report a problem | ||
| 7/18/2020 | Pending sale | $137,000$60/sqft |
Source: REALTY NETWORK GROUP #20-2119 Report a problem | ||
| 6/17/2020 | Listed for sale | $137,000$60/sqft |
Source: REALTY NETWORK GROUP #20-2119 Report a problem | ||
Public tax history
| Year | Property taxes | Tax assessment |
|---|---|---|
| 2025 | $2,485 +13.4% | $10,000 |
| 2024 | $2,192 +1.7% | $10,000 |
| 2023 | $2,154 +1.8% | $10,000 |
| 2022 | $2,115 +0.7% | $10,000 |
| 2021 | $2,100 +7.8% | $10,000 |
| 2020 | $1,948 +1.8% | $10,000 |
| 2018 | $1,913 +103.9% | $10,000 |
| 2017 | $939 | $10,000 |
| 2016 | -- | $10,000 |
| 2015 | -- | $10,000 |
| 2014 | -- | $10,000 |
| 2013 | -- | $10,000 |
| 2012 | -- | $10,000 |
| 2011 | -- | $10,000 |
| 2010 | -- | $10,000 |
| 2009 | -- | $10,000 |
| 2008 | -- | $10,000 |
| 2007 | -- | $10,000 |
| 2006 | -- | $10,000 |
| 2005 | -- | $10,000 |
| 2004 | -- | $10,000 |
| 2003 | -- | $10,000 |
| 2002 | -- | $10,000 |
| 2000 | -- | $10,000 |
Find assessor info on the county website
Monthly payment
Est. payment
Payment breakdown
Explore the cost of this home by adjusting the details. Changes won't be saved.Climate risks
Neighborhood: 18434
Similar homes
- $299,0003 bd1 ba1.5k sqft105 S Main St, Forest City, PA 18421For Sale
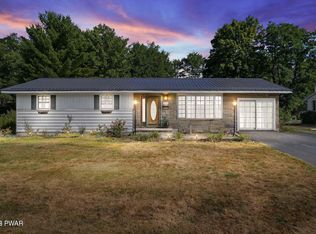
 MLS ID #PW263784, Laura Wielebinski, Point W Real Estate. PWAR as distributed by MLS GRID
- $269,9004 bd3 ba2.1k sqft2004 Rigg St, Scranton, PA 18512For Sale
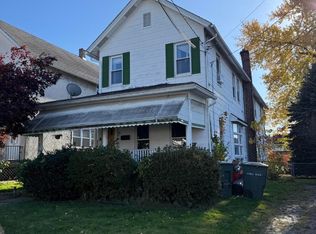
 MLS ID #SC265549, Michael James Clark III, Cobblestone Real Estate LLC. GSBR as distributed by MLS GRID
- $325,0004 bd3 ba2.2k sqft1140 E State St, Archbald, PA 18403For Sale
 MLS ID #SC265248, Ann E Cappellini, REALTY NETWORK GROUP. GSBR as distributed by MLS GRID
- $194,0004 bd2 ba2k sqft509 Cypress St, Throop, PA 18512For Sale
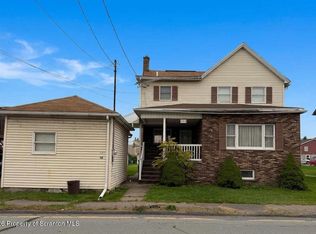 MLS ID #SC265468, Jody Ferdyn, KW Commercial Blue Bell. GSBR as distributed by MLS GRID
- $249,9003 bd2 ba1.4k sqft414 Rushbrook St, Mayfield, PA 18433For SaleMLS ID #SC260976, Peg Kerber, Iron Valley Real Estate Greater Scranton. GSBR as distributed by MLS GRID
- $221,9003 bd2 ba2.6k sqft212 Layton Rd, Clarks Summit, PA 18411For SaleMLS ID #SC265239, Gale Lewis, C21 Jack Ruddy Real Estate. GSBR as distributed by MLS GRID
- $249,0003 bd3 ba2k sqft328 E Elm St, Scranton, PA 18505For SaleMLS ID #SC253615, John Patchoski, Lewith & Freeman RE, Inc.. GSBR as distributed by MLS GRID
- $249,9003 bd2 ba1.2k sqft327 Melrose Ave, Clarks Summit, PA 18411For SaleMLS ID #SC264650, Xiaohong Whitiak, Dwell Real Estate C.S. Branch Office. GSBR as distributed by MLS GRID
- $224,0005 bd2 ba2.1k sqft215 W Parker St, Scranton, PA 18508For SaleMLS ID #SC262823, Jim Nasser, NASSER REAL ESTATE, INC.. GSBR as distributed by MLS GRID
- $218,9003 bd1 ba1.2k sqft171 Chestnut St, Archbald, PA 18403For SaleMLS ID #SC264328, Joseph W Hughes, ERA One Source Realty. GSBR as distributed by MLS GRID
- $200,0003 bd1 ba1.3k sqft1016 Heart Lake Rd, Jermyn, PA 18433For SaleMLS ID #SC264913, Amanda Rudis, C21 Jack Ruddy Real Estate. GSBR as distributed by MLS GRID
- $220,0004 bd2 ba1.8k sqft723 Crown Ave, Scranton, PA 18505For SaleMLS ID #SC264915, Jennifer Golden, Iron Valley Real Estate Greater Scranton. GSBR as distributed by MLS GRID
- $215,0002 bd2 ba1.2k sqft1214 Harriet St, Dickson City, PA 18519For SaleMLS ID #SC264503, Michelle Taylor, Dwell Real Estate C.S. Branch Office. GSBR as distributed by MLS GRID
- $265,0004 bd2 ba1.6k sqft628 Main St, Duryea, PA 18642For SaleMLS ID #SC265473, Jocelyn Irizarry Justiniano, EXP Realty LLC. GSBR as distributed by MLS GRID
- $312,9003 bd2 ba2k sqft434 Chapman Lake Rd, Scott Township, PA 18433For SaleMLS ID #SC264198, Melanie A. Mott, Real of Pennsylvania. GSBR as distributed by MLS GRID
- $227,9004 bd2 ba1.8k sqft217 Crown Ave, Scranton, PA 18505For SaleMLS ID #SC263159, Ann L Green, Dwell Real Estate C.S. Branch Office. GSBR as distributed by MLS GRID
- $254,0004 bd2 ba2.1k sqft638 Willow St, Scranton, PA 18505For SaleMLS ID #SC262780, The Adriana Jez Team, EXP Realty LLC. GSBR as distributed by MLS GRID
- $250,0006 bd3 ba2.4k sqft530-532 Harrison, Scranton, PA 18510For SaleMLS ID #SC264715, Wayne E Evans, Marcks Evans Real Estate. GSBR as distributed by MLS GRID
