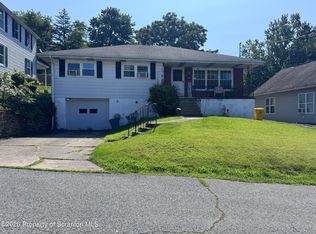
Welcome home to this beautifully updated ranch featuring hardwood floors and a bright, inviting layout! The stunning white kitchen is a true highlight, offering an amazing amount of cabinet space and plenty of room to make cooking and entertaining a pleasure.The main living room features beautiful windows that fill the space with natural light. Just off the kitchen, the cozy family room offers a brand-new gas fireplace, creating the perfect place to relax and unwind.Additional features include a spacious mudroom with cabinetry and plenty of storage, a large laundry room, and a versatile room off the kitchen that would make a perfect home office, hobby room, or flex space.The home offers three bedrooms and one full bathroom, with updates throughout that make it ready for its next owner. Outside, enjoy a fenced front yard, paved driveway, and garage.Conveniently located close to schools, shopping, parks, and the Rail Trail, this home offers the perfect blend of comfort, convenience, and charm.
For sale
$299,000
105 S Main St, Forest City, PA 18421
3beds
1,571sqft
Single Family Residence
Built in 1950
0.57 Acres Lot
$284,800 Zestimate®
$190/sqft
$-- HOA
What's special
Large laundry roomPaved drivewayThree bedroomsFenced front yardBright inviting layoutHardwood floorsStunning white kitchen
- 20 days
- 383
- 24
Likely to sell faster than
Zillow last checked:
Listing updated:
Listed by:
Laura Wielebinski 570-785-3515,
Point W Real Estate 570-785-3515
Source: PWAR as distributed by MLS GRID,MLS#: PW263784
Facts & features
Interior
Bedrooms & bathrooms
- Bedrooms: 3
- Bathrooms: 1
- Full bathrooms: 1
Bedroom 1
- Area: 147.44
- Dimensions: 15.2 x 9.7
Bedroom 2
- Area: 145.2
- Dimensions: 13.2 x 11
Bedroom 3
- Area: 99
- Dimensions: 9 x 11
Bathroom 1
- Area: 87.3
- Dimensions: 9 x 9.7
Other
- Area: 81.14
- Dimensions: 6.7 x 12.11
Den
- Area: 208.44
- Dimensions: 10.8 x 19.3
Dining room
- Area: 169.54
- Dimensions: 14 x 12.11
Family room
- Area: 119.79
- Dimensions: 9.9 x 12.1
Kitchen
- Area: 301.92
- Dimensions: 22.2 x 13.6
Laundry
- Area: 58.8
- Dimensions: 9.8 x 6
Living room
- Area: 239.8
- Dimensions: 21.8 x 11
Heating
- Natural Gas
Cooling
- Ceiling Fan(s)
Appliances
- Included: Dishwasher, Washer, Refrigerator, Microwave, Free-Standing Gas Range, Dryer
- Laundry: Laundry Room
Features
- Flooring: Hardwood, Laminate
- Basement: Sump Hole,Unfinished
Interior area
- Total structure area: 1,571
- Total interior livable area: 1,571 sqft
- Finished area above ground: 1,571
- Finished area below ground: 0
Property
Parking
- Parking features: Driveway, Garage
- Has garage: Yes
- Has uncovered spaces: Yes
Features
- Levels: One
- Stories: 1
- Fencing: Front Yard
- Body of water: None
Lot
- Size: 0.57 Acres
Details
- Parcel number: 01611010010
Construction
Type & style
- Home type: SingleFamily
- Architectural style: Ranch
- Property subtype: Single Family Residence
Materials
- Roof: Metal
Condition
- New construction: No
- Year built: 1950
Utilities & green energy
- Electric: 100 Amp Service
- Sewer: Public Sewer
- Water: Public
Community & HOA
Community
- Subdivision: None
HOA
- Has HOA: No
Location
- Region: Forest City
Financial & listing details
- Price per square foot: $190/sqft
- Tax assessed value: $199,900
- Annual tax amount: $3,499
- Date on market: 11/1/2026
- Cumulative days on market: 21 days
- Road surface type: Paved
Estimated market value
$284,800
$271,000 - $299,000
$1,627/mo
Price history
| Date | Event | Price |
|---|---|---|
| 11/1/2026 | Listed for sale | $299,000$190/sqft |
Source:  PWAR as distributed by MLS GRID #PW263784 Report a problem | ||
Public tax history
| Year | Property taxes | Tax assessment |
|---|---|---|
| 2025 | $2,914 +6.7% | $34,300 |
| 2024 | $2,732 +2.5% | $34,300 |
| 2023 | $2,666 +0.9% | $34,300 |
| 2022 | $2,643 +3.5% | $34,300 |
| 2021 | $2,552 +1.5% | $34,300 |
| 2020 | $2,514 +10205.5% | $34,300 |
| 2019 | $24 +3.3% | $34,300 |
| 2018 | $24 | $34,300 |
| 2017 | -- | $34,300 |
| 2016 | $34,300 +9423.8% | $34,300 |
| 2015 | $360 | $34,300 |
| 2014 | -- | $34,300 |
| 2013 | -- | $34,300 |
| 2012 | -- | $34,300 |
| 2011 | -- | $34,300 |
| 2010 | -- | $34,300 |
Find assessor info on the county website
Monthly payment
Est. payment
Payment breakdown
Explore the cost of this home by adjusting the details. Changes won't be saved.Climate risks
Neighborhood: 18421
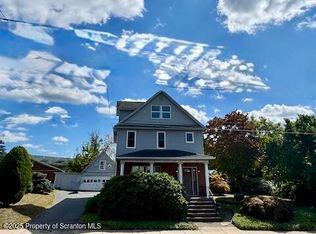
Similar homes
- $299,0003 bd2 ba1.5k sqft83 Splitrail Ln, Lake Ariel, PA 18436For Sale
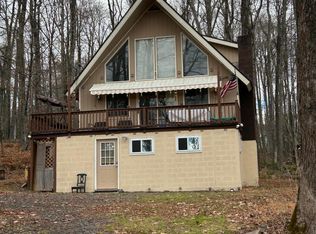
 MLS ID #SC265643, Christine Kovaleski, ERA One Source Realty, Peckville. GSBR as distributed by MLS GRID
- $269,9005 bd2 ba1.6k sqft35 Lake Shore Dr, Waymart, PA 18472For Sale

 MLS ID #PW263874, Heather L Meagher, RE/MAX Best. PWAR as distributed by MLS GRID
- $309,5003 bd3 ba1.6k sqft97 Lakeview Dr, Lake Ariel, PA 18436For Sale
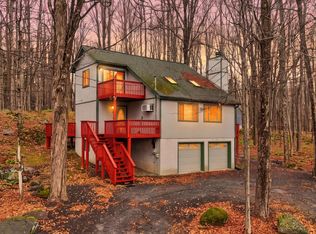 MLS ID #PW263933, Ronald H. Thieme, RE/MAX WAYNE. PWAR as distributed by MLS GRID
- $218,9003 bd1 ba1.2k sqft171 Chestnut St, Archbald, PA 18403For Sale
 MLS ID #SC264328, Joseph W Hughes, ERA One Source Realty. GSBR as distributed by MLS GRID
- $339,9004 bd3 ba1.5k sqft3333 Northwood Pl, Lake Ariel, PA 18436For SaleMLS ID #PW263949, Madison McGlone, Davis R. Chant - Lake Wallenpaupack. PWAR as distributed by MLS GRID
- $319,0002 bd1 ba1.3k sqft598 Ravnikar Rd, Forest City, PA 18421For SaleMLS ID #PW263494, Alyson Burkavage, Iron Valley R E Innovate - Hawley. PWAR as distributed by MLS GRID
- $339,0003 bd2 ba2.3k sqft2035 Easton Tpke, Lake Ariel, PA 18436For SaleMLS ID #PW263114, Chassidy Babcock, Pocono Mountain Lakes Realty. PWAR as distributed by MLS GRID
- $299,0003 bd2 ba1.7k sqft104 Hickory Cir, Greentown, PA 18426For SaleMLS ID #SC263454, Christina A Bauserman, Berkshire Hathaway Home Services Preferred Properties. GSBR as distributed by MLS GRID
- $249,9004 bd3 ba2.3k sqft125 River St, Jessup, PA 18434For SaleMLS ID #SC264866, Melanie A. Mott, Real of Pennsylvania. GSBR as distributed by MLS GRID
- $288,9003 bd2 ba1.5k sqft212 W Grove St, Clarks Summit, PA 18411For SaleMLS ID #SC263728, James W Gilhooley, C21 Jack Ruddy Real Estate. GSBR as distributed by MLS GRID
- $259,0003 bd2 ba1.5k sqft120 Depot St, Forest City, PA 18421For SaleMLS ID #SC265311, Mary Ruddy, Ruddy Realty. GSBR as distributed by MLS GRID
- $298,9993 bd2 ba2k sqft1732 Jefferson Ave, Dunmore, PA 18509For SaleMLS ID #SC264414, Robin Lynn Decker, EXP Realty LLC. GSBR as distributed by MLS GRID
- $299,0003 bd2 ba1.8k sqft103 Ash Ln, Greentown, PA 18426For SaleMLS ID #PW262578, Rose M Sawyer, CENTURY 21 Select Group - Lake Ariel. PWAR as distributed by MLS GRID
- $269,9994 bd3 ba1.5k sqft1443 Hamlin Hwy, Lake Ariel, PA 18436For SaleMLS ID #PW262220, Charlene Plevyak, CENTURY 21 Select Group - Lake Ariel. PWAR as distributed by MLS GRID
- $322,0004 bd2 ba1.2k sqft28 Cedarwood Ter, Lake Ariel, PA 18436For SaleMLS ID #PW263528, Mary Richardson, Keller Williams RE Hawley. PWAR as distributed by MLS GRID
- $249,9003 bd2 ba1.4k sqft414 Rushbrook St, Mayfield, PA 18433For SaleMLS ID #SC260976, Peg Kerber, Iron Valley Real Estate Greater Scranton. GSBR as distributed by MLS GRID
- $229,0003 bd2 ba1.4k sqft911 Lincoln Ave, Olyphant, PA 18447For SaleMLS ID #PW252413, Jeremy J Watson, SIX PM LLC. PWAR as distributed by MLS GRID
