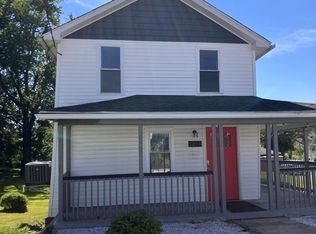
A 3 bedroom, 1 bath ranch located in the Valley View School District. Best showing times M-F after 2:30 PM. Any time on weekend. Seller works from home. Seller needs replacement housing.
For sale
$218,900
171 Chestnut St, Archbald, PA 18403
3beds
1,260sqft
Residential, Single Family Residence
Built in 1964
9,147 Square Feet Lot
$214,100 Zestimate®
$174/sqft
$-- HOA
What's special
- 34 days
- 768
- 72
Likely to sell faster than
Zillow last checked:
Listing updated:
Listed by:
Joseph W Hughes,
ERA One Source Realty 570-587-9999,
Lori Pepson,
ERA One Source Realty
Source: GSBR as distributed by MLS GRID,MLS#: SC264328
Facts & features
Interior
Bedrooms & bathrooms
- Bedrooms: 3
- Bathrooms: 1
- Full bathrooms: 1
Rooms
- Room types: Bathroom 1, Living Room, Kitchen, Dining Room, Bedroom 3, Bedroom 2, Bedroom 1
Bedroom 1
- Description: Hard Wood Floor, Closet
- Area: 179.2 Square Feet
- Dimensions: 16 x 11.2
Bedroom 2
- Description: Hard Wood Floor, Closet
- Area: 122.21 Square Feet
- Dimensions: 11.11 x 11
Bedroom 3
- Description: Hard Wood Floor, Closet
- Area: 151.65 Square Feet
- Dimensions: 15 x 10.11
Bathroom 1
- Description: Linoleum Floor, Walk-In Shower
- Area: 83.6 Square Feet
- Dimensions: 11 x 7.6
Dining room
- Description: Patio Doors, Linoleum Floor
- Area: 101.92 Square Feet
- Dimensions: 11.2 x 9.1
Kitchen
- Description: Linoleum Floor, Appliances
- Area: 154.56 Square Feet
- Dimensions: 13.8 x 11.2
Living room
- Description: Hard Wood Floor, Ceiling Fan
- Area: 214.8 Square Feet
- Dimensions: 17.9 x 12
Heating
- Baseboard, Natural Gas
Cooling
- Ceiling Fan(s), Window Unit(s)
Appliances
- Included: Dryer, Refrigerator, Washer, Microwave, Gas Range, Gas Oven
- Laundry: In Basement
Features
- Ceiling Fan(s)
- Flooring: Linoleum, Wood
- Basement: Block,Unfinished,Heated,Full
- Attic: Attic Storage,Pull Down Stairs
Interior area
- Total structure area: 1,260
- Total interior livable area: 1,260 sqft
- Finished area above ground: 1,260
- Finished area below ground: 0
Property
Parking
- Total spaces: 1
- Parking features: Attached, Tandem, Garage
- Attached garage spaces: 1
Features
- Levels: One
- Stories: 1
- Patio & porch: Enclosed, Patio
- Exterior features: Private Yard
- Pool features: In Ground
- Fencing: Back Yard
- Frontage length: 60.00
Lot
- Size: 9,147 Square Feet
- Dimensions: 60 x 150
- Features: Landscaped, Rectangular Lot, Not In Development
Details
- Parcel number: 09518040015
- Zoning: R1
Construction
Type & style
- Home type: SingleFamily
- Architectural style: Ranch
- Property subtype: Residential, Single Family Residence
Materials
- Aluminum Siding, Brick
- Foundation: Block
- Roof: Shingle
Condition
- New construction: No
- Year built: 1964
Utilities & green energy
- Electric: 200 or Less Amp Service, Circuit Breakers
- Sewer: Public Sewer
- Water: Public
- Utilities for property: Electricity Connected, Water Connected, Sewer Connected, Natural Gas Connected
Community & HOA
Location
- Region: Archbald
Financial & listing details
- Price per square foot: $174/sqft
- Tax assessed value: $15,000
- Annual tax amount: $3,310
- Date on market: 9/1/2026
- Cumulative days on market: 37 days
- Listing terms: Cash,Conventional
- Inclusions: Refrigerator, gas oven/range, microwave, washer, dryer.
- Exclusions: Small refrigerator and freezer in lower level.
- Electric utility on property: Yes
- Road surface type: Paved
Estimated market value
$214,100
$203,000 - $225,000
$1,629/mo
Price history
| Date | Event | Price |
|---|---|---|
| 9/1/2026 | Listed for sale | $218,900+28.8%$174/sqft |
Source:  GSBR as distributed by MLS GRID #SC264328 Report a problem GSBR as distributed by MLS GRID #SC264328 Report a problem | ||
| 11/16/2014 | Listing removed | $169,900$135/sqft |
Source: CENTURY 21 Sherlock Homes, Inc. #14-5482 Report a problem | ||
| 11/8/2014 | Listed for sale | $169,900$135/sqft |
Source: CENTURY 21 Sherlock Homes, Inc. #14-5482 Report a problem | ||
Public tax history
| Year | Property taxes | Tax assessment |
|---|---|---|
| 2025 | $3,859 +13.4% | $15,000 |
| 2024 | $3,404 +2.8% | $15,000 |
| 2023 | $3,311 +2.7% | $15,000 |
| 2022 | $3,222 +0.7% | $15,000 |
| 2021 | $3,200 +9.9% | $15,000 |
| 2020 | $2,912 +1.8% | $15,000 |
| 2018 | $2,860 +91.3% | $15,000 |
| 2017 | $1,495 | $15,000 |
| 2016 | -- | $15,000 |
| 2015 | -- | $15,000 |
| 2014 | -- | $15,000 |
| 2013 | -- | $15,000 |
| 2012 | -- | $15,000 |
| 2011 | -- | $15,000 |
| 2010 | -- | $15,000 |
| 2009 | -- | $15,000 |
| 2008 | -- | $15,000 |
| 2007 | -- | $15,000 |
| 2006 | -- | $15,000 |
| 2005 | -- | $15,000 |
| 2004 | -- | $15,000 |
| 2003 | -- | $15,000 |
| 2002 | -- | $15,000 |
| 2000 | -- | $15,000 |
Find assessor info on the county website
Monthly payment
Est. payment
Payment breakdown
Explore the cost of this home by adjusting the details. Changes won't be saved.Climate risks
Neighborhood: 18403
Similar homes
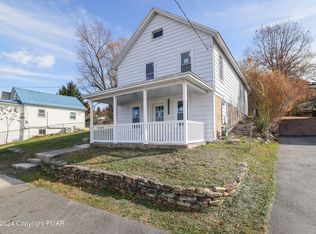
- $239,9953 bd1 ba1.5k sqft340 Delaware St, Jermyn, PA 18433For Sale
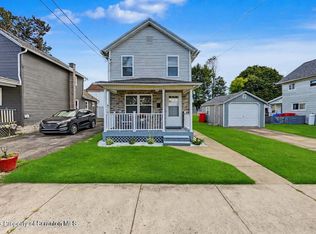
 MLS ID #SC264732, Pat Rogan, The Hub Real Estate Group Scranton. GSBR as distributed by MLS GRID
 - $209,0003 bd2 ba1.2k sqft110 Smith St, Dunmore, PA 18512For Sale
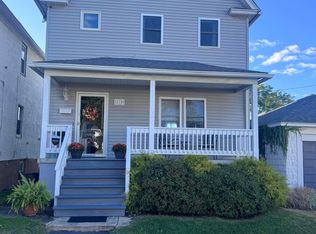 MLS ID #SC264660, Joseph W Hughes, ERA One Source Realty. GSBR as distributed by MLS GRID
 - $220,0004 bd2 ba1.8k sqft723 Crown Ave, Scranton, PA 18505For Sale
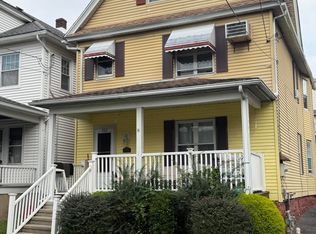 MLS ID #SC264915, Jennifer Golden, Iron Valley Real Estate Greater Scranton. GSBR as distributed by MLS GRID
 - $220,0002 bd2 ba1.2k sqft1214 Harriet St, Dickson City, PA 18519For Sale
 MLS ID #SC264503, Michelle Taylor, Dwell Real Estate C.S. Branch Office. GSBR as distributed by MLS GRID
 - $209,0003 bd3 ba1.6k sqft53 Grove St, Carbondale, PA 18407For Sale
 MLS ID #PW262941, Charlene Plevyak, CENTURY 21 Select Group - Lake Ariel. PWAR as distributed by MLS GRID
 - $239,0006 bd3 ba1.4k sqft171-173 Dundaff St, Carbondale, PA 18407For SaleMLS ID #SC264916, Sunita Arora, ERA One Source Realty. GSBR as distributed by MLS GRID
- $198,5003 bd2 ba1.2k sqft526 River St, Dickson City, PA 18519For SaleMLS ID #SC263693, Joseph W Hughes, ERA One Source Realty. GSBR as distributed by MLS GRID
- $199,9993 bd1 ba1k sqft2124 Ballau Ave, Scranton, PA 18508For SaleMLS ID #SC264817, Laura Sandoval, Avanti Real Estate Group. GSBR as distributed by MLS GRID
- $176,0003 bd1 ba912 sqft415 Franklin St, Jermyn, PA 18433For SaleMLS ID #SC264430, Shelby Hess, EXP Realty LLC. GSBR as distributed by MLS GRID
- $229,0003 bd1 ba1.1k sqft125 Sullivan Rd, North Abington Township, PA 18414For SaleMLS ID #SC263109, Timothy Bethel, NASSER REAL ESTATE, INC.. GSBR as distributed by MLS GRID
- $249,9003 bd2 ba1.4k sqft414 Rushbrook St, Mayfield, PA 18433For SaleMLS ID #SC260976, Peg Kerber, Iron Valley Real Estate Greater Scranton. GSBR as distributed by MLS GRID
- $224,9003 bd2 ba1.2k sqft830 Maple St, Scranton, PA 18505For SaleMLS ID #SC263780, Joseph Thomas Stanco, Jr., Keller Williams Real Estate-Clarks Summit. GSBR as distributed by MLS GRID
- $260,0003 bd2 ba1.4k sqft185 Constitution Ave, Jessup, PA 18434For SaleMLS ID #SC264024, Mary A. Hillegas, RE/MAX Home Team. GSBR as distributed by MLS GRID
- $229,0002 bd2 ba1.8k sqft934 Cottage St, Peckville, PA 18452For SaleMLS ID #SC264664, Ashley Williams, Coldwell Banker Town & Country Properties. GSBR as distributed by MLS GRID
- $199,0003 bd2 ba1.5k sqft1211 Main St, Dickson City, PA 18519For SaleMLS ID #SC262507, Xiomara Caraballo Mercado, EXP Realty LLC. GSBR as distributed by MLS GRID
- $199,9003 bd2 ba1k sqft110 Parkwood Dr #Er-154, Lake Ariel, PA 18436For SaleMLS ID #PW262477, Donna Gardner, RE/MAX Best. PWAR as distributed by MLS GRID
- $269,9002 bd2 ba1.8k sqft80 Lake Shore Dr, Waymart, PA 18472For SaleMLS ID #PW262780, Heather L Meagher, RE/MAX Best. PWAR as distributed by MLS GRID
