Welcome home to this charming 2 story home situated on a spacious lot with so much room! The home offers a modern kitchen, dining room, living room, half bath and laundry area, a screened in porch, two bedrooms, a large full bath, walk up attic, paved large driveway for lots of off street parking, a storage shed, fenced in level yard and low traffic street. About 1.5 blocks away is Rockwell park that has a playground and basketball court and lots of space to enjoy. You will love this home with low taxes and a great flow. Make it your own!
For sale
$210,000
706 Gilbert St, Scranton, PA 18508
2beds
1,180sqft
Residential, Single Family Residence
Built in 1940
8,755 Square Feet Lot
$210,400 Zestimate®
$178/sqft
$-- HOA
What's special
Fenced in level yardWalk up atticHalf bathStorage shedLaundry areaDining roomSpacious lot
- 10 days
- 285
- 31
Zillow last checked:
Listing updated:
Listed by:
Rita Doria,
Dwell Real Estate C.S. Branch Office 570-871-0780
Source: GSBR as distributed by MLS GRID,MLS#: SC265665
Facts & features
Interior
Bedrooms & bathrooms
- Bedrooms: 2
- Bathrooms: 2
- Full bathrooms: 1
- 1/2 bathrooms: 1
Rooms
- Room types: Bathroom 1, Living Room, Laundry, Kitchen, Dining Room, Bedroom 2, Bedroom 1, Bathroom 2
Bedroom 1
- Area: 168 Square Feet
- Dimensions: 14 x 12
Bedroom 2
- Area: 108 Square Feet
- Dimensions: 12 x 9
Bathroom 1
- Area: 18 Square Feet
- Dimensions: 6 x 3
Bathroom 2
- Area: 77 Square Feet
- Dimensions: 11 x 7
Dining room
- Area: 126 Square Feet
- Dimensions: 14 x 9
Kitchen
- Area: 168 Square Feet
- Dimensions: 14 x 12
Laundry
- Area: 66 Square Feet
- Dimensions: 11 x 6
Living room
- Area: 154 Square Feet
- Dimensions: 14 x 11
Heating
- Natural Gas
Cooling
- Other
Appliances
- Included: Dishwasher, Washer/Dryer, Refrigerator, Range, Microwave
Features
- Breakfast Bar, Eat-in Kitchen
- Flooring: Wood
- Basement: Concrete,Unfinished
- Attic: Walk Up
Interior area
- Total structure area: 1,180
- Total interior livable area: 1,180 sqft
- Finished area above ground: 1,180
- Finished area below ground: 0
Property
Parking
- Parking features: Driveway
- Has uncovered spaces: Yes
Features
- Stories: 2
- Patio & porch: Covered, Front Porch, Deck
- Exterior features: Private Yard, Storage
- Frontage length: 72.00
Lot
- Size: 8,755 Square Feet
- Dimensions: 72 x 130
- Features: Back Yard, Landscaped, Front Yard
Details
- Parcel number: 12320020009
- Zoning: r1
Construction
Type & style
- Home type: SingleFamily
- Architectural style: Traditional
- Property subtype: Residential, Single Family Residence
Materials
- Aluminum Siding
- Foundation: Combination
- Roof: Composition
Condition
- New construction: No
- Year built: 1940
Utilities & green energy
- Electric: Circuit Breakers
- Sewer: Public Sewer
- Water: Public
- Utilities for property: Electricity Connected, Natural Gas Connected, Water Connected, Sewer Connected
Community & HOA
Location
- Region: Scranton
Financial & listing details
- Price per square foot: $178/sqft
- Tax assessed value: $129,080
- Annual tax amount: $2,801
- Date on market: 11/10/2026
- Cumulative days on market: 11 days
- Listing terms: Cash,Conventional
- Electric utility on property: Yes
- Road surface type: Asphalt
Estimated market value
$210,400
$200,000 - $221,000
$1,710/mo
Price history
| Date | Event | Price |
|---|---|---|
| 11/10/2026 | Listed for sale | $210,000+200%$178/sqft |
Source:  GSBR as distributed by MLS GRID #SC265665 Report a problem | ||
| 4/11/2006 | Sold | $70,000+27.3%$59/sqft |
Source: GSBR as distributed by MLS GRID #06275 Report a problem | ||
| 2/8/2005 | Sold | $55,000+57.1%$47/sqft |
Source: GSBR as distributed by MLS GRID #0520 Report a problem | ||
| 5/30/2001 | Sold | $35,000$30/sqft |
Source: GSBR as distributed by MLS GRID #014798 Report a problem | ||
Public tax history
| Year | Property taxes | Tax assessment |
|---|---|---|
| 2026 | $2,801 +30.5% | $129,080 +2164.6% |
| 2025 | $2,147 +8.3% | $5,700 |
| 2024 | $1,983 | $5,700 |
| 2023 | $1,983 +55.2% | $5,700 |
| 2022 | $1,278 | $5,700 |
| 2021 | $1,278 -30.1% | $5,700 |
| 2020 | $1,829 +1.5% | $5,700 |
| 2018 | $1,803 +142.6% | $5,700 |
| 2017 | $743 | $5,700 |
| 2016 | -- | $5,700 |
| 2015 | -- | $5,700 |
| 2014 | $1,061 | $5,700 |
| 2013 | -- | $5,700 |
| 2012 | -- | $5,700 |
| 2011 | -- | $5,700 |
| 2010 | -- | $5,700 |
| 2009 | -- | $5,700 |
| 2008 | -- | $5,700 |
| 2007 | -- | $5,700 |
| 2006 | -- | $5,700 |
| 2005 | -- | $5,700 |
| 2004 | -- | $5,700 |
| 2003 | -- | $5,700 |
| 2002 | -- | $5,700 |
| 2000 | -- | $5,700 |
Find assessor info on the county website
Monthly payment
Est. payment
Payment breakdown
Explore the cost of this home by adjusting the details. Changes won't be saved.Climate risks
Neighborhood: Providence
Similar homes
- $180,0003 bd2 ba1.2k sqft214 Theodore St, Scranton, PA 18508For Sale
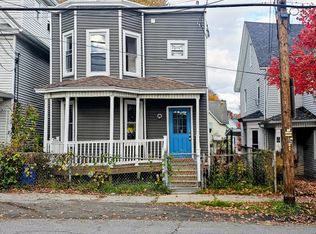
 MLS ID #SC265618, Amy Katherine Morel, LUXE Homes Real Estate LLC. GSBR as distributed by MLS GRID
- $215,0002 bd2 ba1.2k sqft1214 Harriet St, Dickson City, PA 18519For Sale
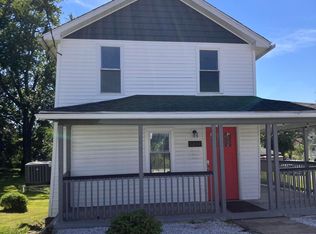 MLS ID #SC264503, Michelle Taylor, Dwell Real Estate C.S. Branch Office. GSBR as distributed by MLS GRID
- $164,0002 bd2 ba1.5k sqft1411 Cedar Ave, Scranton, PA 18505For Sale
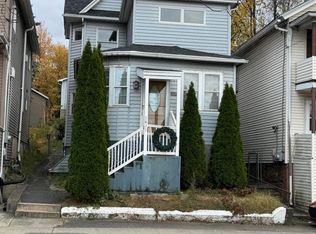 MLS ID #SC265594, Lizbeth Vaquero, Iron Valley Real Estate Greater Scranton. GSBR as distributed by MLS GRID
- $169,9004 bd1 ba1.6k sqft117 Throop St, Throop, PA 18508For Sale
 MLS ID #SC264305, Lisa Boston, Howard Hanna Real Estate. GSBR as distributed by MLS GRID
- $240,0003 bd2 ba1.2k sqft1405 Luzerne St, Scranton, PA 18504For SaleMLS ID #SC265305, Zarah Hernandez, C21 Jack Ruddy Real Estate. GSBR as distributed by MLS GRID
- $189,0003 bd2 ba1.1k sqft112 5th St, Blakely, PA 18447For SaleMLS ID #SC265279, Lori Pepson, ERA One Source Realty. GSBR as distributed by MLS GRID
- $189,9953 bd2 ba1.4k sqft532-534 N Main Ave, Scranton, PA 18504For SaleMLS ID #SC263901, David J. Mitchell, The Hub Real Estate Group Scranton. GSBR as distributed by MLS GRID
- $229,0003 bd2 ba1.4k sqft911 Lincoln Ave, Olyphant, PA 18447For Sale
 MLS ID #PW252413, Jeremy J Watson, SIX PM LLC. PWAR as distributed by MLS GRID
- $169,9954 bd2 ba1.7k sqft2402 N Main Ave, Scranton, PA 18509For SaleMLS ID #SC260175, Pat Rogan, The Hub Real Estate Group Scranton. GSBR as distributed by MLS GRID
- $218,9003 bd1 ba1.2k sqft171 Chestnut St, Archbald, PA 18403For SaleMLS ID #SC264328, Joseph W Hughes, ERA One Source Realty. GSBR as distributed by MLS GRID
- $199,0003 bd2 ba1.5k sqft1211 Main St, Dickson City, PA 18519For SaleMLS ID #SC262507, Xiomara Caraballo Mercado, EXP Realty LLC. GSBR as distributed by MLS GRID
- $159,9002 bd1 ba1.5k sqft(Undisclosed Address), Dickson City, PA 18519For SaleMLS ID #SC264429, DANA A DELEO, REALTY NETWORK GROUP. GSBR as distributed by MLS GRID
- $275,0003 bd2 ba1.2k sqft635 S Blakely St, Scranton, PA 18510For SaleMLS ID #PW263780, Deanna M Mazzotta, Keller Williams RE Hawley. PWAR as distributed by MLS GRID
- $159,9003 bd1 ba1.5k sqft1810 Roselynn St, Scranton, PA 18510For SaleMLS ID #SC265589, Eliezer Arce, Christian Saunders Real Estate. GSBR as distributed by MLS GRID
- $159,9002 bd2 ba1.3k sqft207 Prospect St, Dunmore, PA 18512For SaleMLS ID #SC263086, Noah A Doncses, Cobblestone Real Estate LLC. GSBR as distributed by MLS GRID
