This move-in ready house features all-new plumbing, updated electrical wiring, and a new water heater, offering the peace of mind that comes with modernized major systems. Enjoy the spacious deck overlooking a backyard with plenty of room to be fenced for added privacy, pets, or play. Conveniently located just minutes from Green Ridge Plaza, shopping, restaurants, schools, and major roadways. Some listing photos have been AI virtually staged to illustrate the home's furnishing potential. Furniture and decor shown are for visualization purposes only and are not included in the sale.
Pending
Price cut: $11K (8/19)
$199,000
214 Theodore St, Scranton, PA 18508
3beds
1,250sqft
Residential, Single Family Residence
Built in 1920
3,049 Square Feet Lot
$-- Zestimate®
$159/sqft
$-- HOA
What's special
- 82 days
- 197
- 3
Zillow last checked:
Listing updated:
Listed by:
Amy Katherine Morel,
LUXE Homes Real Estate LLC 570-818-5040
Source: GSBR as distributed by MLS GRID,MLS#: SC263350
Facts & features
Interior
Bedrooms & bathrooms
- Bedrooms: 3
- Bathrooms: 2
- Full bathrooms: 2
Rooms
- Room types: Bathroom 1, Kitchen, Foyer, Dining Room, Bedroom 3, Bedroom 2, Bedroom 1, Bathroom 2
Bedroom 1
- Area: 100 Square Feet
- Dimensions: 10 x 10
Bedroom 2
- Area: 117 Square Feet
- Dimensions: 9 x 13
Bedroom 3
- Area: 153 Square Feet
- Dimensions: 9 x 17
Bathroom 1
- Area: 80.75 Square Feet
- Dimensions: 9.5 x 8.5
Bathroom 2
- Area: 90.25 Square Feet
- Dimensions: 9.5 x 9.5
Dining room
- Description: Living & Dining
- Area: 200 Square Feet
- Dimensions: 20 x 10
Foyer
- Area: 152 Square Feet
- Dimensions: 19 x 8
Kitchen
- Description: W/D Hookup By Kitchen
- Area: 180 Square Feet
- Dimensions: 18 x 10
Heating
- Electric
Cooling
- None
Appliances
- Included: Dishwasher, Refrigerator, Electric Range
Features
- Ceiling Fan(s)
- Flooring: Vinyl
- Attic: None
Interior area
- Total structure area: 1,250
- Total interior livable area: 1,250 sqft
- Finished area above ground: 1,250
- Finished area below ground: 0
Property
Parking
- Parking features: On Street
- Has uncovered spaces: Yes
Features
- Stories: 2
- Exterior features: Private Yard
- Frontage length: 25.00
Lot
- Size: 3,049 Square Feet
- Dimensions: 25 x 115
- Features: Back Yard
Details
- Parcel number: 13412030010
- Zoning: R1
Construction
Type & style
- Home type: SingleFamily
- Architectural style: Traditional
- Property subtype: Residential, Single Family Residence
Materials
- Vinyl Siding
- Foundation: Concrete Perimeter
- Roof: Shingle
Condition
- New construction: No
- Year built: 1920
Utilities & green energy
- Electric: 200 or Less Amp Service
- Sewer: Public Sewer
- Water: Public
- Utilities for property: Electricity Available, Water Available, Sewer Available
Community & HOA
Location
- Region: Scranton
Financial & listing details
- Price per square foot: $159/sqft
- Tax assessed value: $6,000
- Annual tax amount: $25,510
- Date on market: 7/12/2026
- Cumulative days on market: 58 days
- Listing terms: Cash,VA Loan,FHA,Conventional
- Electric utility on property: Yes
- Road surface type: Paved
Estimated market value
Not available
Estimated sales range
Not available
$1,410/mo
Price history
| Date | Event | Price |
|---|---|---|
| 9/4/2026 | Pending sale | $199,000$159/sqft |
Source:  GSBR as distributed by MLS GRID #SC263350 Report a problem GSBR as distributed by MLS GRID #SC263350 Report a problem | ||
| 8/19/2026 | Price change | $199,000-5.2%$159/sqft |
Source: GSBR as distributed by MLS GRID #SC263350 Report a problem | ||
| 7/30/2026 | Price change | $210,000-9.5%$168/sqft |
Source: GSBR as distributed by MLS GRID #SC263350 Report a problem | ||
| 7/12/2026 | Listed for sale | $232,000+480%$186/sqft |
Source: GSBR as distributed by MLS GRID #SC263350 Report a problem | ||
| 6/25/2025 | Sold | $40,000+14.3%$32/sqft |
Source: Public Record Report a problem | ||
| 6/26/2023 | Sold | $35,000$28/sqft |
Source: GSBR as distributed by MLS GRID #231271 Report a problem | ||
| 4/24/2023 | Pending sale | $35,000$28/sqft |
Source: GSBR as distributed by MLS GRID #23-1271 Report a problem | ||
| 4/21/2023 | Price change | $35,000-10.3%$28/sqft |
Source: GSBR as distributed by MLS GRID #23-1271 Report a problem | ||
| 4/7/2023 | Listed for sale | $39,000+286.1%$31/sqft |
Source: GSBR as distributed by MLS GRID #23-1271 Report a problem | ||
| 9/13/2021 | Sold | $10,100+405%$8/sqft |
Source: Public Record Report a problem | ||
| 6/28/2018 | Sold | $2,000-53.3%$2/sqft |
Source: Public Record Report a problem | ||
| 6/23/2014 | Sold | $4,280$3/sqft |
Source: Public Record Report a problem | ||
Public tax history
| Year | Property taxes | Tax assessment |
|---|---|---|
| 2025 | $1,900 +9.6% | $6,000 |
| 2024 | $1,734 | $6,000 |
| 2023 | $1,734 +179.7% | $6,000 |
| 2022 | $620 | $6,000 |
| 2021 | $620 -61.1% | $6,000 |
| 2020 | $1,592 +1.8% | $6,000 |
| 2018 | $1,564 +248.4% | $6,000 |
| 2017 | $449 | $6,000 |
| 2016 | -- | $6,000 |
| 2015 | -- | $6,000 |
| 2014 | $1,147 | $6,000 |
| 2013 | -- | $6,000 |
| 2012 | -- | $6,000 |
| 2011 | -- | $6,000 |
| 2010 | -- | $6,000 |
| 2009 | -- | $6,000 |
| 2008 | -- | $6,000 |
| 2007 | -- | $6,000 |
| 2006 | -- | $6,000 |
| 2005 | -- | $6,000 |
| 2004 | -- | $6,000 |
| 2003 | -- | $6,000 |
| 2002 | -- | $6,000 |
| 2000 | -- | $6,000 |
Find assessor info on the county website
Monthly payment
Est. payment
Payment breakdown
Explore the cost of this home by adjusting the details. Changes won't be saved.Climate risks
Neighborhood: Providence


Similar homes
- $219,0003 bd2 ba1.4k sqft451 W Market St, Scranton, PA 18508For Sale
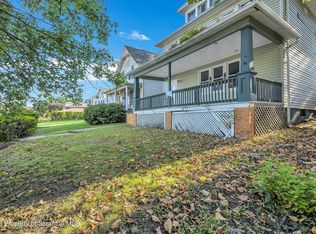
 MLS ID #SC264555, Sara Weiss, SaraVista Real Estate LLC. GSBR as distributed by MLS GRID
 - $189,9004 bd1 ba1.2k sqft1869 Block St, Scranton, PA 18508For Sale
 MLS ID #SC263136, Tiffany Lee Hurley, Paramount Real Estate. GSBR as distributed by MLS GRID
 - $165,0003 bd1 ba1.2k sqft321 Ferdinand St, Scranton, PA 18508For Sale
 MLS ID #SC263404, Alexsis McGhee, EXP Realty LLC. GSBR as distributed by MLS GRID
 - $199,9003 bd2 ba1.3k sqft115 E Grove St, Dunmore, PA 18510For Sale
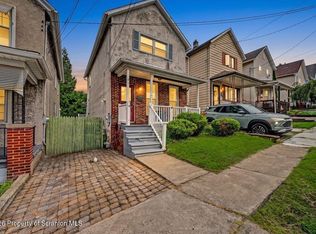 MLS ID #SC264525, Nell Donnelly-O'Boyle, Dwell Real Estate. GSBR as distributed by MLS GRID
 - $213,9993 bd2 ba1.1k sqft1424 Capouse Ave, Scranton, PA 18509For SaleMLS ID #SC263999, Julissa Contreras, LUXE Homes Real Estate LLC. GSBR as distributed by MLS GRID
- $199,9004 bd3 ba1.5k sqft1102 Pettibone St, Scranton, PA 18504For SaleMLS ID #SC262915, Ana Estela Solano Menendez, EXP Realty LLC. GSBR as distributed by MLS GRID
- $249,9003 bd2 ba1.6k sqft318 W Market St, Scranton, PA 18508For SaleMLS ID #SC263847, Christian Saunders, Christian Saunders Real Estate. GSBR as distributed by MLS GRID
- $209,0003 bd1 ba1.4k sqft644 River St, Scranton, PA 18505For SaleMLS ID #SC264407, Wayne E Evans, Marcks Evans Real Estate. GSBR as distributed by MLS GRID
- $188,5003 bd2 ba1.1k sqft819 Archbald St, Scranton, PA 18504For SaleMLS ID #SC263514, Jason Paul Field, Iron Valley Real Estate Greater Scranton. GSBR as distributed by MLS GRID
- $199,9003 bd2 ba1.3k sqft1227 Watson St, Scranton, PA 18504For SaleMLS ID #SC264566, Patrick Joseph Devaney, C21 Jack Ruddy Real Estate. GSBR as distributed by MLS GRID
- $155,0003 bd2 ba1.2k sqft121 Throop St, Scranton, PA 18508For SaleMLS ID #SC261372, Corey Christian, ERA One Source Realty, Peckville. GSBR as distributed by MLS GRID
- $239,9003 bd2 ba1.8k sqft2109 N Main Ave, Scranton, PA 18508For SaleMLS ID #SC263246, Bharat Tamang, Christian Saunders Real Estate. GSBR as distributed by MLS GRID
- $225,0004 bd2 ba1.8k sqft1804 Roselynn St, Scranton, PA 18510For SaleMLS ID #SC264850, Amanda Wilson, EXP Realty LLC. GSBR as distributed by MLS GRID
- $199,0003 bd1 ba1.3k sqft510 E Warren St, Scranton, PA 18512For SaleMLS ID #SC262490, Vince Scipione, POCONO MOUNTAINS ASSOC.. GSBR as distributed by MLS GRID
- $189,0003 bd2 ba1.6k sqft642 Harrison Ave, Scranton, PA 18510For SaleMLS ID #SC264421, Lizbeth Vaquero, Iron Valley Real Estate Greater Scranton. GSBR as distributed by MLS GRID
- $200,0003 bd1 ba1.3k sqft1016 Heart Lake Rd, Jermyn, PA 18433For SaleMLS ID #SC264913, Amanda Rudis, C21 Jack Ruddy Real Estate. GSBR as distributed by MLS GRID
- $175,0003 bd2 ba1.3k sqft1224 S Main Ave, Scranton, PA 18504For SaleMLS ID #SC264518, Sara Levy, Levy Realty Group. GSBR as distributed by MLS GRID
- $179,0003 bd2 ba1.5k sqft1223 Beech St, Scranton, PA 18505For SaleMLS ID #SC262930, Christer Popp, RE/MAX Summit Partners. GSBR as distributed by MLS GRID
