This 4 bedroom 1.5 bathroom home is a dream for a first time home buyers. With a secluded feeling and its 4 bedrooms and 2 bathrooms it can be move in ready at once. Also offers excellent rental value for the investors out there. Private back yard and 1 car Garage with a private driveway top this home off.
For sale
Price cut: $500 (8/26)
$169,500
1109 Stafford Ave, Scranton, PA 18505
4beds
950sqft
Residential, Single Family Residence
Built in 1960
3,049 Square Feet Lot
$165,200 Zestimate®
$178/sqft
$-- HOA
What's special
Private driveway
- 155 days
- 186
- 3
Zillow last checked:
Listing updated:
Listed by:
Anthony L. Deeter,
EXP Realty LLC 888-397-7352
Source: GSBR as distributed by MLS GRID,MLS#: SC262162
Facts & features
Interior
Bedrooms & bathrooms
- Bedrooms: 4
- Bathrooms: 2
- Full bathrooms: 1
- 1/2 bathrooms: 1
Rooms
- Room types: Basement, Office, Living Room, Kitchen, Bedroom 4, Bedroom 3, Bedroom 2, Bedroom 1, Bathroom 2, Bathroom 1
Bedroom 1
- Area: 88 Square Feet
- Dimensions: 11 x 8
Bedroom 2
- Area: 117.42 Square Feet
- Dimensions: 10.3 x 11.4
Bedroom 3
- Area: 128.7 Square Feet
- Dimensions: 11.7 x 11
Bedroom 4
- Area: 172.8 Square Feet
- Dimensions: 16 x 10.8
Bathroom 1
- Area: 28.16 Square Feet
- Dimensions: 8.8 x 3.2
Bathroom 2
- Area: 42 Square Feet
- Dimensions: 7 x 6
Basement
- Area: 240 Square Feet
- Dimensions: 16 x 15
Kitchen
- Area: 128 Square Feet
- Dimensions: 12.8 x 10
Living room
- Area: 134.4 Square Feet
- Dimensions: 12 x 11.2
Office
- Area: 37.74 Square Feet
- Dimensions: 7.4 x 5.1
Heating
- Natural Gas
Cooling
- Window Unit(s)
Appliances
- Included: Gas Range, Refrigerator
Features
- Eat-in Kitchen
- Flooring: Linoleum, Simulated Wood
- Basement: Block,Unfinished
- Attic: None
Interior area
- Total structure area: 950
- Total interior livable area: 950 sqft
- Finished area above ground: 950
- Finished area below ground: 0
Property
Parking
- Total spaces: 1
- Parking features: Driveway, Garage
- Garage spaces: 1
- Has uncovered spaces: Yes
Features
- Stories: 2
- Exterior features: Private Yard
- Fencing: Back Yard
Lot
- Size: 3,049 Square Feet
- Dimensions: 40 x 75
- Features: Private
Details
- Parcel number: 16712050007
- Zoning: R1
Construction
Type & style
- Home type: SingleFamily
- Property subtype: Residential, Single Family Residence
Materials
- Asphalt, Stone, Block
- Foundation: Block
- Roof: Asphalt
Condition
- New construction: No
- Year built: 1960
Utilities & green energy
- Electric: 150 Amp Service
- Sewer: Public Sewer
- Water: Public
- Utilities for property: Electricity Available, Water Available, Sewer Connected, Natural Gas Connected
Community & HOA
Location
- Region: Scranton
Financial & listing details
- Price per square foot: $178/sqft
- Tax assessed value: $4,000
- Annual tax amount: $5,755
- Date on market: 5/13/2026
- Cumulative days on market: 156 days
- Listing terms: Conventional,VA Loan,FHA
- Electric utility on property: Yes
- Road surface type: Paved
Estimated market value
$165,200
$157,000 - $173,000
$1,383/mo
Price history
| Date | Event | Price |
|---|---|---|
| 8/26/2026 | Price change | $169,500-0.3%$178/sqft |
Source:  GSBR as distributed by MLS GRID #SC262162 Report a problem GSBR as distributed by MLS GRID #SC262162 Report a problem | ||
| 7/31/2026 | Price change | $170,000-5%$179/sqft |
Source: GSBR as distributed by MLS GRID #SC262162 Report a problem | ||
| 6/25/2026 | Price change | $179,000-5.8%$188/sqft |
Source: GSBR as distributed by MLS GRID #SC262162 Report a problem | ||
| 6/8/2026 | Price change | $189,999-5%$200/sqft |
Source: GSBR as distributed by MLS GRID #SC262162 Report a problem | ||
| 5/13/2026 | Listed for sale | $199,999+63.3%$211/sqft |
Source: GSBR as distributed by MLS GRID #SC262162 Report a problem | ||
| 3/21/2006 | Sold | $122,500$129/sqft |
Source: Public Record Report a problem | ||
Public tax history
| Year | Property taxes | Tax assessment |
|---|---|---|
| 2025 | $6,241 +9.7% | $20,000 |
| 2024 | $5,691 | $20,000 |
| 2023 | $5,691 +202.4% | $20,000 |
| 2022 | $1,882 | $20,000 |
| 2021 | $1,882 -64% | $20,000 |
| 2020 | $5,222 +1.8% | $20,000 |
| 2018 | $5,129 +263.4% | $20,000 |
| 2017 | $1,412 | $20,000 |
| 2016 | -- | $20,000 |
| 2015 | -- | $20,000 |
| 2014 | $3,743 | $20,000 |
| 2013 | -- | $20,000 |
| 2012 | -- | $20,000 |
| 2011 | -- | $20,000 |
| 2010 | -- | $20,000 |
| 2009 | -- | $20,000 |
| 2008 | -- | $20,000 |
| 2007 | -- | $20,000 |
| 2006 | -- | $20,000 |
| 2005 | -- | $20,000 |
| 2004 | -- | $20,000 |
| 2003 | -- | $20,000 |
| 2002 | -- | $20,000 |
| 2000 | -- | $20,000 |
Find assessor info on the county website
Monthly payment
Est. payment
Payment breakdown
Explore the cost of this home by adjusting the details. Changes won't be saved.Climate risks
Neighborhood: South Side

Similar homes
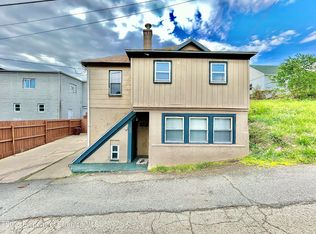
- $170,0005 bd2 ba1.1k sqft215 Stephen Ave, Scranton, PA 18505For Sale
 MLS ID #SC263759, Frandy Dort, EXP Realty LLC. GSBR as distributed by MLS GRID
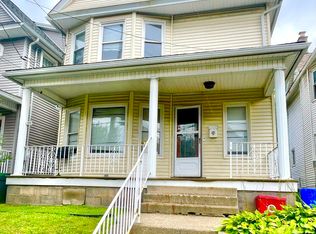
 - $160,0003 bd1 ba1.3k sqft2121 Pittston Ave, Scranton, PA 18505For Sale
 MLS ID #SC264635, Joanne L. Rezzino, C21 Jack Ruddy Real Estate. GSBR as distributed by MLS GRID
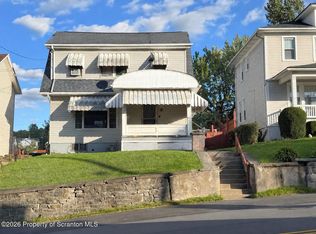
 - $135,0003 bd2 ba1.2k sqft530 River St, Scranton, PA 18505For Sale
 MLS ID #SC265029, Alexsis McGhee, EXP Realty LLC. GSBR as distributed by MLS GRID
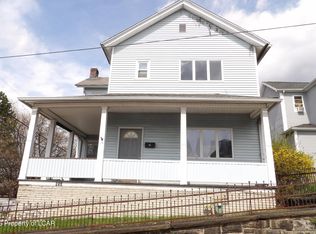
 - $140,0003 bd2 ba1.3k sqft613 Willow St, Scranton, PA 18505For Sale
 MLS ID #26-2411, Stacey L Lauer, Rubbico Real Estate. Luzerne County AOR
 - $175,0003 bd2 ba1.1k sqft711 S 9th Ave, Scranton, PA 18504For SaleMLS ID #SC263671, Halle Ann Stevens, Revolve Real Estate. GSBR as distributed by MLS GRID
- $224,9003 bd2 ba1.2k sqft830 Maple St, Scranton, PA 18505For SaleMLS ID #SC263780, Joseph Thomas Stanco, Jr., Keller Williams Real Estate-Clarks Summit. GSBR as distributed by MLS GRID
- $129,9953 bd1 ba1.1k sqft623 Crown Ave, Scranton, PA 18505For SaleMLS ID #SC262049, Pat Rogan, The Hub Real Estate Group Scranton. GSBR as distributed by MLS GRID
- $168,0004 bd2 ba1.3k sqft1013 John Ave, Scranton, PA 18510For SaleMLS ID #SC264834, Brigitte Baum, EXP Realty LLC. GSBR as distributed by MLS GRID
- $159,9002 bd2 ba1.3k sqft207 Prospect St, Dunmore, PA 18512For SaleMLS ID #SC263086, Noah A Doncses, Cobblestone Real Estate LLC. GSBR as distributed by MLS GRID
- $158,9954 bd2 ba1.2k sqft123 S Bromley Ave, Scranton, PA 18504For SaleMLS ID #SC260168, Pat Rogan, The Hub Real Estate Group Scranton. GSBR as distributed by MLS GRID
- $149,9954 bd1 ba1.2k sqft531 N Hyde Park Ave, Scranton, PA 18504For SaleMLS ID #SC260173, Pat Rogan, The Hub Real Estate Group Scranton. GSBR as distributed by MLS GRID
- $159,0002 bd1 ba1.1k sqft3341 Pittston Ave, Moosic, PA 18507For SaleMLS ID #SC263545, Matthew Batyko, Iron Valley Real Estate Greater Scranton. GSBR as distributed by MLS GRID
- $155,0003 bd2 ba1.2k sqft121 Throop St, Scranton, PA 18508For SaleMLS ID #SC261372, Corey Christian, ERA One Source Realty, Peckville. GSBR as distributed by MLS GRID
- $199,9993 bd1 ba1k sqft2124 Ballau Ave, Scranton, PA 18508For SaleMLS ID #SC264817, Laura Sandoval, Avanti Real Estate Group. GSBR as distributed by MLS GRID
- $129,9953 bd1 ba960 sqft7 Oakwood Pl, Scranton, PA 18510For SaleMLS ID #SC265088, Pat Rogan, The Hub Real Estate Group Scranton. GSBR as distributed by MLS GRID
- $140,0004 bd2 ba1.4k sqft304-306 Phelps St, Scranton, PA 18509For SaleMLS ID #SC264976, Amanda Frey, C21 Jack Ruddy Real Estate. GSBR as distributed by MLS GRID
- $135,0003 bd1 ba1.3k sqft332 New York St, Scranton, PA 18509For SaleMLS ID #SC263716, Joanne L. Rezzino, C21 Jack Ruddy Real Estate. GSBR as distributed by MLS GRID
- $125,0003 bd1 ba1.2k sqft231 Putnam St, Scranton, PA 18508For SaleMLS ID #SC262521, Noah John Donahue, Nisk Real Estate. GSBR as distributed by MLS GRID
