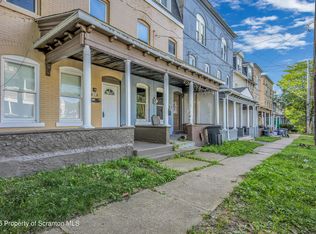
Calling all investors, flippers, and rehab enthusiasts! This single-family home is ready for its next transformation. In need of repairs and updates, this property offers an excellent opportunity to renovate, build equity, or add to your investment portfolio. One of its standout features is the expansive backyard, providing plenty of outdoor space with endless possibilities. Conveniently located near shopping, schools, parks, and major roadways. Property is being sold as is. Bring your vision and unlock the potential this home has to offer. March 2026 appraisal attached - $185K.
For sale
$135,000
332 New York St, Scranton, PA 18509
3beds
1,398sqft
Residential, Single Family Residence
Built in 1920
4,791 Square Feet Lot
$-- Zestimate®
$97/sqft
$-- HOA
What's special
Expansive backyardPlenty of outdoor space
- 65 days
- 1,252
- 58
Zillow last checked:
Listing updated:
Listed by:
Joanne L. Rezzino,
C21 Jack Ruddy Real Estate 570-344-6724
Source: GSBR as distributed by MLS GRID,MLS#: SC263716
Facts & features
Interior
Bedrooms & bathrooms
- Bedrooms: 3
- Bathrooms: 1
- Full bathrooms: 1
Rooms
- Room types: Bedroom 1, Master Bathroom, Living Room, Kitchen, Dining Room, Den, Bedroom 3, Bedroom 2
Bedroom 1
- Area: 144 Square Feet
- Dimensions: 12 x 12
Bedroom 2
- Area: 165 Square Feet
- Dimensions: 15 x 11
Bedroom 3
- Area: 136 Square Feet
- Dimensions: 17 x 8
Primary bathroom
- Area: 136 Square Feet
- Dimensions: 17 x 8
Den
- Area: 96 Square Feet
- Dimensions: 8 x 12
Dining room
- Area: 209 Square Feet
- Dimensions: 19 x 11
Kitchen
- Area: 120 Square Feet
- Dimensions: 10 x 12
Living room
- Area: 144 Square Feet
- Dimensions: 12 x 12
Heating
- Natural Gas
Cooling
- None
Appliances
- Included: Range
Features
- Eat-in Kitchen
- Flooring: Varies
- Basement: Unfinished
- Attic: Crawl Opening
Interior area
- Total structure area: 1,398
- Total interior livable area: 1,398 sqft
- Finished area above ground: 1,398
- Finished area below ground: 0
Property
Parking
- Parking features: On Street
- Has uncovered spaces: Yes
Features
- Stories: 2
- Patio & porch: Front Porch, Rear Porch
- Exterior features: Private Yard
- Fencing: Back Yard
- Frontage length: 38.00
Lot
- Size: 4,791 Square Feet
- Dimensions: 38 x 130
- Features: Back Yard
Details
- Parcel number: 14605070062
- Zoning: R1
- Zoning description: Residential
Construction
Type & style
- Home type: SingleFamily
- Architectural style: Traditional
- Property subtype: Residential, Single Family Residence
Materials
- Vinyl Siding
- Foundation: Concrete Perimeter
- Roof: Shingle
Condition
- New construction: No
- Year built: 1920
Utilities & green energy
- Electric: 100 Amp Service
- Sewer: Public Sewer
- Water: Public
- Utilities for property: Electricity Connected, Natural Gas Connected
Community & HOA
Location
- Region: Scranton
Financial & listing details
- Price per square foot: $97/sqft
- Tax assessed value: $6,000
- Annual tax amount: $3,071
- Date on market: 7/29/2026
- Cumulative days on market: 66 days
- Listing terms: Cash
- Electric utility on property: Yes
- Road surface type: Paved
Estimated market value
Not available
Estimated sales range
Not available
$1,479/mo
Price history
| Date | Event | Price |
|---|---|---|
| 7/29/2026 | Listed for sale | $135,000+22.7%$97/sqft |
Source:  GSBR as distributed by MLS GRID #SC263716 Report a problem GSBR as distributed by MLS GRID #SC263716 Report a problem | ||
| 4/29/2026 | Sold | $110,000+7199.3%$79/sqft |
Source: Public Record Report a problem | ||
| 3/2/2026 | Sold | $1,507-98.7%$1/sqft |
Source: Public Record Report a problem | ||
| 2/4/2026 | Price change | $114,900-8%$82/sqft |
Source: Luzerne County AOR #25-5972 Report a problem | ||
| 12/30/2025 | Price change | $124,900-3.8%$89/sqft |
Source: Luzerne County AOR #25-5972 Report a problem | ||
| 11/24/2025 | Listed for sale | $129,900+188.7%$93/sqft |
Source: Luzerne County AOR #25-5972 Report a problem | ||
| 10/7/2019 | Sold | $45,000-10%$32/sqft |
Source: Public Record Report a problem | ||
| 10/11/2007 | Sold | $50,000$36/sqft |
Source: GSBR as distributed by MLS GRID #066816 Report a problem | ||
Public tax history
| Year | Property taxes | Tax assessment |
|---|---|---|
| 2025 | $2,165 +8.6% | $6,000 |
| 2024 | $1,994 | $6,000 |
| 2023 | $1,994 +72.8% | $6,000 |
| 2022 | $1,154 | $6,000 |
| 2021 | $1,154 -37.2% | $6,000 |
| 2020 | $1,838 +1.5% | $6,000 |
| 2018 | $1,810 +160.6% | $6,000 |
| 2017 | $695 | $6,000 |
| 2016 | -- | $6,000 |
| 2015 | -- | $6,000 |
| 2014 | $1,380 | $6,000 |
| 2013 | -- | $6,000 |
| 2012 | -- | $6,000 |
| 2011 | -- | $6,000 |
| 2010 | -- | $6,000 |
| 2009 | -- | $6,000 |
| 2008 | -- | $6,000 |
| 2007 | -- | $6,000 |
| 2006 | -- | $6,000 |
| 2005 | -- | $6,000 |
| 2004 | -- | $6,000 |
| 2003 | -- | $6,000 |
| 2002 | -- | $6,000 |
| 2000 | -- | $6,000 |
Find assessor info on the county website
Monthly payment
Est. payment
Payment breakdown
Explore the cost of this home by adjusting the details. Changes won't be saved.Climate risks
Neighborhood: Green Ridge
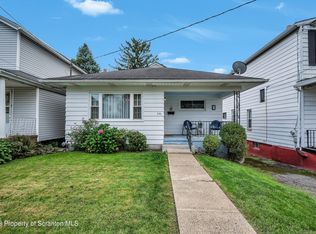
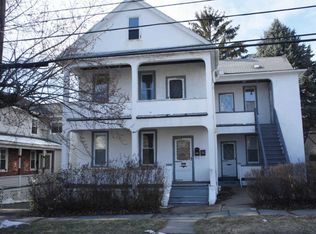
Similar homes
- $145,0003 bd1 ba970 sqft1445 Von Storch Ave, Scranton, PA 18509For Sale
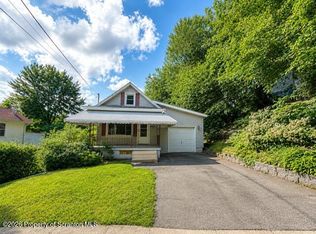
 MLS ID #SC263915, Michael Ball, SaraVista Real Estate LLC. GSBR as distributed by MLS GRID
 - $139,0003 bd2 ba1.1k sqft1356 Penn Ave #L-d, Scranton, PA 18509For Sale
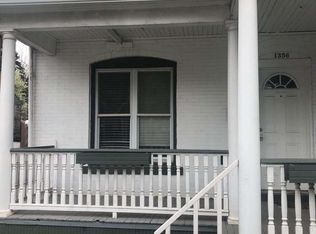 MLS ID #SC264364, Christina A Bauserman, Berkshire Hathaway Home Services Preferred Properties. GSBR as distributed by MLS GRID
 - $135,0004 bd2 ba1.6k sqft1412 Linden St, Scranton, PA 18510For Sale
 MLS ID #SC264528, Mark Colarossi, ERA One Source Realty. GSBR as distributed by MLS GRID
 - $125,0003 bd1 ba1.2k sqft231 Putnam St, Scranton, PA 18508For Sale
 MLS ID #SC262521, Noah John Donahue, Nisk Real Estate. GSBR as distributed by MLS GRID
 - $119,0002 bd2 ba1.1k sqft619 Hemlock St, Scranton, PA 18505For SaleMLS ID #SC263204, Alicia Stanton, Levy Realty Group. GSBR as distributed by MLS GRID
- $138,0004 bd1 ba1.2k sqft314 Railroad Ave, Scranton, PA 18505For SaleMLS ID #SC262383, James Caceres, C21 Jack Ruddy Real Estate. GSBR as distributed by MLS GRID
- $155,0003 bd2 ba1.2k sqft121 Throop St, Scranton, PA 18508For SaleMLS ID #SC261372, Corey Christian, ERA One Source Realty, Peckville. GSBR as distributed by MLS GRID
- $169,9004 bd1 ba1.3k sqft111 Green St, Dunmore, PA 18512For SaleMLS ID #SC264457, Maria Muchal Berta, REALTY NETWORK GROUP. GSBR as distributed by MLS GRID
- $109,0003 bd1 ba1k sqft822 Kirst Ct, Scranton, PA 18505For SaleMLS ID #SC263353, Amy R Gearhart, COWLEY REAL ESTATE. GSBR as distributed by MLS GRID
- $175,0003 bd2 ba1.1k sqft711 S 9th Ave, Scranton, PA 18504For SaleMLS ID #SC263671, Halle Ann Stevens, Revolve Real Estate. GSBR as distributed by MLS GRID
- $165,0003 bd1 ba1.2k sqft321 Ferdinand St, Scranton, PA 18508For SaleMLS ID #SC263404, Alexsis McGhee, EXP Realty LLC. GSBR as distributed by MLS GRID
- $109,9003 bd1 ba1.4k sqft348 N Rebecca Ave, Scranton, PA 18504For SaleMLS ID #SC260563, Colleen A Weissman, Berkshire Hathaway Home Services Preferred Properties. GSBR as distributed by MLS GRID
- $169,9004 bd1 ba1.6k sqft117 Throop St, Throop, PA 18508For SaleMLS ID #SC264305, Lisa Boston, Howard Hanna Real Estate. GSBR as distributed by MLS GRID
- $149,9954 bd1 ba1.2k sqft531 N Hyde Park Ave, Scranton, PA 18504For SaleMLS ID #SC260173, Pat Rogan, The Hub Real Estate Group Scranton. GSBR as distributed by MLS GRID
- $185,0005 bd1 ba1.4k sqft603 E Drinker St, Dunmore, PA 18512For SaleMLS ID #SC264432, Ann E Cappellini, REALTY NETWORK GROUP. GSBR as distributed by MLS GRID
- $189,0003 bd2 ba1.6k sqft642 Harrison Ave, Scranton, PA 18510For SaleMLS ID #SC264421, Lizbeth Vaquero, Iron Valley Real Estate Greater Scranton. GSBR as distributed by MLS GRID
- $125,0002 bd1 ba932 sqft269 Poplar St, Dickson City, PA 18519For SaleMLS ID #SC264335, Nicholas G. Somerville, Nisk Real Estate. GSBR as distributed by MLS GRID
