A great opportunity awaits the buyer of this 4 bedroom, 1.5 bath home ,with a spacious and inviting floor plan. This property is currently rented. You can continue as an investment or use as Primary home, or consider other options available in the Zoned community of the property. Off Street parking available at rear of the property, and a rear deck with views of the surrounding mountains. The West Scranton location makes it close to all the amenities in the City of Scranton, and the major retailers at the Viewmont mall. The interior has a great blend of improvements, and retention of original design. From the galley kitchen, to the ornate 2nd floor banister, this house has great charm and character. Don't delay, call today for your appointment to tour this house.
For sale
$165,000
219 S Main Ave, Scranton, PA 18504
4beds
1,600sqft
Residential, Single Family Residence
Built in 1930
3,789 Square Feet Lot
$-- Zestimate®
$103/sqft
$-- HOA
What's special
Great charm and characterGalley kitchen
- 1 hour
- 29
- 4
Zillow last checked:
Listing updated:
Listed by:
Jeffrey E Davis,
Jeff Davis Real Estate LLC 570-877-9732
Source: GSBR as distributed by MLS GRID,MLS#: SC265653
Facts & features
Interior
Bedrooms & bathrooms
- Bedrooms: 4
- Bathrooms: 2
- Full bathrooms: 1
- 1/2 bathrooms: 1
Rooms
- Room types: Bathroom 1, Living Room, Kitchen, Dining Room, Bedroom 4, Bedroom 3, Bedroom 2, Bedroom 1, Bathroom 2
Bedroom 1
- Description: Multiple Alternative Uses
- Area: 163.2 Square Feet
- Dimensions: 13.6 x 12
Bedroom 2
- Description: Vinyl
- Area: 118.32 Square Feet
- Dimensions: 11.6 x 10.2
Bedroom 3
- Description: Vinyl
- Area: 127.6 Square Feet
- Dimensions: 11.6 x 11
Bedroom 4
- Description: Vinyl
- Area: 133.28 Square Feet
- Dimensions: 13.6 x 9.8
Bathroom 1
- Description: Tile Floor
- Area: 48 Square Feet
- Dimensions: 9.6 x 5
Bathroom 2
- Area: 30 Square Feet
- Dimensions: 6 x 5
Dining room
- Description: Tile Floor
- Area: 122.4 Square Feet
- Dimensions: 13.6 x 9
Kitchen
- Description: Tile Floor
- Area: 97.92 Square Feet
- Dimensions: 13.6 x 7.2
Living room
- Description: Hardwood
- Area: 189.75 Square Feet
- Dimensions: 16.5 x 11.5
Heating
- Forced Air
Cooling
- Central Air, Gas
Appliances
- Included: Free-Standing Gas Oven, Free-Standing Refrigerator
Features
- Drywall
- Flooring: Ceramic Tile, Laminate, Hardwood
- Basement: Unfinished,Walk-Out Access
- Attic: Crawl Opening
- Fireplace features: None
Interior area
- Total structure area: 1,600
- Total interior livable area: 1,600 sqft
- Finished area above ground: 1,600
- Finished area below ground: 0
Property
Parking
- Parking features: Leased, Off Street, Private, On Street, Lighted
- Has uncovered spaces: Yes
Features
- Levels: Two
- Stories: 2
- Patio & porch: Rear Porch
- Exterior features: Lighting
- Pool features: None
- Spa features: None
- Fencing: Partial,Wood,Privacy
- Has view: Yes
- Frontage type: Other
Lot
- Size: 3,789 Square Feet
- Dimensions: 25 x 150
- Features: Back Yard, Views, Rectangular Lot, City Lot
Details
- Parcel number: 15606020008
- Zoning: N CITY MIXED
Construction
Type & style
- Home type: SingleFamily
- Architectural style: Traditional
- Property subtype: Residential, Single Family Residence
Materials
- Aluminum Siding
- Foundation: Stone
- Roof: Shingle
Condition
- New construction: No
- Year built: 1930
- Major remodel year: 1930
Utilities & green energy
- Electric: Circuit Breakers
- Sewer: Private Sewer
- Water: Public
- Utilities for property: Electricity Connected, Sewer Connected, Water Connected, Natural Gas Connected
Community & HOA
Location
- Region: Scranton
Financial & listing details
- Price per square foot: $103/sqft
- Tax assessed value: $115,400
- Annual tax amount: $10,786
- Date on market: 11/9/2026
- Listing terms: Cash,Conventional
- Electric utility on property: Yes
- Road surface type: Asphalt
Estimated market value
Not available
Estimated sales range
Not available
$1,505/mo
Price history
| Date | Event | Price |
|---|---|---|
| 11/9/2026 | Listed for sale | $165,000-5.7%$103/sqft |
Source:  GSBR as distributed by MLS GRID #SC265653 Report a problem | ||
| 9/9/2024 | Listing removed | $175,000$109/sqft |
Source: GSBR as distributed by MLS GRID #SC3426 Report a problem | ||
| 7/30/2024 | Price change | $175,000-7.8%$109/sqft |
Source: GSBR as distributed by MLS GRID #SC3426 Report a problem | ||
| 6/29/2024 | Listed for sale | $189,900+140.4%$119/sqft |
Source: GSBR as distributed by MLS GRID #SC3426 Report a problem | ||
| 3/26/2021 | Listing removed | -- |
Source: GSBR as distributed by MLS GRID Report a problem | ||
| 3/5/2021 | Price change | $79,000-8.1%$49/sqft |
Source: Wayne Evans Realty #21-193 Report a problem | ||
| 1/22/2021 | Listed for sale | $86,000+604.9%$54/sqft |
Source: Wayne Evans Realty #21-193 Report a problem | ||
| 7/18/2019 | Sold | $12,200-59.3%$8/sqft |
Source: Public Record Report a problem | ||
| 11/17/2011 | Listing removed | $29,999$19/sqft |
Source: Listhub #10-5954 Report a problem | ||
| 4/23/2011 | Listed for sale | $29,999-14%$19/sqft |
Source: NCI #10-5954 Report a problem | ||
| 2/7/2011 | Listing removed | $34,900$22/sqft |
Source: Listhub #10-5954 Report a problem | ||
| 2/5/2011 | Listed for sale | $34,900$22/sqft |
Source: Listhub #10-5954 Report a problem | ||
| 11/14/2010 | Listing removed | $34,900$22/sqft |
Source: CENTURY 21 Sherlock Homes, Inc. #10-4109 Report a problem | ||
| 7/31/2010 | Listed for sale | $34,900$22/sqft |
Source: CENTURY 21 Sherlock Homes, Inc. #10-4109 Report a problem | ||
Public tax history
| Year | Property taxes | Tax assessment |
|---|---|---|
| 2025 | $2,933 +8.5% | $8,000 |
| 2024 | $2,704 | $8,000 |
| 2023 | $2,704 +65.7% | $8,000 |
| 2022 | $1,632 | $8,000 |
| 2021 | $1,632 -34.5% | $8,000 |
| 2020 | $2,493 +1.5% | $8,000 |
| 2018 | $2,456 +153.5% | $8,000 |
| 2017 | $969 | $8,000 |
| 2016 | -- | $8,000 |
| 2015 | -- | $8,000 |
| 2014 | $1,880 | $8,000 |
| 2013 | -- | $8,000 |
| 2012 | -- | $8,000 |
| 2011 | -- | $8,000 |
| 2010 | -- | $8,000 |
| 2009 | -- | $8,000 |
| 2008 | -- | $8,000 |
| 2007 | -- | $8,000 |
| 2006 | -- | $8,000 |
| 2005 | -- | $8,000 |
| 2004 | -- | $8,000 |
| 2003 | -- | $8,000 |
| 2002 | -- | $8,000 |
| 2000 | -- | $8,000 |
Find assessor info on the county website
Monthly payment
Est. payment
Payment breakdown
Explore the cost of this home by adjusting the details. Changes won't be saved.Climate risks
Neighborhood: Hyde Park


Similar homes
- $165,0002 bd2 ba1.5k sqft1411 Cedar Ave, Scranton, PA 18505For Sale
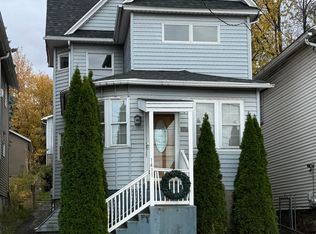
 MLS ID #SC265594, Lizbeth Vaquero, Iron Valley Real Estate Greater Scranton. GSBR as distributed by MLS GRID
- $149,9003 bd2 ba1.2k sqft1729 Dorothy St, Scranton, PA 18504For Sale
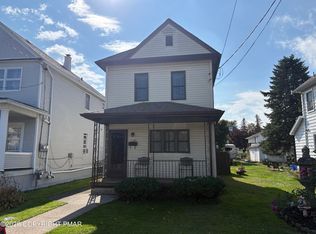 MLS ID #PM-146166, Luca Palmieri, VRA Realty. PMAR
- $159,9003 bd1 ba1.5k sqft1810 Roselynn St, Scranton, PA 18510For Sale
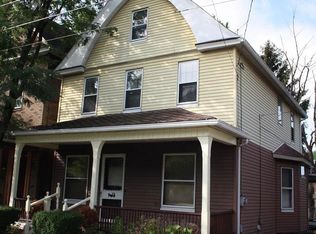 MLS ID #SC265589, Eliezer Arce, Christian Saunders Real Estate. GSBR as distributed by MLS GRID
- $158,9954 bd2 ba1.2k sqft123 S Bromley Ave, Scranton, PA 18504For Sale
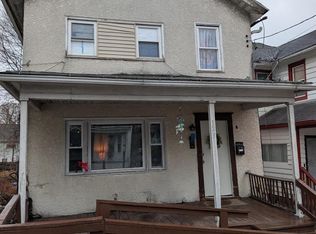 MLS ID #SC260168, Pat Rogan, The Hub Real Estate Group Scranton. GSBR as distributed by MLS GRID
- $149,9954 bd1 ba1.2k sqft531 N Hyde Park Ave, Scranton, PA 18504For SaleMLS ID #SC260173, Pat Rogan, The Hub Real Estate Group Scranton. GSBR as distributed by MLS GRID
- $199,0007 bd30 ba1.9k sqft905 Eynon St, Scranton, PA 18504For SaleMLS ID #SC264054, Christina A Bauserman, Berkshire Hathaway Home Services Preferred Properties. GSBR as distributed by MLS GRID
- $169,9004 bd1 ba1.6k sqft117 Throop St, Throop, PA 18508For SaleMLS ID #SC264305, Lisa Boston, Howard Hanna Real Estate. GSBR as distributed by MLS GRID
- $169,9954 bd2 ba1.7k sqft2402 N Main Ave, Scranton, PA 18508For SaleMLS ID #SC260175, Pat Rogan, The Hub Real Estate Group Scranton. GSBR as distributed by MLS GRID
- $159,9994 bd2 ba950 sqft1109 Stafford Ave, Scranton, PA 18505For SaleMLS ID #SC262162, Anthony L. Deeter, EXP Realty LLC. GSBR as distributed by MLS GRID
- $189,9953 bd2 ba1.4k sqft532-534 N Main Ave, Scranton, PA 18504For SaleMLS ID #SC263901, David J. Mitchell, The Hub Real Estate Group Scranton. GSBR as distributed by MLS GRID
- $179,9002 bd1 ba1.9k sqft1416 Maple St, Scranton, PA 18505For SaleMLS ID #SC264521, Silvana M. Benavides, Christian Saunders Real Estate. GSBR as distributed by MLS GRID
- $220,0004 bd2 ba1.8k sqft723 Crown Ave, Scranton, PA 18505For SaleMLS ID #SC264915, Jennifer Golden, Iron Valley Real Estate Greater Scranton. GSBR as distributed by MLS GRID
- $159,9002 bd2 ba1.3k sqft207 Prospect St, Dunmore, PA 18512For SaleMLS ID #SC263086, Noah A Doncses, Cobblestone Real Estate LLC. GSBR as distributed by MLS GRID
- $239,9007 bd3 ba2k sqft1509 Lafayette St, Scranton, PA 18504For SaleMLS ID #SC263888, Sara Weiss, SaraVista Real Estate LLC. GSBR as distributed by MLS GRID
- $159,0002 bd1 ba1.1k sqft3341 Pittston Ave, Moosic, PA 18507For SaleMLS ID #SC263545, Matthew Batyko, Iron Valley Real Estate Greater Scranton. GSBR as distributed by MLS GRID
- $140,0004 bd2 ba1.4k sqft304-306 Phelps St, Scranton, PA 18509For SaleMLS ID #SC264976, Amanda Frey, C21 Jack Ruddy Real Estate. GSBR as distributed by MLS GRID
- $159,9002 bd1 ba1.5k sqft(Undisclosed Address), Dickson City, PA 18519For SaleMLS ID #SC264429, DANA A DELEO, REALTY NETWORK GROUP. GSBR as distributed by MLS GRID
