Welcome to this cozy two-story home featuring **2 bedrooms and 1 full bathroom**, with plenty of space and potential to make it your own!The main level offers a comfortable living and dining area, along with a **spacious kitchen featuring a convenient pantry**. A large front porch provides the perfect spot to relax and enjoy the outdoors.Upstairs, you'll find two generously sized bedrooms with **large closets**. One of the bedrooms provides access to an additional smaller room that offers flexible space--perfect for a nursery, home office, dressing room, or additional storage.Outside, enjoy a large backyard, a one-car garage, and additional off-street parking for approximately four vehicles.This home offers great potential and is just waiting for your finishing touches to make it your own. A wonderful opportunity for buyers looking for space, parking, and the chance to add their personal style!
For sale
$179,900
1416 Maple St, Scranton, PA 18505
2beds
1,940sqft
Residential, Single Family Residence
Built in 1940
6,098 Square Feet Lot
$179,100 Zestimate®
$93/sqft
$-- HOA
What's special
One-car garageLarge backyard
- 23 days
- 620
- 25
Likely to sell faster than
Zillow last checked:
Listing updated:
Listed by:
Silvana M. Benavides,
Christian Saunders Real Estate 800-372-4222
Source: GSBR as distributed by MLS GRID,MLS#: SC264521
Facts & features
Interior
Bedrooms & bathrooms
- Bedrooms: 2
- Bathrooms: 1
- Full bathrooms: 1
Rooms
- Room types: Bathroom, Living Room, Kitchen, Dining Room, Bonus Room, Bedroom 2, Bedroom 1
Bedroom 1
- Description: Carpet/Double Closets
- Area: 196 Square Feet
- Dimensions: 14 x 14
Bedroom 2
- Description: Carpet/Closet
- Area: 144 Square Feet
- Dimensions: 12 x 12
Bathroom
- Description: Linoleum
- Area: 96 Square Feet
- Dimensions: 8 x 12
Bonus room
- Description: Carpet/Closet
- Area: 70 Square Feet
- Dimensions: 7 x 10
Dining room
- Description: Carpet
- Area: 120 Square Feet
- Dimensions: 10 x 12
Kitchen
- Description: Linoleum/Pantry
- Area: 125 Square Feet
- Dimensions: 12.5 x 10
Living room
- Description: Carpet
- Area: 168 Square Feet
- Dimensions: 10.5 x 16
Heating
- Natural Gas
Cooling
- Ductless, Wall/Window Unit(s)
Appliances
- Included: Gas Oven, Refrigerator, Gas Range
- Laundry: In Basement
Features
- Eat-in Kitchen, Walk-In Closet(s), Pantry
- Flooring: Carpet, Linoleum
- Basement: Concrete,Walk-Out Access,Full
- Attic: Crawl Opening
- Has fireplace: No
- Fireplace features: None
Interior area
- Total structure area: 1,940
- Total interior livable area: 1,940 sqft
- Finished area above ground: 970
- Finished area below ground: 970
Property
Parking
- Total spaces: 5
- Parking features: Detached, On Site
- Garage spaces: 1
- Uncovered spaces: 4
Features
- Stories: 2
- Patio & porch: Front Porch, Patio, Rear Porch
- Exterior features: Private Yard
- Pool features: None
- Fencing: None
- Frontage length: 40.00
Lot
- Size: 6,098 Square Feet
- Dimensions: 40 x 148
- Features: Level
Details
- Parcel number: 16801010017
- Zoning: R1
Construction
Type & style
- Home type: SingleFamily
- Architectural style: Cape Cod
- Property subtype: Residential, Single Family Residence
Materials
- Stucco
- Foundation: Block
- Roof: Composition,Wood
Condition
- New construction: No
- Year built: 1940
Utilities & green energy
- Electric: 100 Amp Service, Circuit Breakers
- Sewer: Public Sewer
- Water: Public
- Utilities for property: Cable Available, Water Available, Sewer Connected, Natural Gas Connected, Electricity Connected
Community & HOA
Location
- Region: Scranton
Financial & listing details
- Price per square foot: $93/sqft
- Tax assessed value: $12,000
- Annual tax amount: $3,275
- Date on market: 9/10/2026
- Listing terms: Assumable
- Electric utility on property: Yes
- Road surface type: Paved
Estimated market value
$179,100
$170,000 - $188,000
$1,466/mo
Price history
| Date | Event | Price |
|---|---|---|
| 9/10/2026 | Listed for sale | $179,900+49.9%$93/sqft |
Source:  GSBR as distributed by MLS GRID #SC264521 Report a problem GSBR as distributed by MLS GRID #SC264521 Report a problem | ||
| 10/28/2022 | Sold | $120,000-5.5%$62/sqft |
Source: GSBR as distributed by MLS GRID #223937 Report a problem | ||
| 9/19/2022 | Pending sale | $127,000$65/sqft |
Source: GSBR as distributed by MLS GRID #22-3937 Report a problem | ||
| 9/10/2022 | Price change | $127,000-9.3%$65/sqft |
Source: GSBR as distributed by MLS GRID #22-3937 Report a problem | ||
| 8/30/2022 | Listed for sale | $140,000$72/sqft |
Source: GSBR as distributed by MLS GRID #22-3937 Report a problem | ||
Public tax history
| Year | Property taxes | Tax assessment |
|---|---|---|
| 2025 | $3,603 +10% | $12,000 |
| 2024 | $3,276 | $12,000 |
| 2023 | $3,276 +288% | $12,000 |
| 2022 | $844 | $12,000 |
| 2021 | $844 -71.9% | $12,000 |
| 2020 | $3,002 +1.9% | $12,000 |
| 2018 | $2,947 +311.6% | $12,000 |
| 2017 | $716 | $12,000 |
| 2016 | -- | $12,000 |
| 2015 | -- | $12,000 |
| 2014 | $1,794 | $12,000 |
| 2013 | -- | $12,000 |
| 2012 | -- | $12,000 |
| 2011 | -- | $12,000 |
| 2010 | -- | $12,000 |
| 2009 | -- | $12,000 |
| 2008 | -- | $12,000 |
| 2007 | -- | $12,000 |
| 2006 | -- | $12,000 |
| 2005 | -- | $12,000 |
| 2004 | -- | $12,000 |
| 2003 | -- | $12,000 |
| 2002 | -- | $12,000 |
| 2000 | -- | $12,000 |
Find assessor info on the county website
Monthly payment
Est. payment
Payment breakdown
Explore the cost of this home by adjusting the details. Changes won't be saved.Climate risks
Neighborhood: East Mountain
Similar homes
- $174,9993 bd1 ba1.3k sqft2121 Pittston Ave, Scranton, PA 18505For Sale
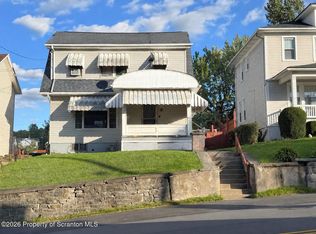
 MLS ID #SC264635, Joanne L. Rezzino, C21 Jack Ruddy Real Estate. GSBR as distributed by MLS GRID
 - $220,0004 bd2 ba1.8k sqft723 Crown Ave, Scranton, PA 18505For Sale
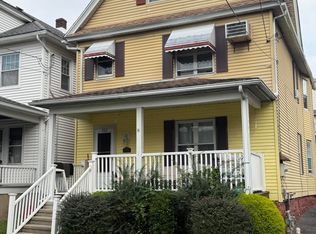 MLS ID #SC264915, Jennifer Golden, Iron Valley Real Estate Greater Scranton. GSBR as distributed by MLS GRID
 - $180,0005 bd2 ba1.1k sqft215 Stephen Ave, Scranton, PA 18505For Sale
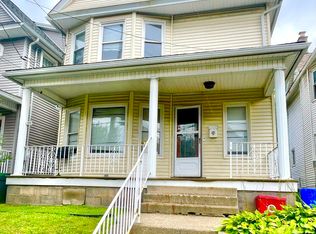 MLS ID #SC263759, Frandy Dort, EXP Realty LLC. GSBR as distributed by MLS GRID
 - $199,0002 bd1 ba1.3k sqft1335 Sloan St, Scranton, PA 18504For Sale
 MLS ID #26-5117, Keliel Gonzalez, LPT Realty LLC. Luzerne County AOR
 - $189,0003 bd2 ba1.6k sqft642 Harrison Ave, Scranton, PA 18510For SaleMLS ID #SC264421, Lizbeth Vaquero, Iron Valley Real Estate Greater Scranton. GSBR as distributed by MLS GRID
- $239,9002 bd2 ba2.3k sqft515-517 E Elm St, Scranton, PA 18505For SaleMLS ID #SC264613, WILLIAM A LESNIAK, SaraVista Real Estate LLC. GSBR as distributed by MLS GRID
- $224,9003 bd2 ba1.2k sqft830 Maple St, Scranton, PA 18505For SaleMLS ID #SC263780, Joseph Thomas Stanco, Jr., Keller Williams Real Estate-Clarks Summit. GSBR as distributed by MLS GRID
- $169,9004 bd1 ba1.6k sqft117 Throop St, Throop, PA 18508For SaleMLS ID #SC264305, Lisa Boston, Howard Hanna Real Estate. GSBR as distributed by MLS GRID
- $175,0003 bd2 ba1.1k sqft711 S 9th Ave, Scranton, PA 18504For SaleMLS ID #SC263671, Halle Ann Stevens, Revolve Real Estate. GSBR as distributed by MLS GRID
- $249,0003 bd3 ba2k sqft328 E Elm St, Scranton, PA 18505For SaleMLS ID #SC253615, John Patchoski, Lewith & Freeman RE, Inc.. GSBR as distributed by MLS GRID
- $227,9004 bd2 ba1.8k sqft217 Crown Ave, Scranton, PA 18505For SaleMLS ID #SC263159, Ann L Green, Dwell Real Estate C.S. Branch Office. GSBR as distributed by MLS GRID
- $169,9992 bd1 ba1.1k sqft3341 Pittston Ave, Moosic, PA 18507For SaleMLS ID #SC263545, Matthew Batyko, Iron Valley Real Estate Greater Scranton. GSBR as distributed by MLS GRID
- $194,0003 bd2 ba1.4k sqft1273 Snyder Ave, Scranton, PA 18504For SaleMLS ID #SC261866, Elizabeth Williams, EXP Realty LLC. GSBR as distributed by MLS GRID
- $189,9953 bd2 ba1.4k sqft532-534 N Main Ave, Scranton, PA 18504For SaleMLS ID #SC263901, David J. Mitchell, The Hub Real Estate Group Scranton. GSBR as distributed by MLS GRID
- $169,9954 bd2 ba1.7k sqft2402 N Main Ave, Scranton, PA 18508For SaleMLS ID #SC260175, Pat Rogan, The Hub Real Estate Group Scranton. GSBR as distributed by MLS GRID
- $209,0003 bd2 ba1.2k sqft110 Smith St, Dunmore, PA 18512For SaleMLS ID #SC264660, Joseph W Hughes, ERA One Source Realty. GSBR as distributed by MLS GRID
- $129,9953 bd1 ba1.1k sqft623 Crown Ave, Scranton, PA 18505For SaleMLS ID #SC262049, Pat Rogan, The Hub Real Estate Group Scranton. GSBR as distributed by MLS GRID
- $159,9002 bd2 ba1.3k sqft207 Prospect St, Dunmore, PA 18512For SaleMLS ID #SC263086, Noah A Doncses, Cobblestone Real Estate LLC. GSBR as distributed by MLS GRID
- $159,9002 bd1 ba1.5k sqft(Undisclosed Address), Dickson City, PA 18519For SaleMLS ID #SC264429, DANA A DELEO, REALTY NETWORK GROUP. GSBR as distributed by MLS GRID
- $188,0002 bd1 ba1.1k sqft177 Sussex St, Old Forge, PA 18518For SaleMLS ID #SC264458, William Pregmon, Berkshire Hathaway Home Services Preferred Properties. GSBR as distributed by MLS GRID
