This 2-story home was previously utilized as a two-unit multi-generational residence, and offers a unique opportunity for buyers seeking a single-family dwelling The first floor boasts an updated kitchen, alongside a modernized bathroom for added convenience. The hardwood floors throughout this level exude warmth and sophistication.The second floor, currently configured as a one-bedroom apartment can be used for two additional bedrooms as it is and presents a blank canvas for buyers to reimagine the space.Key Features:Perfect for extened familiesTwo Garages /parking for 3 VehiclesOff-street parkingUpdated kitchen on the first floor
For sale
$249,000
328 E Elm St, Scranton, PA 18505
3beds
2,003sqft
Residential, Single Family Residence
Built in 1950
6,534 Square Feet Lot
$245,800 Zestimate®
$124/sqft
$-- HOA
What's special
Off-street parkingModernized bathroomUpdated kitchen
- 52 days
- 389
- 18
Zillow last checked:
Listing updated:
Listed by:
John Patchoski,
Lewith & Freeman RE, Inc. 570-585-0600
Source: GSBR as distributed by MLS GRID,MLS#: SC253615
Facts & features
Interior
Bedrooms & bathrooms
- Bedrooms: 3
- Bathrooms: 3
- Full bathrooms: 2
- 1/2 bathrooms: 1
Rooms
- Room types: Bathroom, Master Bedroom, Living Room, Laundry, Kitchen, Dining Room, Bedroom 2, Bedroom 1, Bathroom 3, Bathroom 1
Primary bedroom
- Description: Hardwood
- Area: 269.93 Square Feet
- Dimensions: 18.3 x 14.75
Bedroom 1
- Description: Hardwood Floors
- Area: 135.3 Square Feet
- Dimensions: 12.3 x 11
Bedroom 2
- Area: 187.2 Square Feet
- Dimensions: 15.6 x 12
Bathroom
- Description: Half Bath
- Area: 31.88 Square Feet
- Dimensions: 7.5 x 4.25
Bathroom 1
- Description: Walk In Shower
- Area: 50.35 Square Feet
- Dimensions: 9.5 x 5.3
Bathroom 3
- Area: 43.35 Square Feet
- Dimensions: 8.5 x 5.1
Dining room
- Description: Hardwood Floors
- Area: 160.32 Square Feet
- Dimensions: 13.25 x 12.1
Kitchen
- Description: Updated
- Area: 143.91 Square Feet
- Dimensions: 12.3 x 11.7
Kitchen
- Area: 126.31 Square Feet
- Dimensions: 11.75 x 10.75
Laundry
- Area: 12.38 Square Feet
- Dimensions: 3.3 x 3.75
Living room
- Description: Large Windows
- Area: 168.3 Square Feet
- Dimensions: 15.3 x 11
Heating
- Baseboard, Space Heater, Natural Gas, Hot Water, Electric, Ductless
Cooling
- Ceiling Fan(s), Ductless
Appliances
- Included: Dryer, Refrigerator, Washer/Dryer Stacked, Washer, Stainless Steel Appliance(s), Instant Hot Water, Gas Water Heater, Free-Standing Electric Oven, Electric Range
- Laundry: In Unit, Upper Level, Main Level, Laundry Room, Laundry Closet
Features
- Bar, Second Kitchen, Granite Counters, In-Law Floorplan
- Flooring: Tile, Wood, Vinyl
- Basement: Partially Finished
- Attic: None
- Has fireplace: No
Interior area
- Total structure area: 226
- Total interior livable area: 2,003 sqft
- Finished area above ground: 1,758
- Finished area below ground: 245
Property
Parking
- Total spaces: 5
- Parking features: Alley Access, Detached, Off Street, Garage Faces Rear, Garage
- Garage spaces: 3
- Uncovered spaces: 2
Features
- Stories: 2
- Patio & porch: Patio, Screened, Rear Porch
- Exterior features: Private Yard, Storage
- Fencing: Gate,Perimeter
Lot
- Size: 6,534 Square Feet
- Dimensions: 40 x 162
- Features: Private
Details
- Additional structures: Garage(s)
- Parcel number: 15619010038
- Zoning: R10/N
Construction
Type & style
- Home type: SingleFamily
- Architectural style: Traditional
- Property subtype: Residential, Single Family Residence
Materials
- Block, Concrete
- Foundation: Block, Stone
- Roof: Composition
Condition
- New construction: No
- Year built: 1950
Utilities & green energy
- Electric: 200 or Less Amp Service
- Sewer: Public Sewer
- Water: Public
- Utilities for property: Electricity Connected, Sewer Connected, Water Connected
Community & HOA
Location
- Region: Scranton
Financial & listing details
- Price per square foot: $124/sqft
- Tax assessed value: $8,500
- Annual tax amount: $2,710
- Date on market: 8/12/2026
- Cumulative days on market: 426 days
- Listing terms: Cash,VA Loan,Conventional,FHA
- Electric utility on property: Yes
- Road surface type: Alley Paved, Asphalt
Estimated market value
$245,800
$234,000 - $258,000
$1,839/mo
Price history
| Date | Event | Price |
|---|---|---|
| 8/12/2026 | Listed for sale | $249,000-3.9%$124/sqft |
Source:  GSBR as distributed by MLS GRID #SC253615 Report a problem GSBR as distributed by MLS GRID #SC253615 Report a problem | ||
| 8/1/2026 | Listing removed | $259,000$129/sqft |
Source: GSBR as distributed by MLS GRID #SC253615 Report a problem | ||
| 4/29/2026 | Price change | $259,000-7.2%$129/sqft |
Source: GSBR as distributed by MLS GRID #SC253614 Report a problem | ||
| 1/8/2026 | Listed for sale | $279,000$139/sqft |
Source: GSBR as distributed by MLS GRID #SC253614 Report a problem | ||
| 12/13/2025 | Listing removed | $279,000$139/sqft |
Source: GSBR as distributed by MLS GRID #SC253615 Report a problem | ||
| 7/23/2025 | Listed for sale | $279,000+634.2%$139/sqft |
Source: GSBR as distributed by MLS GRID #SC253614 Report a problem | ||
| 3/29/2004 | Sold | $38,000$19/sqft |
Source: GSBR as distributed by MLS GRID #04131 Report a problem | ||
Public tax history
| Year | Property taxes | Tax assessment |
|---|---|---|
| 2025 | $2,950 +8.8% | $8,500 |
| 2024 | $2,711 | $8,500 |
| 2023 | $2,711 +93.7% | $8,500 |
| 2022 | $1,400 | $8,500 |
| 2021 | $1,400 -43.9% | $8,500 |
| 2020 | $2,495 +1.6% | $8,500 |
| 2018 | $2,456 +180.5% | $8,500 |
| 2017 | $876 | $8,500 |
| 2016 | -- | $8,500 |
| 2015 | -- | $8,500 |
| 2014 | $1,852 | $8,500 |
| 2013 | -- | $8,500 |
| 2012 | -- | $8,500 |
| 2011 | -- | $8,500 |
| 2010 | -- | $8,500 |
| 2009 | -- | $8,500 |
| 2008 | -- | $8,500 |
| 2007 | -- | $8,500 |
| 2006 | -- | $8,500 |
| 2005 | -- | $8,500 |
| 2004 | -- | $8,500 |
| 2003 | -- | $8,500 |
| 2002 | -- | $8,500 |
| 2000 | -- | $8,500 |
Find assessor info on the county website
Monthly payment
Est. payment
Payment breakdown
Explore the cost of this home by adjusting the details. Changes won't be saved.Climate risks
Neighborhood: The Flats
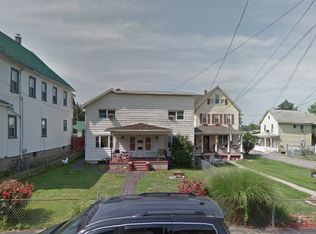
Similar homes
- $220,0004 bd2 ba1.8k sqft723 Crown Ave, Scranton, PA 18505For Sale
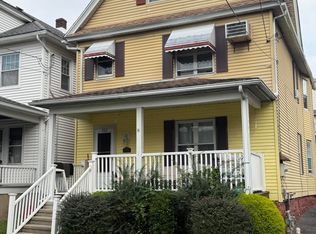
 MLS ID #SC264915, Jennifer Golden, Iron Valley Real Estate Greater Scranton. GSBR as distributed by MLS GRID
 - $239,9996 bd2 ba2.4k sqft817 Cedar Ave, Scranton, PA 18505For Sale
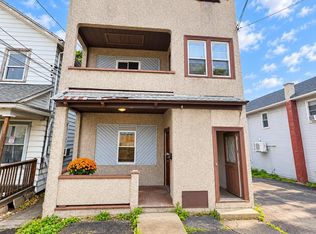 MLS ID #SC264884, Rebecca O'Brien, Cobblestone Real Estate LLC. GSBR as distributed by MLS GRID
 - $239,9002 bd2 ba2.3k sqft515-517 E Elm St, Scranton, PA 18505For Sale
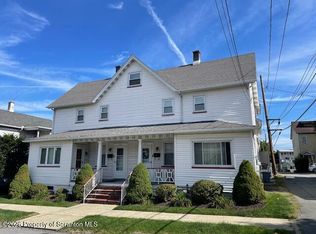 MLS ID #SC264613, WILLIAM A LESNIAK, SaraVista Real Estate LLC. GSBR as distributed by MLS GRID
 - $224,9003 bd2 ba1.2k sqft830 Maple St, Scranton, PA 18505For Sale
 MLS ID #SC263780, Joseph Thomas Stanco, Jr., Keller Williams Real Estate-Clarks Summit. GSBR as distributed by MLS GRID
 - $259,0004 bd2 ba2.1k sqft638 Willow St, Scranton, PA 18505For SaleMLS ID #SC262780, The Adriana Jez Team, EXP Realty LLC. GSBR as distributed by MLS GRID
- $227,9004 bd2 ba1.8k sqft217 Crown Ave, Scranton, PA 18505For SaleMLS ID #SC263159, Ann L Green, Dwell Real Estate C.S. Branch Office. GSBR as distributed by MLS GRID
- $299,0005 bd2 ba2.2k sqft549 4th Ave, Scranton, PA 18505For SaleMLS ID #SC263076, Xiomara Caraballo Mercado, EXP Realty LLC. GSBR as distributed by MLS GRID
- $245,0003 bd2 ba1.9k sqft134 Taroli St, Old Forge, PA 18518For SaleMLS ID #SC264814, Yanissa Peralta Peguero, Allentown City Realty. GSBR as distributed by MLS GRID
- $249,9004 bd3 ba2.3k sqft125 River St, Jessup, PA 18434For SaleMLS ID #SC264866, Melanie A. Mott, Real of Pennsylvania. GSBR as distributed by MLS GRID
- $199,9003 bd2 ba1.3k sqft1227 Watson St, Scranton, PA 18504For SaleMLS ID #SC264566, Patrick Joseph Devaney, C21 Jack Ruddy Real Estate. GSBR as distributed by MLS GRID
- $174,9993 bd1 ba1.3k sqft2121 Pittston Ave, Scranton, PA 18505For SaleMLS ID #SC264635, Joanne L. Rezzino, C21 Jack Ruddy Real Estate. GSBR as distributed by MLS GRID
- $180,0005 bd2 ba1.1k sqft215 Stephen Ave, Scranton, PA 18505For SaleMLS ID #SC263759, Frandy Dort, EXP Realty LLC. GSBR as distributed by MLS GRID
- $179,9002 bd1 ba1.9k sqft1416 Maple St, Scranton, PA 18505For SaleMLS ID #SC264521, Silvana M. Benavides, Christian Saunders Real Estate. GSBR as distributed by MLS GRID
- $224,0005 bd2 ba2.1k sqft215 W Parker St, Scranton, PA 18508For SaleMLS ID #SC262823, Jim Nasser, NASSER REAL ESTATE, INC.. GSBR as distributed by MLS GRID
- $213,9993 bd2 ba1.1k sqft1424 Capouse Ave, Scranton, PA 18509For SaleMLS ID #SC263999, Julissa Contreras, LUXE Homes Real Estate LLC. GSBR as distributed by MLS GRID
- $199,9004 bd3 ba1.5k sqft1102 Pettibone St, Scranton, PA 18504For SaleMLS ID #SC262915, Ana Estela Solano Menendez, EXP Realty LLC. GSBR as distributed by MLS GRID
