Here is the home you have been waiting for, located in beautiful section of Moosic, close to elementary school and shopping center. Fully remodeled, new paint, new heating system, metal roof newly installed. This 3 bedroom two full bathrooms is going quick don't waist anytime to come see. Large private parking, good size yard and large patio section for entertaining or private enjoyment. *Seller is related to agent**All measurements and square footage is approximant and not guaranteed. Buyer's agent are responsible for independently verifying all measurements and square footage.**
For sale
Price cut: $16K (11/16)
$309,000
3509 Winfield Ave, Moosic, PA 18507
3beds
1,596sqft
Residential, Single Family Residence
Built in 1965
7,448 Square Feet Lot
$298,000 Zestimate®
$194/sqft
$-- HOA
What's special
New paintLarge private parkingGood size yardFully remodeledMetal roof newly installedNew heating system
- 19 days
- 572
- 19
Zillow last checked:
Listing updated:
Listed by:
Jocelyn Irizarry Justiniano,
EXP Realty LLC 888-397-7352
Source: GSBR as distributed by MLS GRID,MLS#: SC265493
Facts & features
Interior
Bedrooms & bathrooms
- Bedrooms: 3
- Bathrooms: 2
- Full bathrooms: 2
Rooms
- Room types: Bathroom 2, Master Bathroom, Master Bedroom, Kitchen, Living Room, Laundry, Dining Room, Bedroom 3, Bedroom 2
Primary bedroom
- Area: 238 Square Feet
- Dimensions: 17 x 14
Bedroom 2
- Area: 132 Square Feet
- Dimensions: 12 x 11
Bedroom 3
- Area: 132 Square Feet
- Dimensions: 12 x 11
Primary bathroom
- Area: 45 Square Feet
- Dimensions: 9 x 5
Bathroom 2
- Area: 32 Square Feet
- Dimensions: 8 x 4
Dining room
- Area: 156 Square Feet
- Dimensions: 13 x 12
Kitchen
- Area: 195 Square Feet
- Dimensions: 15 x 13
Laundry
- Area: 30 Square Feet
- Dimensions: 6 x 5
Living room
- Area: 204 Square Feet
- Dimensions: 17 x 12
Heating
- Natural Gas
Cooling
- Attic Fan, Ceiling Fan(s)
Appliances
- Included: Convection Oven, Washer, Water Purifier, Water Heater, Washer/Dryer, Refrigerator, Stainless Steel Appliance(s), Self Cleaning Oven, Oven, Microwave, Free-Standing Refrigerator, Free-Standing Electric Range, Electric Water Heater, Electric Oven, Dryer
Features
- Ceiling Fan(s)
- Flooring: Hardwood, Laminate
- Doors: French Doors, Mirrored Closet Door(s)
- Basement: Concrete,Storage Space,Walk-Up Access,Unfinished,Sump Pump
- Attic: Partially Finished,Storage,Walk Up
- Has fireplace: No
- Common walls with other units/homes: No One Above
Interior area
- Total structure area: 1,596
- Total interior livable area: 1,596 sqft
- Finished area above ground: 1,596
- Finished area below ground: 0
Property
Parking
- Total spaces: 3
- Parking features: Accessible Parking, Asphalt, Private, Paved
- Uncovered spaces: 1
Features
- Levels: Multi/Split
- Stories: 2
- Exterior features: Garden, Rain Gutters, Storage, Private Yard, Playground, Permeable Paving
Lot
- Size: 7,448 Square Feet
- Dimensions: 50 x 150
- Features: 2nd Tier, Paved, Back Yard
Details
- Parcel number: 202607547
- Zoning: R1
- Zoning description: Residential
Construction
Type & style
- Home type: SingleFamily
- Architectural style: Traditional
- Property subtype: Residential, Single Family Residence
Materials
- Aluminum Siding
- Foundation: Combination, Concrete Perimeter
- Roof: Aluminum,Shingle
Condition
- New construction: No
- Year built: 1965
Utilities & green energy
- Electric: Circuit Breakers
- Sewer: Public Sewer
- Water: Public
- Utilities for property: Electricity Connected, Natural Gas Available, Water Connected
Community & HOA
Community
- Security: Fire Alarm, Smoke Detector(s)
- Subdivision: Greenwood Plot
HOA
- Has HOA: No
Location
- Region: Moosic
Financial & listing details
- Price per square foot: $194/sqft
- Tax assessed value: $220,140
- Annual tax amount: $3,959
- Date on market: 10/30/2026
- Cumulative days on market: 22 days
- Listing terms: Cash,FHA,Conventional
- Inclusions: All Stainless Steal Appliances Washer and Dryer
- Electric utility on property: Yes
- Road surface type: Alley Paved, Asphalt
Estimated market value
$298,000
$283,000 - $313,000
$1,545/mo
Price history
| Date | Event | Price |
|---|---|---|
| 11/16/2026 | Price change | $309,000-4.9%$194/sqft |
Source:  GSBR as distributed by MLS GRID #SC265493 Report a problem | ||
| 10/30/2026 | Listed for sale | $325,000+116.7%$204/sqft |
Source: GSBR as distributed by MLS GRID #SC265493 Report a problem | ||
| 5/15/2026 | Sold | $150,000-16.7%$94/sqft |
Source: GSBR as distributed by MLS GRID #SC261469 Report a problem | ||
| 4/21/2026 | Pending sale | $180,000$113/sqft |
Source: GSBR as distributed by MLS GRID #SC261469 Report a problem | ||
| 4/12/2026 | Listed for sale | $180,000$113/sqft |
Source: GSBR as distributed by MLS GRID #SC261469 Report a problem | ||
Public tax history
| Year | Property taxes | Tax assessment |
|---|---|---|
| 2026 | $3,770 +122% | $220,140 +3044.9% |
| 2025 | $1,698 +10.1% | $7,000 |
| 2024 | $1,542 +2.7% | $7,000 |
| 2023 | $1,502 +1.7% | $7,000 |
| 2022 | $1,477 +1.2% | $7,000 |
| 2021 | $1,460 +9% | $7,000 |
| 2020 | $1,339 +1.9% | $7,000 |
| 2018 | $1,315 +104.3% | $7,000 |
| 2017 | $643 | $7,000 |
| 2016 | -- | $7,000 |
| 2015 | -- | $7,000 |
| 2014 | -- | $7,000 |
| 2013 | -- | $7,000 |
| 2012 | -- | $7,000 |
| 2011 | -- | $7,000 |
| 2010 | -- | $7,000 |
| 2009 | -- | $7,000 |
| 2008 | -- | $7,000 |
| 2007 | -- | $7,000 |
| 2006 | -- | $7,000 |
| 2005 | -- | $7,000 |
| 2004 | -- | $7,000 |
| 2003 | -- | $7,000 |
| 2002 | -- | $7,000 |
| 2000 | -- | $7,000 |
Find assessor info on the county website
Monthly payment
Est. payment
Payment breakdown
Explore the cost of this home by adjusting the details. Changes won't be saved.Climate risks
Neighborhood: 18507

Similar homes
- $315,0003 bd2 ba1.6k sqft1914 Farr St, Scranton, PA 18504For Sale
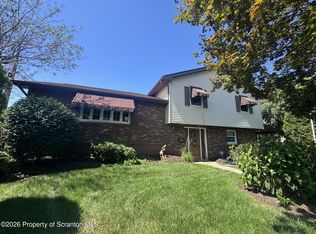
 MLS ID #SC264081, Gary A. DiBileo, NASSER REAL ESTATE, INC.. GSBR as distributed by MLS GRID
- $329,0003 bd2 ba1.5k sqft638 Bodle Rd, Wyoming, PA 18644For Sale
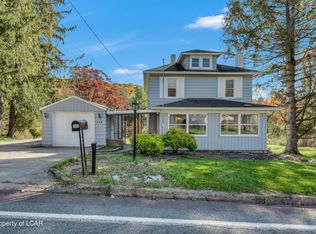 MLS ID #26-5687, Ronald Hankey, Wyoming Valley Real Estate. Luzerne County AOR
- $235,0004 bd3 ba1.7k sqft424 Dexter Ave, Scranton, PA 18504For Sale
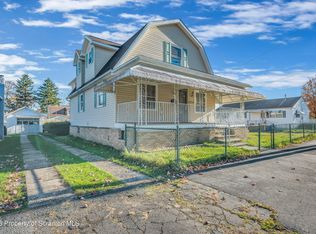 MLS ID #SC265776, Julie Zaleski, Revolve Real Estate. GSBR as distributed by MLS GRID
- $265,0003 bd1 ba1.7k sqft737 N Lincoln Ave, Scranton, PA 18504For Sale By Owner
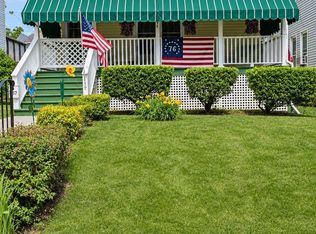
- $269,9003 bd1 ba1.4k sqft1809 Vine St, Scranton, PA 18510For SaleMLS ID #SC265727, George A Semian, Coldwell Banker Town & Country Properties. GSBR as distributed by MLS GRID
- $249,0003 bd3 ba2k sqft328 E Elm St, Scranton, PA 18505For SaleMLS ID #SC253615, John Patchoski, Lewith & Freeman RE, Inc.. GSBR as distributed by MLS GRID
- $245,0003 bd2 ba1.9k sqft134 Taroli St, Old Forge, PA 18518For SaleMLS ID #SC264814, Yanissa Peralta Peguero, Allentown City Realty. GSBR as distributed by MLS GRID
- $259,0004 bd2 ba1.6k sqft628 Main St, Duryea, PA 18642For SaleMLS ID #SC265473, Jocelyn Irizarry Justiniano, EXP Realty LLC. GSBR as distributed by MLS GRID
- $280,0003 bd2 ba1.5k sqft907 Lincoln St, Dickson City, PA 18519For SaleMLS ID #SC265642, John Michael Crotti, RE/MAX Home Team. GSBR as distributed by MLS GRID
- $369,0003 bd2 ba1.5k sqft111 Monterey Rd, Scranton, PA 18505New ConstructionMLS ID #SC264315, Ciara Weidow, The Hub Real Estate Group Scranton. GSBR as distributed by MLS GRID
- $279,9004 bd2 ba1.6k sqft855 E Elm St, Scranton, PA 18505For SaleMLS ID #SC260667, Gladys L DeSavino, Levy Realty Group. GSBR as distributed by MLS GRID
- $269,0005 bd2 ba2.2k sqft549 4th Ave, Scranton, PA 18505For SaleMLS ID #SC263076, Xiomara Caraballo Mercado, EXP Realty LLC. GSBR as distributed by MLS GRID
- $259,9003 bd3 ba1.5k sqft1012 Oxford St, Scranton, PA 18504For SaleMLS ID #SC265235, Sara Weiss, SaraVista Real Estate LLC. GSBR as distributed by MLS GRID
- $320,0003 bd2 ba2k sqft626 Detty St, Scranton, PA 18509For SaleMLS ID #SC264268, Colleen Marie Cresswell, Keller Williams Real Estate-Clarks Summit. GSBR as distributed by MLS GRID
- $240,0003 bd2 ba1.2k sqft1405 Luzerne St, Scranton, PA 18504For SaleMLS ID #SC265305, Zarah Hernandez, C21 Jack Ruddy Real Estate. GSBR as distributed by MLS GRID
- $312,9003 bd2 ba2k sqft434 Chapman Lake Rd, Scott Township, PA 18433For SaleMLS ID #SC264198, Melanie A. Mott, Real of Pennsylvania. GSBR as distributed by MLS GRID
- $284,9003 bd2 ba1.6k sqft1251 Shoemaker Ave, West Wyoming, PA 18644For SaleMLS ID #SC263431, Lauren Marinelli, EXP Realty LLC. GSBR as distributed by MLS GRID
- $315,0003 bd2 ba2.1k sqft28 Southside Ln, Scott Township, PA 18414For SaleMLS ID #SC263516, Marina Sewall, REALTY NETWORK GROUP. GSBR as distributed by MLS GRID
