Skip main navigation
For sale
  • $240,000

    1012 Oxford St, Scranton, PA 18504

    3beds
    1,500sqft
    : 
    $1,605/mo
    Get pre-qualified
    Residential, Single Family Residence
    Built in 1925
    3,920 Square Feet Lot
    $191,100 Zestimate®
    $160/sqft
    $-- HOA

    What's special

    Storage shedNew carpetComfortable living spacePrivate courtyardPractical layoutInviting outdoor space
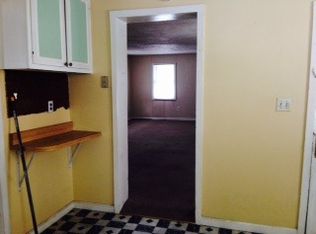
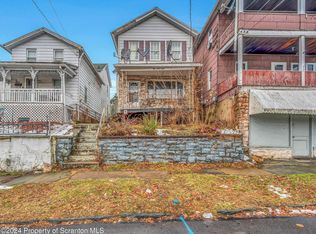
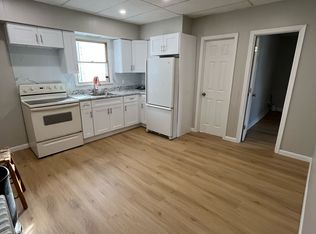
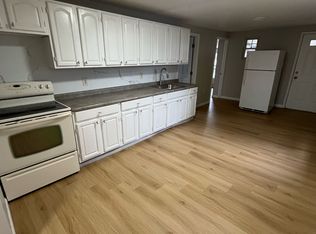
    Super cute, updated, and ready for its next owner! This 3 bedroom, 2.5 bath home offers a great combination of comfortable living space and outdoor space, with a private courtyard, driveway, and storage shed. The home was fully renovated in 2019, including the roof, electrical, and plumbing, giving you peace of mind knowing many of the major systems have already been taken care of. New carpet has been installed, adding a fresh feel throughout the home. The storage shed offers plenty of room for your belongings and could also be converted into additional living space for a home office, studio, hobby room, or whatever fits your needs. With its updates, practical layout, and inviting outdoor space, this home is ready for you to move right in and make it your own!
    1 day
    |
    451
    |
    52
    |

    Zillow last checked:

    Listing updated:

    Listed by:

    Alexsis McGhee,

    EXP Realty LLC 888-397-7352

    Source: GSBR as distributed by MLS GRID,MLS#: SC264105MLS Logo

      Facts & features

      Interior

      Bedrooms & bathrooms
      • Bedrooms: 3
      • Bathrooms: 3
      • Full bathrooms: 2
      • 1/2 bathrooms: 1
      Rooms
      • Room types: Bathroom 2, Workshop, Master Bedroom, Master Bathroom, Living Room, Laundry, Kitchen, Dining Room, Bedroom 3, Bedroom 2, Bathroom 3
      Primary bedroom
      • Area: 163.88 Square Feet
      • Dimensions: 11.5 x 14.25
      Bedroom 2
      • Area: 102.5 Square Feet
      • Dimensions: 10.25 x 10
      Bedroom 3
      • Area: 168.44 Square Feet
      • Dimensions: 13.75 x 12.25
      Primary bathroom
      • Area: 63.25 Square Feet
      • Dimensions: 11.5 x 5.5
      Bathroom 2
      • Area: 42.63 Square Feet
      • Dimensions: 7.75 x 5.5
      Bathroom 3
      • Area: 21.38 Square Feet
      • Dimensions: 4.5 x 4.75
      Dining room
      • Area: 129.63 Square Feet
      • Dimensions: 8.5 x 15.25
      Kitchen
      • Area: 237.94 Square Feet
      • Dimensions: 11.75 x 20.25
      Laundry
      • Area: 23.75 Square Feet
      • Dimensions: 5 x 4.75
      Living room
      • Area: 274.5 Square Feet
      • Dimensions: 18 x 15.25
      Workshop
      • Description: Shed In The Courtyard
      • Area: 386.75 Square Feet
      • Dimensions: 17 x 22.75
      Heating
      • Baseboard, Electric
      Cooling
      • None
      Appliances
      • Included: Dishwasher, Washer/Dryer, Refrigerator, Electric Range
      • Laundry: Upper Level
      Features
      • Open Floorplan
      • Flooring: Carpet, Vinyl
      • Basement: Unfinished
      • Attic: Storage
      Interior area
      • Total structure area: 1,500
      • Total interior livable area: 1,500 sqft
      • Finished area above ground: 1,500
      • Finished area below ground: 0

      Property

      Parking
      • Total spaces: 2
      • Parking features: Driveway
      • Uncovered spaces: 2
      Features
      • Stories: 2
      • Exterior features: Courtyard
      Lot
      • Size: 3,920 Square Feet
      • Dimensions: 50 x 76
      • Features: Rectangular Lot
      Details
      • Additional structures: Shed(s)
      • Parcel number: 15606020016
      • Zoning: R1

      Construction

      Type & style
      • Home type: SingleFamily
      • Architectural style: Traditional
      • Property subtype: Residential, Single Family Residence
      Materials
      • Vinyl Siding
      • Foundation: Stone
      • Roof: Shingle
      Condition
      • Updated/Remodeled
      • New construction: No
      • Year built: 1925

      Utilities & green energy

      • Electric: 200+ Amp Service
      • Sewer: Public Sewer
      • Water: Public
      • Utilities for property: Electricity Connected, Sewer Connected, Water Connected, Natural Gas Available

      Community & HOA

      Location
      • Region: Scranton

      Financial & listing details

      • Price per square foot: $160/sqft
      • Tax assessed value: $5,000
      • Annual tax amount: $1,796
      • Date on market: 8/20/2026
      • Listing terms: 1031 Exchange,VA Loan,FHA,Conventional,Cash
      • Inclusions: Fridge, stove, dishwasher, washer and dryer
      • Electric utility on property: Yes
      • Road surface type: Paved

        Estimated market value

        $191,100

        $172,000 - $210,000

        $1,560/mo

        Price history

        DateEventPrice
        8/20/2026Listed for sale$240,000+101.7%$160/sqft
        Source: GSBR as distributed by MLS GRID #SC264105 Report a problem
        2/26/2020Sold$119,000-4.7%$79/sqft
        Source: GSBR as distributed by MLS GRID #195657 Report a problem
        12/10/2019Listed for sale$124,900+282%$83/sqft
        Source: Wayne Evans Realty #19-5657 Report a problem
        2/7/2019Sold$32,700+554%$22/sqft
        Source: Public Record Report a problem
        4/14/2015Sold$5,000$3/sqft
        Source: Public Record Report a problem

        Public tax history

        YearProperty taxesTax assessment
        2025$1,796 +8.6%$5,000
        2024$1,654 $5,000
        2023$1,654 +74.9%$5,000
        2022$946 $5,000
        2021$946 -37.9%$5,000
        2020$1,524 +1.5%$5,000
        2018$1,501 +162.7%$5,000
        2017$571 $5,000
        2016-- $5,000
        2015-- $5,000
        2014$1,142 $5,000
        2013-- $5,000
        2012-- $5,000
        2011-- $5,000
        2010-- $5,000
        2009-- $5,000
        2008-- $5,000
        2007-- $5,000
        2006-- $5,000
        2005-- $5,000
        2004-- $5,000
        2003-- $5,000
        2002-- $5,000
        2000-- $5,000
        Find assessor info on the county website

        Monthly payment

        Est. payment

        Payment breakdown

        Explore the cost of this home by adjusting the details. Changes won't be saved.
        All calculations are estimates and provided by Zillow, Inc. for informational purposes only. Actual amounts may vary.
        HOA fees may include property taxes on listings classified as Co-Ops. Contact the listing agent and/or owner for fee details.
        See how much you could borrow to make a competitive offer.

        Climate risks

        Neighborhood: Hyde Park

        Getting around

        75 / 100
        Very Walkable
        41 / 100
        Somewhat Bikeable

        Nearby schools

        GreatSchools rating

        A local agent can set up tours, give advice and negotiate with sellers.

        A local lender can help you make sure your offer is ready when you are.

        Browse local experts

        Similar homes