Welcome to 1407 St. Ann Street! Located in West Scranton, this well-maintained home offers 2 bedrooms with the potential for a 3rd bedroom through a bonus room. Inside, you'll find comfortable living spaces, plenty of natural light, and a layout with room to make your own. The bonus room offers added flexibility and could easily serve as additional living space, a generously sized home office, or potentially a 3rd bedroom.Outside, enjoy a spacious backyard with plenty of room to relax or entertain. Conveniently located just minutes from downtown Scranton, local restaurants, shopping, schools, and major roadways, this home offers both a convenient location and a neighborhood feel.Whether you're purchasing your first home or simply looking for a place to make your own, 1407 St. Ann Street is worth a look!All measurements and information are approximate and should be independently verified.
For sale
Price cut: $10K (11/1)
$160,000
1407 Saint Ann St, Scranton, PA 18504
2beds
1,235sqft
Residential, Single Family Residence
Built in 1930
4,791 Square Feet Lot
$157,600 Zestimate®
$130/sqft
$-- HOA
What's special
Spacious backyardWelcoming layoutGenerously sized living spacesPlenty of natural light
- 37 days
- 1,697
- 181
Likely to sell faster than
Zillow last checked:
Listing updated:
Listed by:
Casey Reed,
Nisk Real Estate 844-855-6475,
Anthony Morell,
Nisk Real Estate
Source: GSBR as distributed by MLS GRID,MLS#: SC264958
Facts & features
Interior
Bedrooms & bathrooms
- Bedrooms: 2
- Bathrooms: 2
- Full bathrooms: 1
- 1/2 bathrooms: 1
Rooms
- Room types: Bathroom 1, Master Bathroom, Living Room, Kitchen, Dining Room, Bedroom 3, Bedroom 2, Bedroom 1
Bedroom 1
- Area: 144 Square Feet
- Dimensions: 12 x 12
Bedroom 2
- Area: 108 Square Feet
- Dimensions: 9 x 12
Bedroom 3
- Area: 108 Square Feet
- Dimensions: 9 x 12
Primary bathroom
- Area: 50 Square Feet
- Dimensions: 5 x 10
Bathroom 1
- Description: 1/2 Bath
- Area: 15 Square Feet
- Dimensions: 3 x 5
Dining room
- Area: 224 Square Feet
- Dimensions: 14 x 16
Kitchen
- Area: 128 Square Feet
- Dimensions: 8 x 16
Living room
- Area: 192 Square Feet
- Dimensions: 12 x 16
Heating
- Natural Gas
Cooling
- Ceiling Fan(s)
Appliances
- Included: Built-In Gas Oven, Dryer, Refrigerator, Microwave, Built-In Gas Range
Features
- Ceiling Fan(s), Kitchen Island, Eat-in Kitchen, Drywall
- Flooring: Carpet, Wood, Laminate
- Basement: Concrete,Unfinished,Interior Entry,Exterior Entry
- Attic: Crawl Opening
Interior area
- Total structure area: 1,235
- Total interior livable area: 1,235 sqft
- Finished area above ground: 1,235
- Finished area below ground: 0
Property
Parking
- Total spaces: 1
- Parking features: Driveway, On Street, Garage
- Garage spaces: 1
- Has uncovered spaces: Yes
Features
- Stories: 2
- Patio & porch: Front Porch
- Exterior features: Private Yard, Rain Gutters
- Fencing: Back Yard,Fenced
- Frontage length: 40.00
Lot
- Size: 4,791 Square Feet
- Dimensions: 40 x 125
- Features: Back Yard
Details
- Parcel number: 15512020049
- Zoning: R-10
- Zoning description: Residential
Construction
Type & style
- Home type: SingleFamily
- Architectural style: Traditional
- Property subtype: Residential, Single Family Residence
Materials
- Aluminum Siding
- Foundation: Concrete Perimeter
- Roof: Shingle
Condition
- New construction: No
- Year built: 1930
Utilities & green energy
- Electric: 100 Amp Service
- Sewer: Public Sewer
- Water: Public
- Utilities for property: Electricity Connected, Natural Gas Connected, Water Connected, Sewer Connected
Community & HOA
Location
- Region: Scranton
Financial & listing details
- Price per square foot: $130/sqft
- Tax assessed value: $7,500
- Annual tax amount: $2,473
- Date on market: 10/3/2026
- Cumulative days on market: 39 days
- Listing terms: Cash,VA Loan,FHA,Conventional
- Electric utility on property: Yes
- Road surface type: Paved
Estimated market value
$157,600
$150,000 - $165,000
$1,555/mo
Price history
| Date | Event | Price |
|---|---|---|
| 11/1/2026 | Price change | $160,000-5.9%$130/sqft |
Source:  GSBR as distributed by MLS GRID #SC264958 Report a problem | ||
| 10/3/2026 | Listed for sale | $170,000+10.4%$138/sqft |
Source: GSBR as distributed by MLS GRID #SC264958 Report a problem | ||
| 10/21/2022 | Sold | $154,000+2.7%$125/sqft |
Source: GSBR as distributed by MLS GRID #223653 Report a problem | ||
| 10/5/2022 | Pending sale | $149,900$121/sqft |
Source: GSBR as distributed by MLS GRID #22-3653 Report a problem | ||
| 9/6/2022 | Price change | $149,900-6.3%$121/sqft |
Source: GSBR as distributed by MLS GRID #22-3653 Report a problem | ||
| 8/13/2022 | Listed for sale | $159,900+213.5%$129/sqft |
Source: GSBR as distributed by MLS GRID #22-3653 Report a problem | ||
| 10/29/2014 | Sold | $51,000-21.4%$41/sqft |
Source: GSBR as distributed by MLS GRID #142686 Report a problem | ||
| 8/14/2014 | Price change | $64,900-7.2%$53/sqft |
Source: Coldwell Banker Town & Country Properties #14-2686 Report a problem | ||
| 6/11/2014 | Listed for sale | $69,900$57/sqft |
Source: Coldwell Banker Town & Country Properties #14-2686 Report a problem | ||
Public tax history
| Year | Property taxes | Tax assessment |
|---|---|---|
| 2025 | $2,473 +9.2% | $7,500 |
| 2024 | $2,264 | $7,500 |
| 2023 | $2,264 +132.7% | $7,500 |
| 2022 | $973 | $7,500 |
| 2021 | $973 -53.2% | $7,500 |
| 2020 | $2,081 +1.7% | $7,500 |
| 2018 | $2,046 +213.8% | $7,500 |
| 2017 | $652 | $7,500 |
| 2016 | -- | $7,500 |
| 2015 | -- | $7,500 |
| 2014 | $1,520 | $7,500 |
| 2013 | -- | $7,500 |
| 2012 | -- | $7,500 |
| 2011 | -- | $7,500 |
| 2010 | -- | $7,500 |
| 2009 | -- | $7,500 |
| 2008 | -- | $7,500 |
| 2007 | -- | $7,500 |
| 2006 | -- | $7,500 |
| 2005 | -- | $7,500 |
| 2004 | -- | $7,500 |
| 2003 | -- | $7,500 |
| 2002 | -- | $7,500 |
| 2000 | -- | $7,500 |
Find assessor info on the county website
Monthly payment
Est. payment
Payment breakdown
Explore the cost of this home by adjusting the details. Changes won't be saved.Climate risks
Neighborhood: Hyde Park

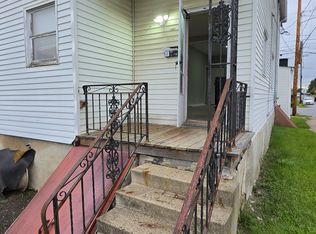
Similar homes
- $169,9002 bd2 ba1.2k sqft659 Wales St, Scranton, PA 18508For Sale
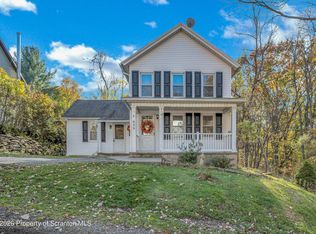
 MLS ID #SC265561, Christian Saunders, Christian Saunders Real Estate. GSBR as distributed by MLS GRID
- $175,0003 bd2 ba1.1k sqft711 S 9th Ave, Scranton, PA 18504For Sale
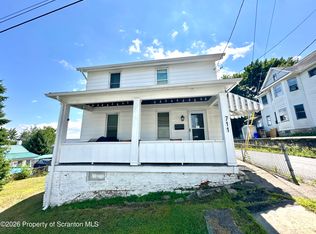 MLS ID #SC263671, Halle Ann Stevens, Revolve Real Estate. GSBR as distributed by MLS GRID
- $188,5003 bd2 ba1.1k sqft819 Archbald St, Scranton, PA 18504For Sale
 MLS ID #SC263514, Jason Paul Field, Iron Valley Real Estate Greater Scranton. GSBR as distributed by MLS GRID
- $180,0004 bd3 ba1.7k sqft606 Hampton St, Scranton, PA 18504For Sale
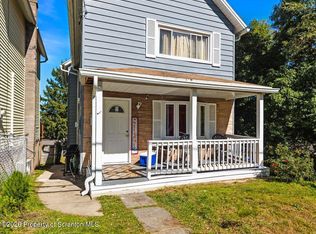 MLS ID #SC265063, Judelkis Pena, Avanti Real Estate Group. GSBR as distributed by MLS GRID
- $149,9003 bd2 ba1k sqft433 Wales St, Scranton, PA 18508For SaleMLS ID #SC265568, Nicholas Browning, Christian Saunders Real Estate. GSBR as distributed by MLS GRID
- $179,0003 bd2 ba1.3k sqft1706 Olive St, Scranton, PA 18510For SaleMLS ID #SC265583, Hollie Hunter Suraci, ERA One Source Realty. GSBR as distributed by MLS GRID
- $165,0002 bd1 ba1.1k sqft318 Wilbur St, Scranton, PA 18508For SaleMLS ID #SC265034, Adam Davis, CLASSIC PROPERTIES. GSBR as distributed by MLS GRID
- $158,9954 bd2 ba1.2k sqft123 S Bromley Ave, Scranton, PA 18504For SaleMLS ID #SC260168, Pat Rogan, The Hub Real Estate Group Scranton. GSBR as distributed by MLS GRID
- $224,9953 bd3 ba1.6k sqft806 Archbald St, Scranton, PA 18504For SaleMLS ID #SC265264, Pat Rogan, The Hub Real Estate Group Scranton. GSBR as distributed by MLS GRID
- $130,0003 bd2 ba1.2k sqft530 River St, Scranton, PA 18505For SaleMLS ID #SC265029, Alexsis McGhee, EXP Realty LLC. GSBR as distributed by MLS GRID
- $150,0003 bd1 ba1.2k sqft321 Ferdinand St, Scranton, PA 18508For SaleMLS ID #SC263404, Alexsis McGhee, EXP Realty LLC. GSBR as distributed by MLS GRID
- $155,0003 bd2 ba1.2k sqft121 Throop St, Scranton, PA 18508For SaleMLS ID #SC261372, Corey Christian, ERA One Source Realty, Peckville. GSBR as distributed by MLS GRID
- $197,5002 bd2 ba1k sqft624 Cherry St, Scranton, PA 18505For SaleMLS ID #SC265259, Nicole Clark, C21 Jack Ruddy Real Estate. GSBR as distributed by MLS GRID
- $139,0002 bd2 ba1k sqft134 Throop St, Scranton, PA 18508For SaleMLS ID #SC265053, Que V Tran, LUXE Homes Real Estate LLC. GSBR as distributed by MLS GRID
- $195,0003 bd2 ba1.4k sqft451 W Market St, Scranton, PA 18508For SaleMLS ID #SC264555, Sara Weiss, SaraVista Real Estate LLC. GSBR as distributed by MLS GRID
- $179,0003 bd2 ba1.6k sqft642 Harrison Ave, Scranton, PA 18510For SaleMLS ID #SC264421, Lizbeth Vaquero, Iron Valley Real Estate Greater Scranton. GSBR as distributed by MLS GRID
- $179,0003 bd2 ba1.5k sqft1223 Beech St, Scranton, PA 18505For SaleMLS ID #SC262930, Christer Popp, RE/MAX Summit Partners. GSBR as distributed by MLS GRID
- $129,9953 bd1 ba960 sqft7 Oakwood Pl, Scranton, PA 18510For SaleMLS ID #SC265088, Pat Rogan, The Hub Real Estate Group Scranton. GSBR as distributed by MLS GRID
- $174,5003 bd2 ba1.6k sqft708 McAlpine St, Avoca, PA 18641For SaleMLS ID #SC265456, David J. Mitchell, The Hub Real Estate Group Scranton. GSBR as distributed by MLS GRID
