Don't miss this great opportunity to own a well-maintained 2-3 bedroom, 1-bath raised ranch in the desirable Marvine section of North Scranton. Offering a flexible floor plan and excellent potential, this home is perfect for owner-occupants, investors, or anyone looking to add value.The main level features a spacious living room, dining room, kitchen with laundry hookups, 2-3 bedrooms, and a full bathroom. The lower level was previously used as an apartment and could potentially be renovated for that use again, as the property's two-family zoning remains in place. Alternatively, the space could be transformed into a finished family room, home office, recreation area, or guest suite. Covered rear deck overlooking the partially fenced backyard and a wooded backdrop, with convenient walk-out access from the lower level. Additional highlights include efficient gas heat, low-maintenance vinyl siding, and a roof replaced in 2012.Whether you're looking for a home with expansion potential, multi-generational living possibilities, or investment opportunities, this property offers tremendous value in one of North Scranton's most sought-after neighborhoods
For sale
$165,000
318 Wilbur St, Scranton, PA 18508
2beds
1,110sqft
Residential, Single Family Residence
Built in 1940
3,920 Square Feet Lot
$151,500 Zestimate®
$149/sqft
$-- HOA
What's special
Low-maintenance vinyl sidingFlexible floor planKitchen with laundry hookupsDining roomPartially fenced backyardWooded backdropEfficient gas heat
- 42 days
- 237
- 9
Zillow last checked:
Listing updated:
Listed by:
Adam Davis,
CLASSIC PROPERTIES 570-587-7000
Source: GSBR as distributed by MLS GRID,MLS#: SC265034
Facts & features
Interior
Bedrooms & bathrooms
- Bedrooms: 2
- Bathrooms: 1
- Full bathrooms: 1
Rooms
- Room types: Bathroom 1, Master Bedroom, Living Room, Kitchen, Dining Room, Den, Bedroom 2
Primary bedroom
- Area: 110.39 Square Feet
- Dimensions: 8.3 x 13.3
Bedroom 2
- Area: 148.73 Square Feet
- Dimensions: 10.7 x 13.9
Bathroom 1
- Description: Entrance Through Primary Bedroom
- Area: 57.23 Square Feet
- Dimensions: 9.7 x 5.9
Den
- Description: Could Be 3rd Bedroom
- Area: 87 Square Feet
- Dimensions: 7.5 x 11.6
Dining room
- Area: 116.96 Square Feet
- Dimensions: 13.6 x 8.6
Kitchen
- Description: Has Laundry Hookups
- Area: 134.33 Square Feet
- Dimensions: 10.1 x 13.3
Living room
- Area: 191.52 Square Feet
- Dimensions: 11.4 x 16.8
Heating
- Natural Gas
Cooling
- None
Appliances
- Included: None
- Laundry: In Kitchen
Features
- Laminate Counters, Storage
- Flooring: Carpet, Vinyl, Tile
- Basement: Exterior Entry,Walk-Out Access,Interior Entry,Full
- Attic: None
Interior area
- Total structure area: 1,110
- Total interior livable area: 1,110 sqft
- Finished area above ground: 1,110
- Finished area below ground: 0
Video & virtual tour
Property
Parking
- Parking features: On Street
- Has uncovered spaces: Yes
Features
- Levels: One
- Stories: 1
- Patio & porch: Covered, Rear Porch, Front Porch
- Exterior features: Private Yard
- Fencing: Back Yard,Partial
- Frontage length: 25.00
Lot
- Size: 3,920 Square Feet
- Dimensions: 25 x 154 x 25 x 155
- Features: Back Yard, Rectangular Lot
Details
- Parcel number: 12413020047
- Zoning: R3
- Zoning description: Residential
Construction
Type & style
- Home type: SingleFamily
- Architectural style: Ranch
- Property subtype: Residential, Single Family Residence
Materials
- Vinyl Siding
- Foundation: Block, Raised
- Roof: Shingle
Condition
- New construction: No
- Year built: 1940
Utilities & green energy
- Electric: 100 Amp Service, Circuit Breakers
- Sewer: Public Sewer
- Water: Public
- Utilities for property: Electricity Available, Water Connected, Sewer Connected, Natural Gas Connected
Community & HOA
Location
- Region: Scranton
Financial & listing details
- Price per square foot: $149/sqft
- Tax assessed value: $144,270
- Annual tax amount: $1,840
- Date on market: 10/7/2026
- Cumulative days on market: 43 days
- Listing terms: Cash,Conventional
- Inclusions: No Appliances present or included
- Electric utility on property: Yes
- Road surface type: None
Estimated market value
$151,500
$141,000 - $161,000
$1,475/mo
Price history
| Date | Event | Price |
|---|---|---|
| 10/7/2026 | Listed for sale | $165,000$149/sqft |
Source:  GSBR as distributed by MLS GRID #SC265034 Report a problem | ||
Public tax history
| Year | Property taxes | Tax assessment |
|---|---|---|
| 2026 | $3,131 +70.1% | $144,270 +2304.5% |
| 2025 | $1,841 +9.8% | $6,000 |
| 2024 | $1,676 | $6,000 |
| 2023 | $1,676 +234.4% | $6,000 |
| 2022 | $501 | $6,000 |
| 2021 | $501 -67.4% | $6,000 |
| 2020 | $1,537 +1.8% | $6,000 |
| 2018 | $1,510 +282.8% | $6,000 |
| 2017 | $394 | $6,000 |
| 2016 | -- | $6,000 |
| 2015 | -- | $6,000 |
| 2014 | $768 | $6,000 |
| 2013 | -- | $6,000 |
| 2012 | -- | $6,000 |
| 2011 | -- | $6,000 |
| 2010 | -- | $6,000 |
| 2009 | -- | $6,000 |
| 2008 | -- | $6,000 |
| 2007 | -- | $6,000 |
| 2006 | -- | $6,000 |
| 2005 | -- | $6,000 |
| 2004 | -- | $6,000 |
| 2003 | -- | $6,000 |
| 2002 | -- | $6,000 |
| 2000 | -- | $6,000 |
Find assessor info on the county website
Monthly payment
Est. payment
Payment breakdown
Explore the cost of this home by adjusting the details. Changes won't be saved.Climate risks
Neighborhood: Providence

Similar homes
- $169,9002 bd2 ba1.2k sqft659 Wales St, Scranton, PA 18508For Sale
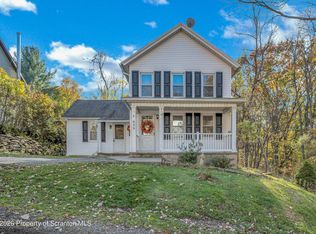
 MLS ID #SC265561, Christian Saunders, Christian Saunders Real Estate. GSBR as distributed by MLS GRID
- $149,9003 bd2 ba1k sqft433 Wales St, Scranton, PA 18508For Sale
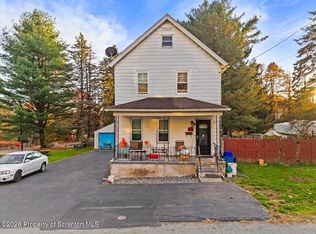 MLS ID #SC265568, Nicholas Browning, Christian Saunders Real Estate. GSBR as distributed by MLS GRID
- $155,0003 bd2 ba1.2k sqft121 Throop St, Scranton, PA 18508For Sale
 MLS ID #SC261372, Corey Christian, ERA One Source Realty, Peckville. GSBR as distributed by MLS GRID
- $169,9004 bd1 ba1.6k sqft117 Throop St, Throop, PA 18508For Sale
 MLS ID #SC264305, Lisa Boston, Howard Hanna Real Estate. GSBR as distributed by MLS GRID
- $150,0003 bd1 ba1.2k sqft321 Ferdinand St, Scranton, PA 18508For SaleMLS ID #SC263404, Alexsis McGhee, EXP Realty LLC. GSBR as distributed by MLS GRID
- $180,0003 bd2 ba1.2k sqft214 Theodore St, Scranton, PA 18508For SaleMLS ID #SC265618, Amy Katherine Morel, LUXE Homes Real Estate LLC. GSBR as distributed by MLS GRID
- $160,0002 bd2 ba1.2k sqft1407 Saint Ann St, Scranton, PA 18504For SaleMLS ID #SC264958, Casey Reed, Nisk Real Estate. GSBR as distributed by MLS GRID
- $165,0004 bd2 ba1.6k sqft219 S Main Ave, Scranton, PA 18504For SaleMLS ID #SC265653, Jeffrey E Davis, Jeff Davis Real Estate LLC. GSBR as distributed by MLS GRID
- $155,0002 bd1 ba1.1k sqft531 N Dexter Ave, Scranton, PA 18504For SaleMLS ID #SC265632, Mark Colarossi, ERA One Source Realty. GSBR as distributed by MLS GRID
- $148,9953 bd1 ba1.1k sqft1615 1/2 Jackson St, Scranton, PA 18504For SaleMLS ID #SC265274, Pat Rogan, The Hub Real Estate Group Scranton. GSBR as distributed by MLS GRID
- $199,0004 bd2 ba1.6k sqft921 Wood St #923, Scranton, PA 18508For SaleMLS ID #SC265423, Brigitte Baum, EXP Realty LLC. GSBR as distributed by MLS GRID
- $169,0003 bd2 ba1.1k sqft711 S 9th Ave, Scranton, PA 18504For SaleMLS ID #SC263671, Halle Ann Stevens, Revolve Real Estate. GSBR as distributed by MLS GRID
- $175,0002 bd1 ba865 sqft930 S Valley Ave, Olyphant, PA 18447For SaleMLS ID #SC265208, Danielle2Sell Realty Team, ERA One Source Realty, Peckville. GSBR as distributed by MLS GRID
- $179,0003 bd2 ba1.5k sqft1223 Beech St, Scranton, PA 18505For SaleMLS ID #SC262930, Christer Popp, RE/MAX Summit Partners. GSBR as distributed by MLS GRID
- $134,9952 bd2 ba1k sqft1102 Summit Point, Scranton, PA 18508For SaleMLS ID #SC261325, Pat Rogan, The Hub Real Estate Group Scranton. GSBR as distributed by MLS GRID
- $92,5003 bd1 ba1.1k sqft1220 Diamond Ave, Scranton, PA 18508For SaleMLS ID #SC264944, MICHELLE VALVANO, CLASSIC PROPERTIES. GSBR as distributed by MLS GRID
- $195,0003 bd1 ba1.4k sqft644 River St, Scranton, PA 18505For SaleMLS ID #SC264407, Wayne E Evans, Marcks Evans Real Estate. GSBR as distributed by MLS GRID
- $188,5003 bd2 ba1.1k sqft819 Archbald St, Scranton, PA 18504For SaleMLS ID #SC263514, Jason Paul Field, Iron Valley Real Estate Greater Scranton. GSBR as distributed by MLS GRID
- $239,9003 bd2 ba1.6k sqft318 W Market St, Scranton, PA 18508For SaleMLS ID #SC263847, Christian Saunders, Christian Saunders Real Estate. GSBR as distributed by MLS GRID
- $189,0004 bd2 ba1.5k sqft1107 Fairfield St, Scranton, PA 18509For SaleMLS ID #SC263729, Judy Cerra, Berkshire Hathaway Home Services Preferred Properties. GSBR as distributed by MLS GRID
