Good things come in small packages, they're also less expensive to heat. This 2 BRM, 1.5 BA, 1 car garage cutie in popular Throop is a smart alternative to rent. You'd pay more to rent an apartment than you would to own this home. The total taxes post reassessment are 3050 annually which is about 250 a month. Buy rather than renting and you're building YOUR equity rather than your landlord's. Awesome covered side deck is where you'll spend summer and fall days relaxing and you can forget pushing snow off your car as this home has an attached garage, which is tough to find in this price point. Main level laundry, updated kitchen and very open floor plan. Looking for a family compound? We have your back, the home next door, same family, is also for sale but both homes are completely independent of one another and seperately deeded. You can certainly just purchase one.
For sale
$189,500
930 S Valley Ave, Olyphant, PA 18447
2beds
865sqft
Residential, Single Family Residence
Built in 1978
9,147 Square Feet Lot
$185,400 Zestimate®
$219/sqft
$-- HOA
What's special
Attached garageMain level laundryVery open floor planUpdated kitchenAwesome covered side deck
- 21 days
- 738
- 68
Likely to sell faster than
Zillow last checked:
Listing updated:
Listed by:
Danielle2Sell Realty Team,
ERA One Source Realty, Peckville 570-489-8080
Source: GSBR as distributed by MLS GRID,MLS#: SC265208
Facts & features
Interior
Bedrooms & bathrooms
- Bedrooms: 2
- Bathrooms: 1
- Full bathrooms: 1
Rooms
- Room types: Bathroom 1, Living Room, Kitchen, Dining Room, Bedroom 2, Bathroom 2
Bedroom 2
- Area: 128.76 Square Feet
- Dimensions: 11.1 x 11.6
Bedroom 2
- Area: 112.22 Square Feet
- Dimensions: 10.11 x 11.1
Bathroom 1
- Area: 45.88 Square Feet
- Dimensions: 6.2 x 7.4
Bathroom 2
- Description: Rough, Not In Use
- Area: 98.77 Square Feet
- Dimensions: 8.3 x 11.9
Dining room
- Description: Open To Living Room And Kitchen
- Area: 98.8 Square Feet
- Dimensions: 7.6 x 13
Kitchen
- Description: Open To Dining Room
- Area: 92.43 Square Feet
- Dimensions: 7.11 x 13
Living room
- Description: Wide Open To Dining Room
- Area: 111.74 Square Feet
- Dimensions: 7.4 x 15.1
Heating
- Electric
Cooling
- None
Appliances
- Included: Dishwasher, Refrigerator, Washer, Electric Range, Electric Oven, Dryer
- Laundry: Main Level
Features
- Open Floorplan
- Flooring: Luxury Vinyl, Simulated Wood
- Basement: Block
- Attic: Other
Interior area
- Total structure area: 865
- Total interior livable area: 865 sqft
- Finished area above ground: 865
- Finished area below ground: 0
Property
Parking
- Total spaces: 4
- Parking features: Attached, Driveway
- Attached garage spaces: 1
- Uncovered spaces: 3
Features
- Stories: 1
- Patio & porch: Covered, Deck
- Exterior features: Other
- Fencing: None
- Frontage length: 60.00
Lot
- Size: 9,147 Square Feet
- Dimensions: 60 x 150 x 60 x 150
- Features: Interior Lot, Rectangular Lot
Details
- Parcel number: 1250101003601
- Zoning: R1
- Zoning description: Residential
- Other equipment: Dehumidifier
Construction
Type & style
- Home type: SingleFamily
- Architectural style: Ranch
- Property subtype: Residential, Single Family Residence
Materials
- Stucco
- Foundation: Block, Raised
- Roof: Shingle
Condition
- Updated/Remodeled
- New construction: No
- Year built: 1978
Utilities & green energy
- Electric: 100 Amp Service
- Sewer: Public Sewer
- Water: Public
- Utilities for property: Cable Available, Phone Available, Sewer Connected, Natural Gas Available, Electricity Connected
Community & HOA
Location
- Region: Olyphant
Financial & listing details
- Price per square foot: $219/sqft
- Tax assessed value: $187,940
- Annual tax amount: $3,043
- Date on market: 10/15/2026
- Cumulative days on market: 23 days
- Listing terms: Cash,VA Loan,FHA,Conventional
- Inclusions: All kitchen appliances stay with exception of freestanding microwave. Washer, dryer, dehumidifier stay.
- Exclusions: Window AC unit in bedroom, freestanding microwave.
- Electric utility on property: Yes
- Road surface type: Asphalt
Estimated market value
$185,400
$176,000 - $195,000
$1,373/mo
Price history
| Date | Event | Price |
|---|---|---|
| 10/15/2026 | Listed for sale | $189,500+215.8%$219/sqft |
Source:  GSBR as distributed by MLS GRID #SC265208 Report a problem | ||
| 10/21/2016 | Sold | $60,000$69/sqft |
Source: Public Record Report a problem | ||
Public tax history
| Year | Property taxes | Tax assessment |
|---|---|---|
| 2025 | $4,009 +14% | $17,000 |
| 2024 | $3,515 +4.6% | $17,000 |
| 2023 | $3,362 +2.8% | $17,000 |
| 2022 | $3,269 +0.1% | $17,000 |
| 2021 | $3,267 +7.3% | $17,000 |
| 2020 | $3,046 +2% | $17,000 |
| 2018 | $2,987 +55.1% | $17,000 |
| 2017 | $1,925 | $17,000 |
| 2016 | -- | $17,000 |
| 2015 | -- | $17,000 |
| 2014 | -- | $17,000 |
| 2013 | -- | $17,000 |
| 2012 | -- | $17,000 |
| 2011 | -- | $17,000 |
| 2010 | -- | $17,000 |
| 2009 | -- | $17,000 |
| 2008 | -- | $17,000 |
| 2007 | -- | $17,000 |
| 2006 | -- | $17,000 |
| 2005 | -- | $17,000 |
| 2004 | -- | $17,000 |
| 2003 | -- | $17,000 |
| 2002 | -- | $17,000 |
| 2000 | -- | $17,000 |
Find assessor info on the county website
Monthly payment
Est. payment
Payment breakdown
Explore the cost of this home by adjusting the details. Changes won't be saved.Climate risks
Neighborhood: 18447

Similar homes
- $189,0003 bd2 ba1.1k sqft112 5th St, Blakely, PA 18447For Sale
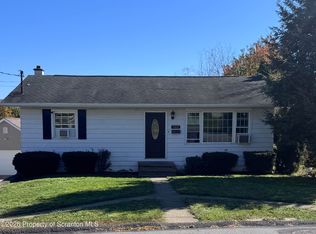
 MLS ID #SC265279, Lori Pepson, ERA One Source Realty. GSBR as distributed by MLS GRID
- $169,9002 bd2 ba1.2k sqft659 Wales St, Scranton, PA 18508For Sale
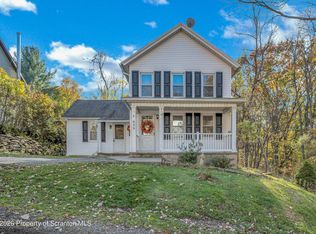 MLS ID #SC265561, Christian Saunders, Christian Saunders Real Estate. GSBR as distributed by MLS GRID
- $204,9003 bd1 ba1.1k sqft918 N Valley Ave, Olyphant, PA 18447For Sale
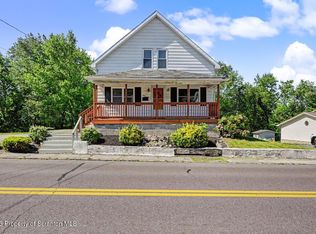 MLS ID #SC262701, Maria Muchal Berta, REALTY NETWORK GROUP. GSBR as distributed by MLS GRID
- $--2 bd1 ba1.2k sqft721 Cypress St, Scranton, PA 18512Auction
 ServiceLink Auction
- $149,9003 bd2 ba1k sqft433 Wales St, Scranton, PA 18508For SaleMLS ID #SC265568, Nicholas Browning, Christian Saunders Real Estate. GSBR as distributed by MLS GRID
- $197,5002 bd2 ba1k sqft624 Cherry St, Scranton, PA 18505For SaleMLS ID #SC265259, Nicole Clark, C21 Jack Ruddy Real Estate. GSBR as distributed by MLS GRID
- $215,0002 bd2 ba1.2k sqft1214 Harriet St, Dickson City, PA 18519For SaleMLS ID #SC264503, Michelle Taylor, Dwell Real Estate C.S. Branch Office. GSBR as distributed by MLS GRID
- $165,0002 bd1 ba1.1k sqft318 Wilbur St, Scranton, PA 18508For SaleMLS ID #SC265034, Adam Davis, CLASSIC PROPERTIES. GSBR as distributed by MLS GRID
- $115,0003 bd1 ba1k sqft632 E Lackawanna Ave, Olyphant, PA 18447For SaleMLS ID #SC265075, Robin Lynn Decker, EXP Realty LLC. GSBR as distributed by MLS GRID
- $185,0003 bd1 ba1k sqft2124 Ballau Ave, Scranton, PA 18508For SaleMLS ID #SC264817, Laura Sandoval, Avanti Real Estate Group. GSBR as distributed by MLS GRID
- $188,5003 bd2 ba1.1k sqft819 Archbald St, Scranton, PA 18504For SaleMLS ID #SC263514, Jason Paul Field, Iron Valley Real Estate Greater Scranton. GSBR as distributed by MLS GRID
- $200,0003 bd3 ba1.2k sqft327 N Main St, Archbald, PA 18403For SaleMLS ID #SC263832, Patrick Kulick, The Hub Real Estate Group Scranton. GSBR as distributed by MLS GRID
- $189,9002 bd1 ba960 sqft86 Windsor Rd, Hawley, PA 18428For Sale
 MLS ID #PW263514, Jessica Sheppard, Berkshire Hathaway HomeServices Pocono Real Estate Milford. PWAR as distributed by MLS GRID
- $199,9003 bd1 ba876 sqft80 Mildred Dr, Gouldsboro, PA 18424For SaleMLS ID #SC265329, Zachary Ranner, PIKE/WAYNE ASSOCIATION. GSBR as distributed by MLS GRID
- $169,9003 bd1 ba912 sqft415 Franklin St, Jermyn, PA 18433For SaleMLS ID #SC264430, Shelby Hess, EXP Realty LLC. GSBR as distributed by MLS GRID
- $189,9003 bd1 ba1.1k sqft604 Milwaukee Ave, Old Forge, PA 18518For SaleMLS ID #SC265307, Mark Conway, Christian Saunders Real Estate. GSBR as distributed by MLS GRID
- $184,0002 bd2 ba933 sqft80 Garden Cir #20, Union Dale, PA 18470For SaleMLS ID #SC265603, Ryan J. Rhett Butler, Next Door Real Estate LLC. GSBR as distributed by MLS GRID
