Beautiful raised ranch home in popular Throop offering excellent proximity to all major interstates fairly close by. This 2-3 bedroom home offers a main floor laundry room, enclosed porch, above ground pool, hardwood flooring, cove ceilings, a home office, finished lower level with a summer kitchen and a future half bath. Excellent attached garage 22.6x27.8, brand new electrical panel and more. The home next door is also for sale, but deeded completely seperately. If you seek a family compound this might be your home but obviously the homes can be purchased completely independently of one another. Come take a look!
For sale
$259,500
934 S Valley Ave, Olyphant, PA 18447
3beds
2,376sqft
Residential, Single Family Residence
Built in 1957
0.62 Acres Lot
$-- Zestimate®
$109/sqft
$-- HOA
What's special
Above ground poolHome officeMain floor laundry roomEnclosed porchHardwood flooringCove ceilings
- 1 day
- 352
- 30
Zillow last checked:
Listing updated:
Listed by:
Danielle2Sell Realty Team,
ERA One Source Realty, Peckville 570-489-8080
Source: GSBR as distributed by MLS GRID,MLS#: SC265206
Facts & features
Interior
Bedrooms & bathrooms
- Bedrooms: 3
- Bathrooms: 2
- Full bathrooms: 1
- 1/2 bathrooms: 1
Rooms
- Room types: Bathroom 1, Master Bedroom, Office, Living Room, Kitchen, Family Room, Dining Room, Bedroom 3, Bedroom 2, Bathroom 2
Primary bedroom
- Area: 237.12 Square Feet
- Dimensions: 15.2 x 15.6
Bedroom 2
- Description: We Have The Window If Buyer Wants It A Bedroom Again
- Area: 139.2 Square Feet
- Dimensions: 11.6 x 12
Bedroom 3
- Area: 128.76 Square Feet
- Dimensions: 11.1 x 11.6
Bathroom 1
- Area: 81.2 Square Feet
- Dimensions: 7 x 11.6
Bathroom 2
- Description: Rough Plumbed 1/2 Bath
- Area: 46.15 Square Feet
- Dimensions: 6.5 x 7.1
Dining room
- Area: 125.19 Square Feet
- Dimensions: 10.7 x 11.7
Family room
- Area: 779.16 Square Feet
- Dimensions: 25.8 x 30.2
Kitchen
- Area: 149.76 Square Feet
- Dimensions: 11.7 x 12.8
Kitchen
- Description: Summer Kitchen
- Area: 77.5 Square Feet
- Dimensions: 6.4 x 12.11
Living room
- Area: 229.14 Square Feet
- Dimensions: 13.4 x 17.1
Office
- Description: Office/Laundry
- Area: 130.68 Square Feet
- Dimensions: 10.8 x 12.1
Heating
- Baseboard, Hot Water, Natural Gas
Cooling
- None
Appliances
- Included: Dishwasher, Refrigerator, Washer, Microwave, Electric Oven, Dryer
Features
- Eat-in Kitchen, See Remarks
- Flooring: Tile, Wood
- Basement: Block
- Attic: Other
- Has fireplace: No
Interior area
- Total structure area: 2,376
- Total interior livable area: 2,376 sqft
- Finished area above ground: 2,376
- Finished area below ground: 0
Property
Parking
- Total spaces: 6
- Parking features: Attached, Driveway
- Attached garage spaces: 2
- Uncovered spaces: 4
Features
- Stories: 1
- Exterior features: Other
- Frontage length: 120.00
Lot
- Size: 0.62 Acres
- Dimensions: 150 x 180 x 150 x 180
- Features: Not In Development, Rectangular Lot
Details
- Parcel number: 12501010036
- Zoning: R1
Construction
Type & style
- Home type: SingleFamily
- Architectural style: Ranch
- Property subtype: Residential, Single Family Residence
Materials
- Vinyl Siding
- Foundation: Block, Raised
- Roof: Shingle
Condition
- New construction: No
- Year built: 1957
Utilities & green energy
- Electric: 100 Amp Service
- Sewer: Public Sewer
- Water: Public
- Utilities for property: Cable Available, Sewer Connected, Water Connected, Electricity Connected, Phone Connected, Natural Gas Connected
Community & HOA
Location
- Region: Olyphant
Financial & listing details
- Price per square foot: $109/sqft
- Tax assessed value: $261,210
- Annual tax amount: $4,230
- Date on market: 10/15/2026
- Cumulative days on market: 2 days
- Listing terms: Cash,VA Loan,FHA,Conventional
- Inclusions: All kitchen appliances remain with home as do laundry appliances.
- Electric utility on property: Yes
- Road surface type: Paved
Estimated market value
Not available
Estimated sales range
Not available
Not available
Price history
| Date | Event | Price |
|---|---|---|
| 10/15/2026 | Listed for sale | $259,500$109/sqft |
Source:  GSBR as distributed by MLS GRID #SC265206 Report a problem GSBR as distributed by MLS GRID #SC265206 Report a problem | ||
Public tax history
Tax history is unavailable.
Monthly payment
Est. payment
Payment breakdown
Explore the cost of this home by adjusting the details. Changes won't be saved.Climate risks
Neighborhood: 18447

Similar homes
- $284,9003 bd2 ba1.8k sqft329 Mooney St, Olyphant, PA 18447For Sale

 MLS ID #SC265192, Anne Marie Olexa, ERA One Source Realty. GSBR as distributed by MLS GRID
 - $280,0004 bd2 ba1.8k sqft525 E Scott St, Olyphant, PA 18447For Sale
 MLS ID #SC264996, Lauren Joyce, ERA One Source Realty. GSBR as distributed by MLS GRID
 - $229,0003 bd2 ba1.7k sqft316 River St, Olyphant, PA 18447For Sale
 MLS ID #SC265147, Mike Rogan, ERA One Source Realty, Peckville. GSBR as distributed by MLS GRID
 - $225,0003 bd2 ba1.6k sqft712 E Lackawanna St, Olyphant, PA 18447For Sale
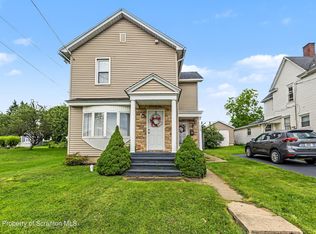 MLS ID #SC264995, Richard Yencho, EXP Realty LLC. GSBR as distributed by MLS GRID
 - $289,9003 bd2 ba1.6k sqft634 Sanderson St, Throop, PA 18512For SaleMLS ID #SC265211, Charles R. Perugino, Anthracite Property Group. GSBR as distributed by MLS GRID
- $244,9003 bd2 ba1.8k sqft713 Theodore St, Scranton, PA 18508For SaleMLS ID #SC265198, Kyle Savage, Christian Saunders Real Estate. GSBR as distributed by MLS GRID
- $253,0004 bd2 ba1.6k sqft412 Delaware Ave, Olyphant, PA 18447For SaleMLS ID #SC264515, Kimberly Boccafogli, Keller Williams Real Estate-Clarks Summit. GSBR as distributed by MLS GRID
- $265,0003 bd2 ba1.9k sqft1819 Monsey Ave, Scranton, PA 18509For SaleMLS ID #SC265162, Dan Demers, Sell Your Home Services. GSBR as distributed by MLS GRID
- $219,9995 bd3 ba2.7k sqft836 E Lackawanna Ave, Olyphant, PA 18447For SaleMLS ID #SC264818, John Michael Crotti, RE/MAX Home Team. GSBR as distributed by MLS GRID
- $249,9004 bd3 ba2.3k sqft125 River St, Jessup, PA 18434For SaleMLS ID #SC264866, Melanie A. Mott, Real of Pennsylvania. GSBR as distributed by MLS GRID
- $294,5003 bd2 ba1.2k sqft425 Dewey St, Dickson City, PA 18519For SaleMLS ID #SC264800, MARION E GATTO, Lewith & Freeman RE, Inc.. GSBR as distributed by MLS GRID
- $309,0003 bd2 ba1.8k sqft302 Corner Sunset & Roberts Dr, Scranton, PA 18519For SaleMLS ID #SC262970, Ronald Koruszko, ERA One Source Realty, Peckville. GSBR as distributed by MLS GRID
- $274,9004 bd2 ba1.5k sqft192 Phillips St, Throop, PA 18512For SaleMLS ID #SC265052, Danielle2Sell Realty Team, ERA One Source Realty, Peckville. GSBR as distributed by MLS GRID
- $239,9003 bd2 ba1.5k sqft231 Poplar St, Scranton, PA 18519For SaleMLS ID #SC264022, Charisse Ann Messina, SaraVista Real Estate LLC. GSBR as distributed by MLS GRID
- $309,9004 bd3 ba2.3k sqft933 Main St, Scranton, PA 18519For SaleMLS ID #SC264967, Felipe Rosero Salazar, Christian Saunders Real Estate. GSBR as distributed by MLS GRID
