Everything today's buyers are looking for! This 3-bedroom, 1.5-bath SOLID ALL BRICK RANCH features one-level living, an oversized 2 car garage for added convenience and fenced yard ready for pets, Patio perfect for summer gatherings, gardening and play! Kitchen is updated w/granite counters-tile backsplash-center island-tons of storage-stainless appliances. Also featuring Half bath/Full bath that are beautifully updated, HW floors, spacious closets, huge basement ready to be finished! Located within a few blocks of a great family park! SOME PHOTOS HAVE FURNITURE VIRTUALLY REMOVED TO GIVE YOU IDEA OF HOW THE SPACE COULD LOOK WITH YOUR OWN STYLE.
For sale
Price cut: $20K (9/16)
$239,900
231 Poplar St, Scranton, PA 18519
3beds
1,500sqft
Residential, Single Family Residence
Built in 1960
6,098 Square Feet Lot
$239,800 Zestimate®
$160/sqft
$-- HOA
What's special
Solid all brick ranchOne-level livingHuge basementSpacious closets
- 48 days
- 478
- 45
Zillow last checked:
Listing updated:
Listed by:
Charisse Ann Messina,
SaraVista Real Estate LLC 570-845-7292
Source: GSBR as distributed by MLS GRID,MLS#: SC264022
Facts & features
Interior
Bedrooms & bathrooms
- Bedrooms: 3
- Bathrooms: 2
- Full bathrooms: 1
- 1/2 bathrooms: 1
Rooms
- Room types: Bathroom, Master Bedroom, Master Bathroom, Kitchen, Family Room, Dining Room, Bedroom 3, Bedroom 2
Primary bedroom
- Description: Spacious Closet
- Area: 168 Square Feet
- Dimensions: 14 x 12
Bedroom 2
- Description: Spacious Closet
- Area: 110 Square Feet
- Dimensions: 11 x 10
Bedroom 3
- Description: Spacious Closet
- Area: 132 Square Feet
- Dimensions: 12 x 11
Primary bathroom
- Description: 1/2 Bath/Updated
- Area: 24 Square Feet
- Dimensions: 6 x 4
Bathroom
- Description: Modern/Updated
- Area: 54 Square Feet
- Dimensions: 9 x 6
Dining room
- Description: Hardwood Floors
- Area: 120 Square Feet
- Dimensions: 10 x 12
Family room
- Description: Hardwood Floors
- Area: 240 Square Feet
- Dimensions: 15 x 16
Kitchen
- Description: Tile/Granite/Updated
- Area: 192 Square Feet
- Dimensions: 12 x 16
Heating
- Hot Water, Natural Gas
Cooling
- Ductless
Appliances
- Included: Dishwasher, Trash Compactor, Refrigerator, Microwave, Gas Range
- Laundry: Main Level
Features
- Eat-in Kitchen, Granite Counters, Kitchen Island
- Flooring: Combination, Hardwood
- Basement: Concrete,Unfinished,Full
- Attic: Crawl Opening
Interior area
- Total structure area: 1,500
- Total interior livable area: 1,500 sqft
- Finished area above ground: 1,500
- Finished area below ground: 0
Property
Parking
- Total spaces: 4
- Parking features: Additional Parking, Off Street, On Street, Detached, Garage, Alley Access
- Garage spaces: 2
- Uncovered spaces: 2
Features
- Levels: One
- Stories: 1
- Patio & porch: Awning(s), Wrap Around, Patio
- Exterior features: Awning(s)
- Fencing: Back Yard
- Frontage length: 40.00
Lot
- Size: 6,098 Square Feet
- Dimensions: 40 x 150
- Features: Level
Details
- Parcel number: 12412010022
- Zoning: R1
Construction
Type & style
- Home type: SingleFamily
- Architectural style: Ranch
- Property subtype: Residential, Single Family Residence
Materials
- Brick
- Foundation: Block
- Roof: Composition
Condition
- Updated/Remodeled
- New construction: No
- Year built: 1960
Utilities & green energy
- Electric: 200 or Less Amp Service
- Sewer: Public Sewer
- Water: Public
- Utilities for property: Electricity Connected, Sewer Connected, Water Connected, Natural Gas Connected
Community & HOA
Location
- Region: Scranton
Financial & listing details
- Price per square foot: $160/sqft
- Tax assessed value: $15,000
- Annual tax amount: $3,360
- Date on market: 8/15/2026
- Cumulative days on market: 40 days
- Listing terms: Cash,Conventional
- Electric utility on property: Yes
- Road surface type: Paved
Estimated market value
$239,800
$228,000 - $252,000
$1,803/mo
Price history
| Date | Event | Price |
|---|---|---|
| 9/16/2026 | Price change | $239,900-7.7%$160/sqft |
Source:  GSBR as distributed by MLS GRID #SC264022 Report a problem GSBR as distributed by MLS GRID #SC264022 Report a problem | ||
| 9/7/2026 | Pending sale | $259,900$173/sqft |
Source: GSBR as distributed by MLS GRID #SC264022 Report a problem | ||
| 8/15/2026 | Listed for sale | $259,900-7.1%$173/sqft |
Source: GSBR as distributed by MLS GRID #SC264022 Report a problem | ||
| 5/13/2026 | Listing removed | $279,900$187/sqft |
Source: BHHS broker feed #SC260196 Report a problem | ||
| 5/13/2026 | Listed for sale | $279,900$187/sqft |
Source: GSBR as distributed by MLS GRID #SC260196 Report a problem | ||
| 5/5/2026 | Pending sale | $279,900$187/sqft |
Source: GSBR as distributed by MLS GRID #SC260196 Report a problem | ||
| 3/15/2026 | Price change | $279,900-3.4%$187/sqft |
Source: GSBR as distributed by MLS GRID #SC260196 Report a problem | ||
| 2/14/2026 | Price change | $289,900-3.3%$193/sqft |
Source: GSBR as distributed by MLS GRID #SC260196 Report a problem | ||
| 1/15/2026 | Listed for sale | $299,900+126.3%$200/sqft |
Source: GSBR as distributed by MLS GRID #SC260196 Report a problem | ||
| 8/23/2011 | Sold | $132,500$88/sqft |
Source: GSBR as distributed by MLS GRID #11385 Report a problem | ||
Public tax history
Tax history is unavailable.
Monthly payment
Est. payment
Payment breakdown
Explore the cost of this home by adjusting the details. Changes won't be saved.Climate risks
Neighborhood: 18519

Similar homes
- $250,0002 bd2 ba1.6k sqft840 Lincoln St, Dickson City, PA 18519For Sale
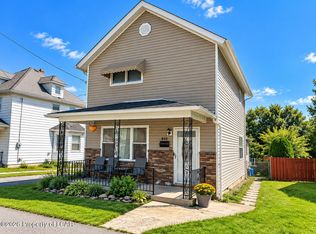 MLS ID #26-4734, Leah Fuller, Century 21 Signature Properties. Luzerne County AOR
 - $227,0003 bd2 ba1.2k sqft436 Cypress St, Throop, PA 18512For Sale
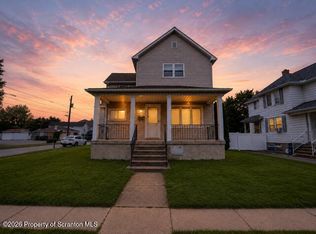
 MLS ID #SC264397, Casie Lynott, LUXE Homes Real Estate LLC. GSBR as distributed by MLS GRID
 - $239,9003 bd2 ba1.4k sqft204 Lillibridge St, Peckville, PA 18452For Sale
 MLS ID #SC264611, Joseph Michael Pilato, EXP Realty LLC. GSBR as distributed by MLS GRID
 - $225,0004 bd2 ba1.8k sqft1804 Roselynn St, Scranton, PA 18510For Sale
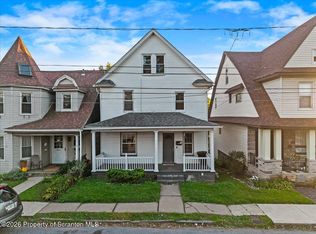 MLS ID #SC264850, Amanda Wilson, EXP Realty LLC. GSBR as distributed by MLS GRID
 - $239,9003 bd2 ba1.8k sqft2109 N Main Ave, Scranton, PA 18508For SaleMLS ID #SC263246, Bharat Tamang, Christian Saunders Real Estate. GSBR as distributed by MLS GRID
- $249,9003 bd2 ba1.6k sqft318 W Market St, Scranton, PA 18508For SaleMLS ID #SC263847, Christian Saunders, Christian Saunders Real Estate. GSBR as distributed by MLS GRID
- $249,0005 bd2 ba1.5k sqft1309 Layton Rd, Clarks Summit, PA 18411For SaleMLS ID #SC263643, Brady Joel Funkhouser, Revolve Real Estate. GSBR as distributed by MLS GRID
- $230,0003 bd2 ba1.8k sqft305 Cherry St, Dunmore, PA 18512For SaleMLS ID #SC263609, Christina Cosmello, Berkshire Hathaway Home Services Preferred Properties. GSBR as distributed by MLS GRID
- $217,5003 bd2 ba1.5k sqft907 Lincoln Ave, Blakely, PA 18447For SaleMLS ID #SC264570, Danielle2Sell Realty Team, ERA One Source Realty, Peckville. GSBR as distributed by MLS GRID
- $229,5003 bd2 ba1.8k sqft130 Burcher St, South Abington Township, PA 18411For SaleMLS ID #SC264339, Rachel Dougherty, EXP Realty LLC. GSBR as distributed by MLS GRID
- $219,0003 bd2 ba1.4k sqft451 W Market St, Scranton, PA 18508For SaleMLS ID #SC264555, Sara Weiss, SaraVista Real Estate LLC. GSBR as distributed by MLS GRID
- $235,0003 bd2 ba1.3k sqft214 Layton Rd, Clarks Summit, PA 18411For SaleMLS ID #SC262684, Marcy A Curra, CLASSIC PROPERTIES. GSBR as distributed by MLS GRID
- $259,0003 bd2 ba1.4k sqft115 River St, Jessup, PA 18434For SaleMLS ID #SC264176, Jolen Brennan, Iron Valley Real Estate Greater Scranton. GSBR as distributed by MLS GRID
- $225,0003 bd2 ba2k sqft607 S Irving Ave, Scranton, PA 18505For SaleMLS ID #SC264386, Christine Ives Polizzi, EXP Realty LLC. GSBR as distributed by MLS GRID
- $125,0002 bd1 ba932 sqft269 Poplar St, Dickson City, PA 18519For SaleMLS ID #SC264335, Nicholas G. Somerville, Nisk Real Estate. GSBR as distributed by MLS GRID
- $239,0002 bd2 ba1.3k sqft117 Corcoran St, Old Forge, PA 18518For SaleMLS ID #SC264476, Hollie Hunter Suraci, ERA One Source Realty. GSBR as distributed by MLS GRID
- $264,9994 bd3 ba2.1k sqft2516 Boulevard Ave, Scranton, PA 18509For SaleMLS ID #SC263126, Joseph J. Pirillo, The Hub Real Estate Group Scranton. GSBR as distributed by MLS GRID
- $199,9003 bd2 ba1.3k sqft115 E Grove St, Dunmore, PA 18510For SaleMLS ID #SC264525, Nell Donnelly-O'Boyle, Dwell Real Estate. GSBR as distributed by MLS GRID
- $229,0004 bd3 ba1.9k sqft224 Frances Ave, Scranton, PA 18504For SaleMLS ID #SC264343, Michael D. Cola, Cobblestone Real Estate LLC. GSBR as distributed by MLS GRID
