Newly remodeled Cape Cod, with 9 foot high ceilings in all 3 bedrooms upstairs .
updated plumbing ,and wiring .
newly renovated kitchen, and bathrooms with mosaic title backsplash.
Valley view school District,
conveniently located to shopping ,major highway, mellow park .
3 bedroom upstairs with a full bathroom an extra closet space.
Downstairs living room area has a large kitchen /dining area there is also a bonus room with private entrance to the backyard that could be used as office , dining room ,or a private bedroom if needed for a forth bedroom .
laundry room is in the downstairs bathroom .
That was also newly remodeled.
Walk in 10 x 10 cedar closet in the basement. Mostly hardwood floors throughout the house and tile in the bathrooms .
Fenced in backyard.
one car garage
wonderful neighborhood with great neighbors.
Very low taxes and insurance
New energy efficient high end appliances.
by appointment only.
For sale by owner
$299,900
625 Keystone Ave, Peckville, PA 18452
3beds
1,700sqft
SingleFamily
Built in 1956
4,850 Square Feet Lot
$-- Zestimate®
$176/sqft
$-- HOA
What's special
Fenced in backyardOne car garageNewly renovated kitchenTile in the bathrooms
What the owner loves about this home
Conveniently located, and walking distance to market / postal service, mellow park . Etc..
- 29 days
- 638
- 13
Listed by:
Property Owner (570) 280-4253
Facts & features
Interior
Bedrooms & bathrooms
- Bedrooms: 3
- Bathrooms: 2
- Full bathrooms: 2
Heating
- Baseboard, Radiant, Gas
Cooling
- Wall
Appliances
- Included: Dishwasher, Dryer, Microwave, Range / Oven, Washer
Features
- Flooring: Tile, Hardwood
- Basement: Unfinished
- Attic: Crawl Opening
Interior area
- Total interior livable area: 1,700 sqft
Property
Parking
- Total spaces: 3
- Parking features: Garage - Detached
Features
- Exterior features: Stone, Vinyl
- Has view: Yes
- View description: City
Lot
- Size: 4,850 Square Feet
Details
- Parcel number: 10312020007
- Zoning: Residential
Construction
Type & style
- Home type: SingleFamily
Materials
- Roof: Composition
Condition
- New construction: No
- Year built: 1956
Community & HOA
Location
- Region: Peckville
Financial & listing details
- Price per square foot: $176/sqft
- Tax assessed value: $10,000
- Annual tax amount: $2,268
- Date on market: 9/27/2026
Estimated market value
Not available
Estimated sales range
Not available
$1,794/mo
Price history
| Date | Event | Price |
|---|---|---|
| 9/27/2026 | Listed for sale | $299,900+13.2%$176/sqft |
Source: Owner Report a problem | ||
| 9/2/2026 | Listing removed | $264,900$156/sqft |
Source:  GSBR as distributed by MLS GRID #SC262513 Report a problem GSBR as distributed by MLS GRID #SC262513 Report a problem | ||
| 7/1/2026 | Listed for sale | $264,900$156/sqft |
Source: GSBR as distributed by MLS GRID #SC262513 Report a problem | ||
| 6/20/2026 | Pending sale | $264,900$156/sqft |
Source: GSBR as distributed by MLS GRID #SC262513 Report a problem | ||
| 5/29/2026 | Listed for sale | $264,900-1.5%$156/sqft |
Source: GSBR as distributed by MLS GRID #SC262513 Report a problem | ||
| 3/10/2026 | Listing removed | $269,000$158/sqft |
Source: GSBR as distributed by MLS GRID #SC254158 Report a problem | ||
| 2/2/2026 | Price change | $269,000-3.6%$158/sqft |
Source: GSBR as distributed by MLS GRID #SC254158 Report a problem | ||
| 10/8/2025 | Price change | $279,000-3.8%$164/sqft |
Source: GSBR as distributed by MLS GRID #SC254158 Report a problem | ||
| 8/18/2025 | Price change | $289,900+0.3%$171/sqft |
Source: GSBR as distributed by MLS GRID #SC254158 Report a problem | ||
| 6/22/2025 | Listed for sale | $289,000+7.1%$170/sqft |
Source: Owner Report a problem | ||
| 8/12/2024 | Listing removed | -- |
Source: Owner Report a problem | ||
| 6/25/2024 | Listed for sale | $269,900+8.4%$159/sqft |
Source: Owner Report a problem | ||
| 7/21/2022 | Listing removed | -- |
Source: Owner Report a problem | ||
| 6/6/2022 | Price change | $249,000-7.4%$146/sqft |
Source: Owner Report a problem | ||
| 5/23/2022 | Listed for sale | $269,000+22.8%$158/sqft |
Source: Owner Report a problem | ||
| 4/2/2021 | Listing removed | -- |
Source: Owner Report a problem | ||
| 3/24/2021 | Price change | $219,000-8.4%$129/sqft |
Source: Owner Report a problem | ||
| 3/17/2021 | Listed for sale | $239,000+95.9%$141/sqft |
Source: Owner Report a problem | ||
| 12/20/2018 | Sold | $122,000$72/sqft |
Source: Public Record Report a problem | ||
| 8/13/2018 | Sold | $122,000-5.8%$72/sqft |
Source: GSBR as distributed by MLS GRID #181005 Report a problem | ||
| 6/4/2018 | Price change | $129,500-2.3%$76/sqft |
Source: Coldwell Banker Town & Country Properties #18-1005 Report a problem | ||
| 5/15/2018 | Price change | $132,500-3.6%$78/sqft |
Source: Coldwell Banker Town & Country Properties #18-1005 Report a problem | ||
| 4/10/2018 | Price change | $137,500-2.4%$81/sqft |
Source: Coldwell Banker Town & Country Properties #18-1005 Report a problem | ||
| 3/19/2018 | Listed for sale | $140,900-2.2%$83/sqft |
Source: Coldwell Banker Town & Country Properties Blakely #18-1005 Report a problem | ||
| 1/16/2018 | Listing removed | $144,000$85/sqft |
Source: ERA One Source Realty #17-3289 Report a problem | ||
| 10/4/2017 | Price change | $144,000-1%$85/sqft |
Source: ERA One Source Realty #17-3289 Report a problem | ||
| 8/9/2017 | Listed for sale | $145,500$86/sqft |
Source: ERA One Source Realty #17-3289 Report a problem | ||
Public tax history
| Year | Property taxes | Tax assessment |
|---|---|---|
| 2025 | $2,268 +14.8% | $10,000 |
| 2024 | $1,975 +1.9% | $10,000 |
| 2023 | $1,937 +2.1% | $10,000 |
| 2022 | $1,898 +0.8% | $10,000 |
| 2021 | $1,883 +8.8% | $10,000 |
| 2020 | $1,731 +2.1% | $10,000 |
| 2018 | $1,696 +80.7% | $10,000 |
| 2017 | $939 | $10,000 |
| 2016 | -- | $10,000 |
| 2015 | -- | $10,000 |
| 2014 | -- | $10,000 |
| 2013 | -- | $10,000 |
| 2012 | -- | $10,000 |
| 2011 | -- | $10,000 |
| 2010 | -- | $10,000 |
| 2009 | -- | $10,000 |
| 2008 | -- | $10,000 |
| 2007 | -- | $10,000 |
| 2006 | -- | $10,000 |
| 2005 | -- | $10,000 |
| 2004 | -- | $10,000 -28.6% |
| 2003 | -- | $14,000 |
| 2002 | -- | $14,000 |
| 2000 | -- | $14,000 |
Find assessor info on the county website
Monthly payment
Est. payment
Payment breakdown
Explore the cost of this home by adjusting the details. Changes won't be saved.Climate risks
Neighborhood: 18452
Nearby schools
Schools provided by the listing agent
- District: Valley View
Source: The MLS. This data may not be complete. We recommend contacting the local school district to confirm school assignments for this home.
Similar homes
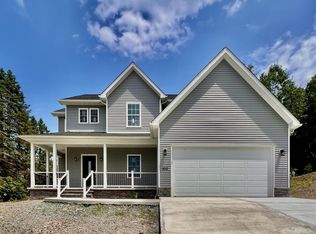
- $239,9003 bd2 ba1.4k sqft204 Lillibridge St, Peckville, PA 18452For Sale

 MLS ID #SC264611, Joseph Michael Pilato, EXP Realty LLC. GSBR as distributed by MLS GRID
 - $280,0004 bd2 ba1.8k sqft525 E Scott St, Olyphant, PA 18447For Sale
 MLS ID #SC264996, Lauren Joyce, ERA One Source Realty. GSBR as distributed by MLS GRID
 - $309,9004 bd3 ba2.3k sqft933 Main St, Scranton, PA 18519For Sale
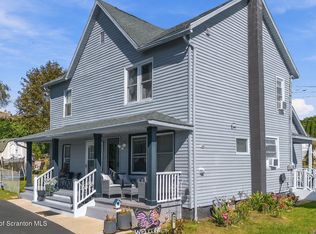 MLS ID #SC264967, Felipe Rosero Salazar, Christian Saunders Real Estate. GSBR as distributed by MLS GRID
 - $324,9003 bd2 ba2k sqft434 Chapman Lake Rd, Scott Township, PA 18433For Sale
 MLS ID #SC264198, Melanie A. Mott, Real of Pennsylvania. GSBR as distributed by MLS GRID
 - $299,0003 bd3 ba2.2k sqft492 N Main St, Archbald, PA 18403For SaleMLS ID #SC263612, Leah Gianacopoulos, ERA One Source Realty. GSBR as distributed by MLS GRID
- $225,0003 bd2 ba1.6k sqft712 E Lackawanna St, Olyphant, PA 18447For SaleMLS ID #SC264995, Richard Yencho, EXP Realty LLC. GSBR as distributed by MLS GRID
- $279,0003 bd1 ba1.3k sqft349 Edella Rd, Clarks Summit, PA 18411For SaleMLS ID #SC262740, Sunita Arora, ERA One Source Realty. GSBR as distributed by MLS GRID
- $269,0003 bd2 ba1.5k sqft927 Taylor Ave, Scranton, PA 18510For SaleMLS ID #SC265290, Leah Gianacopoulos, ERA One Source Realty. GSBR as distributed by MLS GRID
- $284,0004 bd3 ba2.1k sqft2401 Boulevard Ave, Scranton, PA 18509For SaleMLS ID #SC264256, Thomas Exeter, Christian Saunders Real Estate. GSBR as distributed by MLS GRID
- $299,9954 bd2 ba2.1k sqft1526 Monsey Ave, Scranton, PA 18509For SaleMLS ID #SC264053, Pat Rogan, The Hub Real Estate Group Scranton. GSBR as distributed by MLS GRID
- $279,9003 bd1 ba1.6k sqft109 Ackerly Rd, Clarks Summit, PA 18411For SaleMLS ID #SC262340, Joan McKenna, Coldwell Banker Town & Country Properties. GSBR as distributed by MLS GRID
- $299,9004 bd2 ba1.5k sqft216 N Lincoln Ave, Scranton, PA 18504For SaleMLS ID #SC263975, Ana Estela Solano Menendez, EXP Realty LLC. GSBR as distributed by MLS GRID
- $320,0003 bd2 ba2k sqft626 Detty St, Scranton, PA 18509For SaleMLS ID #SC264268, Colleen Marie Cresswell, Keller Williams Real Estate-Clarks Summit. GSBR as distributed by MLS GRID
- $349,0003 bd3 ba1.9k sqft130 Carol Dr, Clarks Summit, PA 18411For SaleMLS ID #SC263701, Hollie Hunter Suraci, ERA One Source Realty. GSBR as distributed by MLS GRID
- $439,9003 bd2 ba2.3k sqft40 Zury Rd, Scott Township, PA 18447For SaleMLS ID #SC265271, Kimberly Pisanti, C21 Jack Ruddy Real Estate. GSBR as distributed by MLS GRID
- $239,9003 bd2 ba1.5k sqft231 Poplar St, Scranton, PA 18519For SaleMLS ID #SC264022, Charisse Ann Messina, SaraVista Real Estate LLC. GSBR as distributed by MLS GRID
- $269,9003 bd2 ba1.7k sqft206 Main Ave, Clarks Summit, PA 18411For SaleMLS ID #SC264654, Charles Hibble, Hibble Harris Real Estate, Inc. GSBR as distributed by MLS GRID
- $264,9994 bd3 ba2.1k sqft2516 Boulevard Ave, Scranton, PA 18509For SaleMLS ID #SC263126, Joseph J. Pirillo, The Hub Real Estate Group Scranton. GSBR as distributed by MLS GRID
- $289,0005 bd2 ba2.1k sqft608 E Market St, Scranton, PA 18509For SaleMLS ID #SC263271, Thomas Exeter, Christian Saunders Real Estate. GSBR as distributed by MLS GRID
- $325,0003 bd2 ba1.8k sqft1317 Cherry St, Scranton, PA 18505For SaleMLS ID #SC264549, DAWN YATES, Iron Valley Real Estate Greater Scranton. GSBR as distributed by MLS GRID
