Financing fell through! You have another opportunity to look at thisAffordable and adorable Abington storybook cottage full of charm and character throughout. Completely remodeled just 1 year ago -including a new roof in 2024 - this lovingly updated home is only available due to the owner's transfer out of the area. Situated on a peaceful 1.1-acre lot on the outskirts of bustling Clarks Summit, the location offers the perfect blend of tranquility and convenience, with nearby schools, shopping, and the Countryside Conservancy Trolley Trail - a scenic 5 mile walking trail - right at your doorstep.The stylishly updated kitchen features ample cabinet and counter space, making entertaining a breeze just off the formal dining room. The cozy living room centers around a wood-burning fireplace, while the spacious family room provides additional first-floor living space.Upstairs you'll find 3 charming bedrooms serviced by a beautifully updated full bath. With fabulous schools, low taxes, and the peace and quiet of country living, this charmer will not last long. Schedule your appointment today!
For sale
Price cut: $10K (7/6)
$289,900
109 Ackerly Rd, Clarks Summit, PA 18411
3beds
1,669sqft
Residential, Single Family Residence
Built in 1949
1.1 Acres Lot
$287,700 Zestimate®
$174/sqft
$-- HOA
What's special
Wood-burning fireplaceStylishly updated kitchenFormal dining room
- 129 days
- 283
- 17
Zillow last checked:
Listing updated:
Listed by:
Joan McKenna,
Coldwell Banker Town & Country Properties 570-586-9636
Source: GSBR as distributed by MLS GRID,MLS#: SC262340
Facts & features
Interior
Bedrooms & bathrooms
- Bedrooms: 3
- Bathrooms: 1
- Full bathrooms: 1
Rooms
- Room types: Bathroom 1, Master Bedroom, Living Room, Kitchen, Family Room, Dining Room, Bedroom 3, Bedroom 2
Primary bedroom
- Area: 191.76 Square Feet
- Dimensions: 14.1 x 13.6
Bedroom 2
- Area: 179.52 Square Feet
- Dimensions: 13.6 x 13.2
Bedroom 3
- Area: 102.96 Square Feet
- Dimensions: 7.8 x 13.2
Bathroom 1
- Area: 64.5 Square Feet
- Dimensions: 7.5 x 8.6
Dining room
- Area: 158.64 Square Feet
- Dimensions: 13.1 x 12.11
Family room
- Area: 282.9 Square Feet
- Dimensions: 23 x 12.3
Kitchen
- Area: 129.58 Square Feet
- Dimensions: 10.7 x 12.11
Living room
- Description: Wood Fireplace
- Area: 276.41 Square Feet
- Dimensions: 21.1 x 13.1
Heating
- Natural Gas
Cooling
- Ceiling Fan(s)
Appliances
- Included: Dishwasher, Washer/Dryer Stacked, Refrigerator, Gas Range
Features
- Ceiling Fan(s)
- Flooring: Ceramic Tile, Hardwood
- Basement: Full
- Attic: Storage
- Has fireplace: Yes
Interior area
- Total structure area: 1,669
- Total interior livable area: 1,669 sqft
- Finished area above ground: 1,669
- Finished area below ground: 0
Property
Parking
- Total spaces: 1
- Parking features: Garage
- Garage spaces: 1
Features
- Stories: 2
- Exterior features: None
Lot
- Size: 1.1 Acres
- Dimensions: 161 x 291
- Features: Not In Development
Details
- Parcel number: 08003030009
- Zoning: R1
Construction
Type & style
- Home type: SingleFamily
- Architectural style: Cape Cod
- Property subtype: Residential, Single Family Residence
Materials
- Vinyl Siding
- Foundation: Combination
- Roof: Composition
Condition
- New construction: No
- Year built: 1949
Utilities & green energy
- Electric: Circuit Breakers
- Sewer: Public Sewer
- Water: Public
- Utilities for property: Natural Gas Connected
Community & HOA
Location
- Region: Clarks Summit
Financial & listing details
- Price per square foot: $174/sqft
- Tax assessed value: $11,700
- Annual tax amount: $2,382
- Date on market: 5/21/2026
- Cumulative days on market: 61 days
- Listing terms: Cash,VA Loan,FHA,Conventional
- Road surface type: Asphalt
Estimated market value
$287,700
$273,000 - $302,000
$2,016/mo
Price history
| Date | Event | Price |
|---|---|---|
| 9/24/2026 | Listed for sale | $289,900$174/sqft |
Source:  GSBR as distributed by MLS GRID #SC262340 Report a problem GSBR as distributed by MLS GRID #SC262340 Report a problem | ||
| 7/19/2026 | Pending sale | $289,900$174/sqft |
Source: GSBR as distributed by MLS GRID #SC262340 Report a problem | ||
| 7/6/2026 | Price change | $289,900-3.3%$174/sqft |
Source: GSBR as distributed by MLS GRID #SC262340 Report a problem | ||
| 6/17/2026 | Price change | $299,900-3.2%$180/sqft |
Source: GSBR as distributed by MLS GRID #SC262340 Report a problem | ||
| 5/21/2026 | Listed for sale | $309,900+6.9%$186/sqft |
Source: GSBR as distributed by MLS GRID #SC262340 Report a problem | ||
| 4/11/2025 | Sold | $290,000-1.7%$174/sqft |
Source: GSBR as distributed by MLS GRID #SC250746 Report a problem | ||
| 3/5/2025 | Pending sale | $295,000$177/sqft |
Source: GSBR as distributed by MLS GRID #SC250746 Report a problem | ||
| 2/22/2025 | Listed for sale | $295,000+145.8%$177/sqft |
Source: GSBR as distributed by MLS GRID #SC250746 Report a problem | ||
| 5/24/2024 | Sold | $120,000-14.3%$72/sqft |
Source: GSBR as distributed by MLS GRID #SC880 Report a problem | ||
| 5/3/2024 | Pending sale | $139,999$84/sqft |
Source: GSBR as distributed by MLS GRID #SC880 Report a problem | ||
| 4/26/2024 | Price change | $139,999-19.5%$84/sqft |
Source: GSBR as distributed by MLS GRID #SC880 Report a problem | ||
| 3/11/2024 | Pending sale | $174,000$104/sqft |
Source: GSBR as distributed by MLS GRID #SC880 Report a problem | ||
| 2/1/2024 | Listed for sale | $174,000+33.8%$104/sqft |
Source: GSBR as distributed by MLS GRID #SC880 Report a problem | ||
| 10/9/2009 | Sold | $130,000$78/sqft |
Source: Public Record Report a problem | ||
Public tax history
| Year | Property taxes | Tax assessment |
|---|---|---|
| 2025 | $2,784 +14.7% | $11,700 |
| 2024 | $2,426 +5% | $11,700 |
| 2023 | $2,311 +2.2% | $11,700 |
| 2022 | $2,262 | $11,700 |
| 2021 | $2,262 -12.6% | $11,700 -15.7% |
| 2020 | $2,587 +0.9% | $13,885 |
| 2018 | $2,563 +53.6% | $13,885 |
| 2017 | $1,668 | $13,885 |
| 2016 | -- | $13,885 |
| 2015 | -- | $13,885 |
| 2014 | -- | $13,885 |
| 2013 | -- | $13,885 |
| 2012 | -- | $13,885 |
| 2011 | -- | $13,885 |
| 2010 | -- | $13,885 |
Find assessor info on the county website
Monthly payment
Est. payment
Payment breakdown
Explore the cost of this home by adjusting the details. Changes won't be saved.Climate risks
Neighborhood: 18411
Similar homes
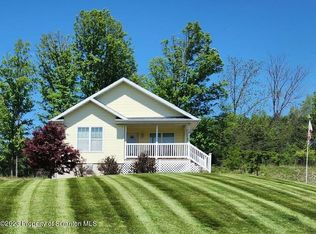
- $329,0003 bd2 ba1.4k sqft405 S Turnpike Rd, Dalton, PA 18414For Sale
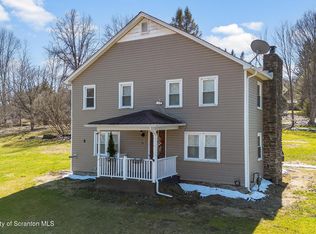
 MLS ID #SC261305, Sunita Arora, ERA One Source Realty. GSBR as distributed by MLS GRID
 - $279,0003 bd1 ba1.3k sqft349 Edella Rd, Clarks Summit, PA 18411For Sale
 MLS ID #SC262740, Sunita Arora, ERA One Source Realty. GSBR as distributed by MLS GRID
 - $249,0005 bd2 ba1.5k sqft1309 Layton Rd, Clarks Summit, PA 18411For Sale
 MLS ID #SC263643, Brady Joel Funkhouser, Revolve Real Estate. GSBR as distributed by MLS GRID
 - $339,9004 bd3 ba2.2k sqft311 Crest Dr, Clarks Green, PA 18411For Sale
 MLS ID #SC263597, Nell Donnelly-O'Boyle, Dwell Real Estate. GSBR as distributed by MLS GRID
 - $229,5003 bd2 ba1.8k sqft130 Burcher St, South Abington Township, PA 18411For SaleMLS ID #SC264339, Rachel Dougherty, EXP Realty LLC. GSBR as distributed by MLS GRID
- $385,0003 bd3 ba2k sqft23 Driftwood Dr, Clarks Summit, PA 18411For SaleMLS ID #SC263153, MICHELLE VALVANO, CLASSIC PROPERTIES. GSBR as distributed by MLS GRID
- $389,0004 bd2 ba2.2k sqft411 Scott Rd, Clarks Summit, PA 18411For SaleMLS ID #SC264532, Leah Gianacopoulos, ERA One Source Realty. GSBR as distributed by MLS GRID
- $289,0003 bd2 ba2.1k sqft2622 Washburn St, Scranton, PA 18504For SaleMLS ID #SC264470, Dianne Montana, Broker of Record, REALTY NETWORK GROUP. GSBR as distributed by MLS GRID
- $324,9003 bd2 ba2k sqft434 Chapman Lake Rd, Scott Township, PA 18433For SaleMLS ID #SC264198, Melanie A. Mott, Real of Pennsylvania. GSBR as distributed by MLS GRID
- $285,0004 bd3 ba2.1k sqft2401 Boulevard Ave, Scranton, PA 18509For SaleMLS ID #SC264256, Thomas Exeter, Christian Saunders Real Estate. GSBR as distributed by MLS GRID
- $289,9004 bd2 ba2.2k sqft2333 Adams Ave, Scranton, PA 18509For SaleMLS ID #SC264461, Daniel L. Penetar III, The Penetar Group. GSBR as distributed by MLS GRID
- $289,0005 bd2 ba2.1k sqft608 E Market St, Scranton, PA 18509For SaleMLS ID #SC263271, Thomas Exeter, Christian Saunders Real Estate. GSBR as distributed by MLS GRID
- $249,9003 bd2 ba1.6k sqft318 W Market St, Scranton, PA 18508For SaleMLS ID #SC263847, Christian Saunders, Christian Saunders Real Estate. GSBR as distributed by MLS GRID
- $288,8003 bd2 ba1.7k sqft108 Park Dr, Scranton, PA 18505For SaleMLS ID #SC264071, Dan Demers, Sell Your Home Services. GSBR as distributed by MLS GRID
- $274,9003 bd2 ba1.8k sqft602 Campbell St, Scranton, PA 18505For SaleMLS ID #SC264625, Shaina Belles, ERA One Source Realty. GSBR as distributed by MLS GRID
- $312,9003 bd3 ba1.5k sqft2226 Winfield Ave, Scranton, PA 18505For SaleMLS ID #SC264155, Noah A Doncses, Cobblestone Real Estate LLC. GSBR as distributed by MLS GRID
- $239,9003 bd2 ba1.4k sqft204 Lillibridge St, Peckville, PA 18452For SaleMLS ID #SC264611, Joseph Michael Pilato, EXP Realty LLC. GSBR as distributed by MLS GRID
- $289,0003 bd1 ba1.1k sqft379 Daleville Hwy, Moscow, PA 18444For SaleMLS ID #SC264004, Heather Kishel Team, Coldwell Banker Town & Country Properties Moscow. GSBR as distributed by MLS GRID
- $285,0003 bd2 ba2.2k sqft613 Watt St, Duryea, PA 18642For SaleMLS ID #SC264482, Noah John Donahue, Nisk Real Estate. GSBR as distributed by MLS GRID
