Welcome home to 647 Bodle Road!Don't miss this fantastic opportunity to own a 4-bedroom, 1-bath home situated on nearly a half acre lot in the desirable Dallas School District.Offering a wonderful combination of indoor comfort and outdoor enjoyment, this property is full of potential. Enjoy warm-weather fun in the above ground pool with plenty of yard space for entertaining, gardening, outdoor activities, or simply relaxing. A standout feature is the two-story barn/storage building offering ample space for hobbies, storage, or a fun space for the kids to hang out.Whether you're a first time homebuyer, looking for some more space, or searching for a property with room to grow, this home offers an exciting opportunity to create something special in a sought-after convenient location.Bring your vision, explore the possibilities, and schedule your showing today. NOTE: Showings formally begin at the Open House this weekend.
For sale
Price cut: $9.9K (11/6)
$240,000
647 Bodle Rd, Wyoming, PA 18644
4beds
1,559sqft
Residential, Single Family Residence
Built in 1920
0.46 Acres Lot
$234,600 Zestimate®
$154/sqft
$-- HOA
What's special
Above ground pool
- 18 days
- 1,377
- 144
Likely to sell faster than
Zillow last checked:
Listing updated:
Listed by:
Tina McGovern,
Keller Williams Real Estate-Clarks Summit 570-585-5800
Source: GSBR as distributed by MLS GRID,MLS#: SC265341
Facts & features
Interior
Bedrooms & bathrooms
- Bedrooms: 4
- Bathrooms: 1
- Full bathrooms: 1
Rooms
- Room types: Bathroom 1, Master Bedroom, Living Room, Laundry, Kitchen, Eating Area, Dining Room, Bedroom 4, Bedroom 3, Bedroom 2
Primary bedroom
- Area: 176.88 Square Feet
- Dimensions: 11 x 16.08
Bedroom 2
- Area: 117.37 Square Feet
- Dimensions: 11 x 10.67
Bedroom 3
- Area: 133.68 Square Feet
- Dimensions: 15.58 x 8.58
Bedroom 4
- Area: 121.65 Square Feet
- Dimensions: 12.58 x 9.67
Bathroom 1
- Description: With Laundry Room
- Area: 171.38 Square Feet
- Dimensions: 15.58 x 11
Dining room
- Description: Currently Working From Home Space
- Area: 117.37 Square Feet
- Dimensions: 11 x 10.67
Eating area
- Area: 95.4 Square Feet
- Dimensions: 6 x 15.9
Kitchen
- Description: Leads To Back Patio
- Area: 152.32 Square Feet
- Dimensions: 9.58 x 15.9
Laundry
- Area: 44.79 Square Feet
- Dimensions: 7.9 x 5.67
Living room
- Area: 212.98 Square Feet
- Dimensions: 15.58 x 13.67
Heating
- Hot Water, Oil
Cooling
- Window Unit(s)
Appliances
- Included: Dryer, Refrigerator, Washer/Dryer Stacked, Gas Range
- Laundry: In Bathroom, Upper Level
Features
- Drywall, Master Downstairs, Eat-in Kitchen
- Flooring: Carpet, Vinyl, Tile, Hardwood, Combination
- Basement: Concrete
- Attic: Pull Down Stairs
Interior area
- Total structure area: 1,559
- Total interior livable area: 1,559 sqft
- Finished area above ground: 1,559
- Finished area below ground: 0
Property
Parking
- Parking features: Driveway, Off Street
- Has uncovered spaces: Yes
Features
- Levels: Two
- Stories: 2
- Patio & porch: Front Porch
- Exterior features: Private Yard, Storage, Rain Gutters
- Pool features: Above Ground
- Frontage length: 97.00
Lot
- Size: 0.46 Acres
- Dimensions: 97 x 185 x 106 x 183
- Features: Back Yard, Front Yard, Cleared
Details
- Additional structures: Shed(s), Storage
- Parcel number: 24D10S1 002007000
- Zoning: R1
Construction
Type & style
- Home type: SingleFamily
- Architectural style: Traditional
- Property subtype: Residential, Single Family Residence
Materials
- Vinyl Siding
- Foundation: Block
- Roof: Composition,Shingle
Condition
- New construction: No
- Year built: 1920
Utilities & green energy
- Electric: 100 Amp Service
- Sewer: Septic Tank
- Water: Well
- Utilities for property: Electricity Connected, Propane
Community & HOA
Location
- Region: Wyoming
Financial & listing details
- Price per square foot: $154/sqft
- Tax assessed value: $162,300
- Annual tax amount: $3,657
- Date on market: 10/22/2026
- Cumulative days on market: 19 days
- Listing terms: Cash,VA Loan,FHA,Conventional
- Inclusions: All kitchen appliances - Refrigerator, Dishwasher, Stove; Washer, Dryer, Stand up Freezer - all in ''as-is'' condition.
- Exclusions: Sellers personal belongings
- Electric utility on property: Yes
- Road surface type: Asphalt, Paved
Estimated market value
$234,600
$223,000 - $246,000
$1,741/mo
Price history
| Date | Event | Price |
|---|---|---|
| 11/6/2026 | Price change | $240,000-4%$154/sqft |
Source:  GSBR as distributed by MLS GRID #SC265341 Report a problem | ||
| 10/22/2026 | Listed for sale | $249,900+110.9%$160/sqft |
Source: GSBR as distributed by MLS GRID #SC265341 Report a problem | ||
| 9/21/2015 | Sold | $118,500-1.2%$76/sqft |
Source: Public Record Report a problem | ||
| 3/10/2015 | Listing removed | $119,900$77/sqft |
Source: Realty World Rubbico Real Estate #14-4638 Report a problem | ||
| 2/23/2015 | Price change | $119,900-4%$77/sqft |
Source: Realty World Rubbico Real Estate #14-4638 Report a problem | ||
| 12/6/2014 | Price change | $124,900-3.8%$80/sqft |
Source: Realty World Rubbico Real Estate #14-4638 Report a problem | ||
| 11/22/2014 | Listed for sale | $129,900+3.9%$83/sqft |
Source: Realty World Rubbico Real Estate #14-4638 Report a problem | ||
| 12/5/2012 | Listing removed | $125,000$80/sqft |
Source: Lewith & Freeman, Shavertown #12-64 Report a problem | ||
| 10/11/2012 | Price change | $125,000-19.4%$80/sqft |
Source: Lewith & Freeman, Shavertown #12-64 Report a problem | ||
| 7/10/2012 | Listed for sale | $155,000$99/sqft |
Source: Lewith & Freeman, Shavertown #12-64 Report a problem | ||
| 5/1/2012 | Listing removed | $155,000$99/sqft |
Source: Lewith & Freeman, Shavertown #12-64 Report a problem | ||
| 1/7/2012 | Listed for sale | $155,000-7.7%$99/sqft |
Source: Lewith & Freeman, Shavertown #12-64 Report a problem | ||
| 6/10/2011 | Listed for sale | $167,900$108/sqft |
Source: Smith Hourigan Group #11-2026 Report a problem | ||
Public tax history
| Year | Property taxes | Tax assessment |
|---|---|---|
| 2023 | $3,347 +0.9% | $162,300 |
| 2022 | $3,317 | $162,300 |
| 2021 | $3,317 +1% | $162,300 |
| 2020 | $3,286 | $162,300 |
| 2019 | $3,286 +1% | $162,300 |
| 2018 | $3,253 | $162,300 |
| 2017 | -- | $162,300 |
| 2016 | -- | $162,300 |
| 2015 | -- | $162,300 |
| 2014 | -- | $162,300 |
| 2013 | -- | $162,300 |
| 2012 | -- | $162,300 |
| 2011 | -- | $162,300 |
| 2010 | -- | $162,300 |
| 2009 | -- | $162,300 +6024.5% |
| 2008 | -- | $2,650 |
| 2007 | -- | $2,650 |
| 2006 | -- | $2,650 |
| 2005 | -- | $2,650 |
| 2004 | -- | $2,650 |
| 2003 | -- | $2,650 |
| 2002 | -- | $2,650 |
| 2000 | -- | $2,650 |
Find assessor info on the county website
Monthly payment
Est. payment
Payment breakdown
Explore the cost of this home by adjusting the details. Changes won't be saved.Climate risks
Neighborhood: 18644
Similar homes
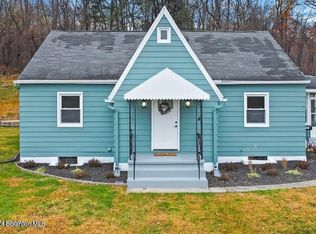
- $284,9003 bd2 ba1.6k sqft1251 Shoemaker Ave, West Wyoming, PA 18644For Sale
 MLS ID #SC263431, Lauren Marinelli, EXP Realty LLC. GSBR as distributed by MLS GRID
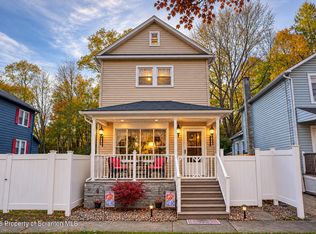
- $225,0003 bd3 ba1.5k sqft77 Schuler St, Wilkes Barre, PA 18702For Sale
 MLS ID #SC265582, Felipe Rosero Salazar, Christian Saunders Real Estate. GSBR as distributed by MLS GRID
- $289,9953 bd2 ba1.9k sqft512 Center St, Duryea, PA 18642For Sale
 MLS ID #26-5822, Pat Rogan, The Hub Real Estate Group Scranton. Luzerne County AOR
- $149,0003 bd2 ba1.2k sqft187 Sharpe St, Wyoming, PA 18644For Sale
 MLS ID #SC265476, Dan Demers, Sell Your Home Services. GSBR as distributed by MLS GRID
- $289,9004 bd2 ba2k sqft93 W Pettebone St, Forty Fort, PA 18704For SaleMLS ID #SC265498, Kristina Maffei, Revolve Real Estate. GSBR as distributed by MLS GRID
- $269,7503 bd2 ba2.2k sqft613 Watt St, Duryea, PA 18642For SaleMLS ID #SC264482, Noah John Donahue, Nisk Real Estate. GSBR as distributed by MLS GRID
- $245,0003 bd2 ba1.9k sqft134 Taroli St, Old Forge, PA 18518For SaleMLS ID #SC264814, Yanissa Peralta Peguero, Allentown City Realty. GSBR as distributed by MLS GRID
- $220,0003 bd2 ba1.4k sqft302 Kennedy St, Old Forge, PA 18518For SaleMLS ID #SC263734, Pam Shotto, Touchstone Realty by Pam Shotto. GSBR as distributed by MLS GRID
- $174,5003 bd2 ba1.6k sqft708 McAlpine St, Avoca, PA 18641For SaleMLS ID #SC265456, David J. Mitchell, The Hub Real Estate Group Scranton. GSBR as distributed by MLS GRID
- $290,0004 bd2 ba1.7k sqft1017 Rutter Ave, Forty Fort, PA 18704For SaleMLS ID #SC263943, Courtney Marie McDonald, Iron Valley Real Estate Greater Scranton. GSBR as distributed by MLS GRID
- $239,0003 bd2 ba1.5k sqft427 Boulevard Ave, Scranton, PA 18519For SaleMLS ID #SC265323, Hollie Hunter Suraci, ERA One Source Realty. GSBR as distributed by MLS GRID
- $224,9953 bd3 ba1.6k sqft806 Archbald St, Scranton, PA 18504For SaleMLS ID #SC265264, Pat Rogan, The Hub Real Estate Group Scranton. GSBR as distributed by MLS GRID
- $245,0006 bd2 ba2.2k sqft201 Center St, Nanticoke, PA 18634For SaleMLS ID #SC265263, Maria G Huggler, ERA One Source Realty. GSBR as distributed by MLS GRID
- $239,0002 bd2 ba1.3k sqft117 Corcoran St, Old Forge, PA 18518For SaleMLS ID #SC264476, Hollie Hunter Suraci, ERA One Source Realty. GSBR as distributed by MLS GRID
- $189,9003 bd1 ba1.1k sqft604 Milwaukee Ave, Old Forge, PA 18518For SaleMLS ID #SC265307, Mark Conway, Christian Saunders Real Estate. GSBR as distributed by MLS GRID
- $275,0004 bd2 ba1.8k sqft3009-3011 Cedar Ave, Scranton, PA 18505For SaleMLS ID #SC265355, Joanne L. Rezzino, C21 Jack Ruddy Real Estate. GSBR as distributed by MLS GRID
