Welcome home to this exceptionally well-maintained 3-bedroom, 2-bathroom home situated on a desirable corner lot. The large master bedroom offers plenty of space to relax and unwind, while the inviting layout provides comfortable living throughout. A versatile bonus room offers additional living space and could easily be used as a 4th bedroom, home office, playroom, or guest space. Enjoy the convenience of central A/C, beautiful granite countertops, and an attached garage for added convenience and storage. Step outside and enjoy the brand-new covered Trex deck, perfect for relaxing, entertaining, or enjoying your outdoor space in any season. With its well-kept condition, spacious rooms, desirable features, and corner-lot setting, this home is move-in ready and waiting for its next owner!
For sale
Price cut: $10K (9/26)
$299,995
512 Center St, Duryea, PA 18642
3beds
1,900sqft
Residential, Single Family Residence
Built in 1950
0.26 Acres Lot
$294,800 Zestimate®
$158/sqft
$-- HOA
What's special
Beautiful granite countertopsDesirable corner lotSpacious rooms
- 32 days
- 869
- 46
Zillow last checked:
Listing updated:
Listed by:
Pat Rogan,
The Hub Real Estate Group Scranton 570-507-0627
Source: GSBR as distributed by MLS GRID,MLS#: SC264320
Facts & features
Interior
Bedrooms & bathrooms
- Bedrooms: 3
- Bathrooms: 2
- Full bathrooms: 2
Rooms
- Room types: Bathroom 1, Master Bedroom, Office, Living Room, Laundry, Kitchen, Bedroom 3, Bedroom 2, Bathroom 2
Primary bedroom
- Area: 357 Square Feet
- Dimensions: 21 x 17
Bedroom 2
- Area: 144 Square Feet
- Dimensions: 12 x 12
Bedroom 3
- Area: 120 Square Feet
- Dimensions: 15 x 8
Bathroom 1
- Area: 63 Square Feet
- Dimensions: 9 x 7
Bathroom 2
- Area: 42 Square Feet
- Dimensions: 6 x 7
Kitchen
- Area: 228 Square Feet
- Dimensions: 19 x 12
Kitchen
- Area: 228 Square Feet
- Dimensions: 19 x 12
Laundry
- Area: 190 Square Feet
- Dimensions: 19 x 10
Living room
- Area: 456 Square Feet
- Dimensions: 24 x 19
Office
- Area: 110 Square Feet
- Dimensions: 10 x 11
Heating
- Forced Air, Natural Gas
Cooling
- Central Air
Appliances
- Included: Other
Features
- See Remarks
- Flooring: Carpet, Vinyl
- Basement: Block
- Attic: See Remarks
Interior area
- Total structure area: 1,900
- Total interior livable area: 1,900 sqft
- Finished area above ground: 1,900
- Finished area below ground: 0
Video & virtual tour
Property
Parking
- Total spaces: 2
- Parking features: Attached
- Attached garage spaces: 2
Features
- Stories: 1
- Patio & porch: Deck
- Exterior features: Other
Lot
- Size: 0.26 Acres
- Dimensions: 80 x 142
- Features: Corner Lot
Details
- Parcel number: 14D12NE100414C
- Zoning: R
Construction
Type & style
- Home type: SingleFamily
- Architectural style: Ranch
- Property subtype: Residential, Single Family Residence
Materials
- Vinyl Siding
- Foundation: Block
- Roof: Shingle
Condition
- New construction: No
- Year built: 1950
Utilities & green energy
- Electric: 200 or Less Amp Service
- Sewer: Public Sewer
- Water: Public
- Utilities for property: See Remarks
Community & HOA
Location
- Region: Duryea
Financial & listing details
- Price per square foot: $158/sqft
- Tax assessed value: $153,000
- Annual tax amount: $3,930
- Date on market: 9/1/2026
- Cumulative days on market: 33 days
- Listing terms: Cash,VA Loan,FHA,Conventional
- Inclusions: All appliances in home
- Road surface type: Asphalt
Estimated market value
$294,800
$280,000 - $310,000
$1,906/mo
Price history
| Date | Event | Price |
|---|---|---|
| 9/26/2026 | Price change | $299,995-3.2%$158/sqft |
Source:  GSBR as distributed by MLS GRID #SC264320 Report a problem GSBR as distributed by MLS GRID #SC264320 Report a problem | ||
| 9/15/2026 | Price change | $309,995-4.6%$163/sqft |
Source: GSBR as distributed by MLS GRID #SC264320 Report a problem | ||
| 9/1/2026 | Listed for sale | $324,995$171/sqft |
Source: GSBR as distributed by MLS GRID #SC264320 Report a problem | ||
Public tax history
| Year | Property taxes | Tax assessment |
|---|---|---|
| 2023 | $3,840 +2% | $153,000 |
| 2022 | $3,765 | $153,000 |
| 2021 | $3,765 +4.5% | $153,000 |
| 2020 | $3,604 | $153,000 |
| 2019 | $3,604 +2.1% | $153,000 |
| 2018 | $3,528 | $153,000 |
| 2017 | -- | $153,000 |
| 2016 | -- | $153,000 |
| 2015 | $2,817 | $153,000 |
| 2014 | $2,817 | $153,000 |
| 2013 | -- | $153,000 |
| 2012 | -- | $153,000 |
| 2011 | -- | $153,000 |
| 2010 | -- | $153,000 |
| 2009 | -- | $153,000 +3417.2% |
| 2008 | -- | $4,350 |
| 2007 | -- | $4,350 |
| 2006 | -- | $4,350 |
| 2005 | -- | $4,350 |
| 2004 | -- | $4,350 |
| 2003 | -- | $4,350 |
| 2002 | -- | $4,350 |
| 2000 | -- | $4,350 |
Find assessor info on the county website
Monthly payment
Est. payment
Payment breakdown
Explore the cost of this home by adjusting the details. Changes won't be saved.Climate risks
Neighborhood: 18642
Similar homes
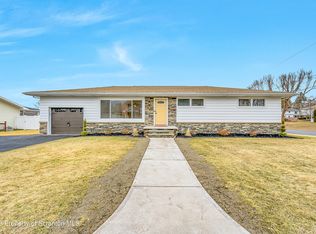
- $329,9004 bd2 ba2.1k sqft201 Moosic Rd, Old Forge, PA 18518For Sale

 MLS ID #SC263115, Lindsey Maiolatesi, Keller Williams Real Estate-Clarks Summit. GSBR as distributed by MLS GRID

 - $325,0003 bd2 ba1.5k sqft308 Warren St, West Pittston, PA 18643For Sale
 MLS ID #SC264433, Benjamin Lawson, Sherlock Homes and Properties. GSBR as distributed by MLS GRID
 - $278,8003 bd2 ba1.7k sqft108 Park Dr, Scranton, PA 18505For Sale
 MLS ID #SC264071, Dan Demers, Sell Your Home Services. GSBR as distributed by MLS GRID
 - $299,9953 bd1 ba1.6k sqft819 Columbia St, Scranton, PA 18509For Sale
 MLS ID #SC264508, Pat Rogan, The Hub Real Estate Group Scranton. GSBR as distributed by MLS GRID
 - $299,9954 bd2 ba2.1k sqft1526 Monsey Ave, Scranton, PA 18509For SaleMLS ID #SC264053, Pat Rogan, The Hub Real Estate Group Scranton. GSBR as distributed by MLS GRID
- $310,0003 bd1 ba1.1k sqft58 Sheffick Rd, Gouldsboro, PA 18424For SaleMLS ID #SC264923, Michael D. Cola, Cobblestone Real Estate LLC. GSBR as distributed by MLS GRID
- $239,0002 bd2 ba1.3k sqft117 Corcoran St, Old Forge, PA 18518For SaleMLS ID #SC264476, Hollie Hunter Suraci, ERA One Source Realty. GSBR as distributed by MLS GRID
- $229,0003 bd2 ba1.7k sqft335 N Main St, Old Forge, PA 18518For SaleMLS ID #SC264323, William Pregmon, Berkshire Hathaway Home Services Preferred Properties. GSBR as distributed by MLS GRID
- $289,0003 bd1 ba1.1k sqft379 Daleville Hwy, Moscow, PA 18444For SaleMLS ID #SC264004, Heather Kishel Team, Coldwell Banker Town & Country Properties Moscow. GSBR as distributed by MLS GRID
- $349,9004 bd3 ba2.3k sqft2640 Pittston Ave, Scranton, PA 18505For SaleMLS ID #SC263952, Patrick Kulick, The Hub Real Estate Group Scranton. GSBR as distributed by MLS GRID
- $289,9004 bd2 ba2.2k sqft2333 Adams Ave, Scranton, PA 18509For SaleMLS ID #SC264461, Daniel L. Penetar III, The Penetar Group. GSBR as distributed by MLS GRID
- $249,9004 bd2 ba2.6k sqft1213 Mowry St, Old Forge, PA 18518For SaleMLS ID #SC263270, Steve M. Rignanesi, Iron Valley Real Estate Greater Scranton. GSBR as distributed by MLS GRID
- $428,0004 bd2 ba2.1k sqft1510 Schooley Ave, Exeter, PA 18643For SaleMLS ID #SC263044, Dan Demers, Sell Your Home Services. GSBR as distributed by MLS GRID
- $279,0003 bd1 ba1.3k sqft349 Edella Rd, Clarks Summit, PA 18411For SaleMLS ID #SC262740, Sunita Arora, ERA One Source Realty. GSBR as distributed by MLS GRID
- $345,0003 bd3 ba2.5k sqft4 Leslie Dr, Scranton, PA 18505For SaleMLS ID #SC261921, Timothy Bethel, NASSER REAL ESTATE, INC.. GSBR as distributed by MLS GRID
- $335,0003 bd2 ba2.5k sqft46 Kennedy Dr, Wilkes Barre, PA 18705For SaleMLS ID #SC263818, Lizbeth Vaquero, Iron Valley Real Estate Greater Scranton. GSBR as distributed by MLS GRID
- $400,0003 bd3 ba2.2k sqft531 Hillcrest Dr, Old Forge, PA 18518For SaleMLS ID #SC263687, Melissa Campas-Hoffman, C21 Jack Ruddy Real Estate. GSBR as distributed by MLS GRID
- $229,0004 bd3 ba1.9k sqft224 Frances Ave, Scranton, PA 18504For SaleMLS ID #SC264343, Michael D. Cola, Cobblestone Real Estate LLC. GSBR as distributed by MLS GRID
