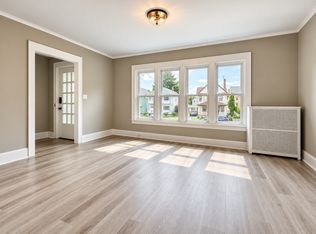
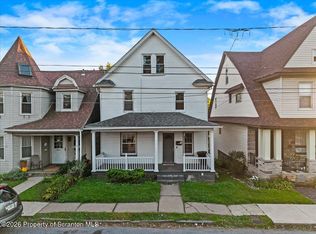
Charming, beautifully maintained, and full of character, this inviting 3 bedroom, 2 bathroom home is ready to welcome its next owner! Step inside to find gorgeous hardwood floors throughout the first floor, along with a spacious living room, formal dining room, and eat-in kitchen offering plenty of room to gather and entertain. Enjoy the outdoors with a lovely front porch and a screened-in rear porch overlooking a fully fenced backyard, perfect for relaxing and enjoying added privacy. A private driveway provides off street parking for two cars, and the walk-up attic offers abundant storage space. Several major updates have been completed within the past 4 years, including a new roof, gas furnace, water heater, and ductless air conditioning, adding peace of mind for years to come. Located in close proximity to Nay Aug Park, you can enjoy the walking and hiking trails, picnicking, the playground and swimming pool. This wonderful home combines timeless charm with important modern updates and is one you won't want to miss!
For sale
$249,000
1702 Olive St, Scranton, PA 18510
3beds
1,344sqft
Single Family Residence
Built in 1940
3,049 Square Feet Lot
$246,500 Zestimate®
$185/sqft
$-- HOA
What's special
Fully fenced backyardNew roofLovely front porchAdded privacyFormal dining roomDuctless air conditioningGas furnace
- 12 days
- 1,420
- 201
Zillow last checked:
Listing updated:
Listed by:
Jill Dudick 570-578-9222,
Lewith & Freeman, Kingston 570-288-9371
Source: Luzerne County AOR,MLS#: 26-5853
Facts & features
Interior
Bedrooms & bathrooms
- Bedrooms: 3
- Bathrooms: 2
- Full bathrooms: 1
- 1/2 bathrooms: 1
Primary bedroom
- Level: Second
- Area: 273.76 Square Feet
- Dimensions: 11.8 x 23.2
Bedroom 2
- Level: Second
- Area: 127.72 Square Feet
- Dimensions: 10.3 x 12.4
Bedroom 3
- Level: Second
- Area: 78.11 Square Feet
- Dimensions: 7.3 x 10.7
Half bathroom
- Level: First
- Area: 9.86 Square Feet
- Dimensions: 2.1 x 4.7
Full bathroom
- Level: Second
- Area: 44.25 Square Feet
- Dimensions: 5.9 x 7.5
Dining room
- Description: hardwood floors
- Level: First
- Area: 150.63 Square Feet
- Dimensions: 10.11 x 14.9
Kitchen
- Description: hardwood floors
- Level: First
- Area: 129.87 Square Feet
- Dimensions: 11.1 x 11.7
Living room
- Description: hardwood floors
- Level: First
- Area: 272.58 Square Feet
- Dimensions: 23.1 x 11.8
Heating
- Natural Gas, Steam
Cooling
- Ductless
Features
- Ceiling Fan(s), Eat-in Kitchen
- Flooring: Hardwood
- Basement: Concrete,Standard Entry Door
Interior area
- Total structure area: 1,344
- Total interior livable area: 1,344 sqft
- Finished area above ground: 1,344
- Finished area below ground: 0
Property
Parking
- Parking features: Private
Features
- Levels: Two
- Patio & porch: Porch, Screened Porch
Lot
- Size: 3,049 Square Feet
- Dimensions: 44X90X36X40X8X50
Details
- Parcel number: 15710040003
- Zoning: Residential
- Zoning description: Residential
Construction
Type & style
- Home type: SingleFamily
- Property subtype: Single Family Residence
Materials
- Wood Siding
Condition
- Very Good
- New construction: No
- Year built: 1940
Utilities & green energy
- Sewer: Public Sewer
- Water: Public
Community & HOA
Location
- Region: Scranton
Financial & listing details
- Price per square foot: $185/sqft
- Tax assessed value: $182,490
- Annual tax amount: $3,960
- Date on market: 11/9/2026
- Inclusions: Stove, Fridge, Dishwasher, 2 matching armoires in master bedroom
- Exclusions: Washer, Dryer
Estimated market value
$246,500
$234,000 - $259,000
$1,555/mo
Price history
| Date | Event | Price |
|---|---|---|
| 11/9/2026 | Listed for sale | $249,000+14.7%$185/sqft |
Source: Luzerne County AOR #26-5853 Report a problem | ||
| 6/22/2022 | Sold | $217,005+9%$161/sqft |
Source:  GSBR as distributed by MLS GRID #221786 Report a problem | ||
| 5/11/2022 | Pending sale | $199,000$148/sqft |
Source: GSBR as distributed by MLS GRID #22-1786 Report a problem | ||
| 5/5/2022 | Listed for sale | $199,000+44.2%$148/sqft |
Source: GSBR as distributed by MLS GRID #22-1786 Report a problem | ||
| 6/25/2009 | Sold | $138,000-3.8%$103/sqft |
Source: GSBR as distributed by MLS GRID #09772 Report a problem | ||
| 4/10/2009 | Price change | $143,500-4.3%$107/sqft |
Source: CENTURY 21 Sherlock Homes, Inc. #09-772 Report a problem | ||
| 2/26/2009 | Listed for sale | $149,900+25%$112/sqft |
Source: CENTURY 21 Sherlock Homes, Inc. #09-772 Report a problem | ||
| 3/1/2008 | Listing removed | $119,900$89/sqft |
Source: NCI #07-5039 Report a problem | ||
| 2/1/2008 | Listed for sale | $119,900+22.3%$89/sqft |
Source: NCI #07-5039 Report a problem | ||
| 1/17/2008 | Sold | $98,000+22.5%$73/sqft |
Source: GSBR as distributed by MLS GRID #075039 Report a problem | ||
| 6/16/2005 | Sold | $80,000$60/sqft |
Source: Public Record Report a problem | ||
Public tax history
| Year | Property taxes | Tax assessment |
|---|---|---|
| 2026 | $3,960 -8.4% | $182,490 +1420.8% |
| 2025 | $4,321 +8.6% | $12,000 |
| 2024 | $3,979 | $12,000 |
| 2023 | $3,979 +73.8% | $12,000 |
| 2022 | $2,289 | $12,000 |
| 2021 | $2,289 -37.6% | $12,000 |
| 2020 | $3,666 +1.5% | $12,000 |
| 2018 | $3,611 +161.6% | $12,000 |
| 2017 | $1,380 | $12,000 |
| 2016 | -- | $12,000 |
| 2015 | -- | $12,000 |
| 2014 | $2,422 | $12,000 |
| 2013 | -- | $12,000 |
| 2012 | -- | $12,000 |
| 2011 | -- | $12,000 |
| 2010 | -- | $12,000 |
| 2009 | -- | $12,000 |
| 2008 | -- | $12,000 |
| 2007 | -- | $12,000 |
| 2006 | -- | $12,000 |
| 2005 | -- | $12,000 |
| 2004 | -- | $12,000 |
| 2003 | -- | $12,000 |
| 2002 | -- | $12,000 |
| 2000 | -- | $12,000 |
Find assessor info on the county website
Monthly payment
Est. payment
Payment breakdown
Explore the cost of this home by adjusting the details. Changes won't be saved.Climate risks
Neighborhood: Hill Section


Similar homes
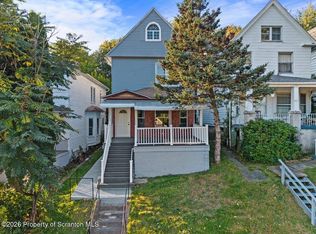
- $249,9993 bd3 ba1.7k sqft515 N Irving Ave, Scranton, PA 18510For Sale
 MLS ID #SC264977, Alyssa Mackiw, EXP Realty LLC. GSBR as distributed by MLS GRID
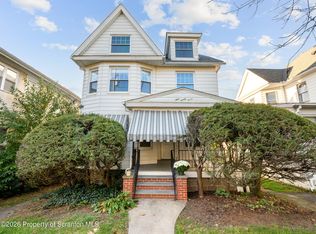
- $259,0003 bd2 ba1.5k sqft927 Taylor Ave, Scranton, PA 18510For Sale
 MLS ID #SC265290, Leah Gianacopoulos, ERA One Source Realty. GSBR as distributed by MLS GRID
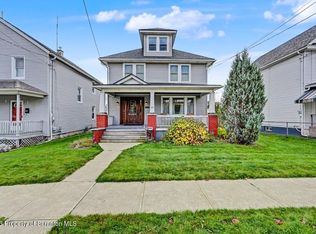
- $249,9953 bd2 ba1.9k sqft206 George St, Throop, PA 18512For Sale
 MLS ID #SC265794, Pat Rogan, The Hub Real Estate Group Scranton. GSBR as distributed by MLS GRID
- $225,0004 bd2 ba1.8k sqft1804 Roselynn St, Scranton, PA 18510For Sale
 MLS ID #SC264850, Amanda Wilson, Real of Pennsylvania. GSBR as distributed by MLS GRID
- $249,9002 bd2 ba1.2k sqft815 Hill St, Throop, PA 18512For SaleMLS ID #SC265617, Kelly McDonald, EXP Realty LLC. GSBR as distributed by MLS GRID
- $220,0003 bd2 ba1.2k sqft238 Maple St, Dickson City, PA 18519For SaleMLS ID #SC265834, Thomas Exeter, Christian Saunders Real Estate. GSBR as distributed by MLS GRID
- $199,9002 bd2 ba1.1k sqft125 Harrison St, Dunmore, PA 18512For SaleMLS ID #SC265837, Charles Ulmer, Coldwell Banker Town & Country Properties. GSBR as distributed by MLS GRID
- $224,9953 bd3 ba1.6k sqft806 Archbald St, Scranton, PA 18504For SaleMLS ID #SC265264, Pat Rogan, The Hub Real Estate Group Scranton. GSBR as distributed by MLS GRID
- $230,0004 bd2 ba1.7k sqft615 Larch St, Dunmore, PA 18509For SaleMLS ID #SC265687, Alexsis McGhee, EXP Realty LLC. GSBR as distributed by MLS GRID
- $129,9953 bd1 ba960 sqft7 Oakwood Pl, Scranton, PA 18510For SaleMLS ID #SC265088, Pat Rogan, The Hub Real Estate Group Scranton. GSBR as distributed by MLS GRID
- $249,9953 bd1 ba1.4k sqft145 Constitution Ave, Jessup, PA 18434For SaleMLS ID #SC265819, Pat Rogan, The Hub Real Estate Group Scranton. GSBR as distributed by MLS GRID
- $195,0003 bd1 ba1.4k sqft644 River St, Scranton, PA 18505For SaleMLS ID #SC264407, Wayne E Evans, Marcks Evans Real Estate. GSBR as distributed by MLS GRID
- $278,9004 bd2 ba1.9k sqft1715 Brick Ave, Scranton, PA 18508For SaleMLS ID #SC264957, Anne Marie Olexa, ERA One Source Realty. GSBR as distributed by MLS GRID
- $149,9003 bd2 ba1k sqft433 Wales St, Scranton, PA 18508For SaleMLS ID #SC265568, Nicholas Browning, Christian Saunders Real Estate. GSBR as distributed by MLS GRID
- $279,0003 bd1 ba1.3k sqft349 Edella Rd, Clarks Summit, PA 18411For SaleMLS ID #SC262740, Sunita Arora, ERA One Source Realty. GSBR as distributed by MLS GRID
