Beautiful 3 Bedroom, 2 Full Bath Home! Well-maintained home offering a great combination of comfort, space, and convenience! Features include hardwood floors and carpeting, central air, and gas heat. The beautiful kitchen offers a center island, perfect for everyday dining and entertaining. Step outside to enjoy the privacy-fenced backyard, leading to a spacious detached 2-car garage with plenty of room for parking and storage. Located in a quiet, desirable neighborhood within a great school district. Conveniently close to shopping, hospitals, and major highways, making commuting and everyday errands a breeze. Don't miss your opportunity to make this wonderful home yours! Measurements and Information isn't Guaranteed or Warranted.
For sale
$220,000
238 Maple St, Dickson City, PA 18519
3beds
1,291sqft
Residential, Single Family Residence
Built in 1940
4,356 Square Feet Lot
$228,100 Zestimate®
$170/sqft
$-- HOA
What's special
Gas heatCenter islandPrivacy-fenced backyardHardwood floorsCentral airBeautiful kitchen
- 2 hours
- 50
- 6
Zillow last checked:
Listing updated:
Listed by:
Thomas Exeter,
Christian Saunders Real Estate 800-372-4222
Source: GSBR as distributed by MLS GRID,MLS#: SC265834
Facts & features
Interior
Bedrooms & bathrooms
- Bedrooms: 3
- Bathrooms: 2
- Full bathrooms: 2
Rooms
- Room types: Bathroom 1, Living Room, Kitchen, Dining Room, Bedroom 3, Bedroom 2, Bedroom 1, Bathroom 2
Bedroom 1
- Area: 148.5 Square Feet
- Dimensions: 11 x 13.5
Bedroom 2
- Area: 100 Square Feet
- Dimensions: 12.5 x 8
Bedroom 3
- Area: 92 Square Feet
- Dimensions: 11.5 x 8
Bathroom 1
- Area: 28 Square Feet
- Dimensions: 7 x 4
Bathroom 2
- Area: 35 Square Feet
- Dimensions: 7 x 5
Dining room
- Area: 195 Square Feet
- Dimensions: 15 x 13
Kitchen
- Area: 162 Square Feet
- Dimensions: 13.5 x 12
Living room
- Area: 200.2 Square Feet
- Dimensions: 14 x 14.3
Heating
- Natural Gas
Cooling
- Central Air
Appliances
- Included: Dishwasher, Refrigerator, Electric Range
- Laundry: In Basement
Features
- Drywall, Eat-in Kitchen
- Flooring: Carpet, Hardwood
- Windows: Double Pane Windows
- Basement: Unfinished
- Attic: Crawl Opening
Interior area
- Total structure area: 1,291
- Total interior livable area: 1,291 sqft
- Finished area above ground: 1,291
- Finished area below ground: 0
Property
Parking
- Total spaces: 2
- Parking features: Garage, On Street, Off Street
- Garage spaces: 2
- Has uncovered spaces: Yes
Features
- Levels: Two
- Stories: 2
- Patio & porch: Front Porch, Side Porch
- Exterior features: Private Yard
- Pool features: None
- Fencing: Privacy
Lot
- Size: 4,356 Square Feet
- Dimensions: 30 x 150
- Features: Level
Details
- Parcel number: 12408030059
- Zoning: R1
Construction
Type & style
- Home type: SingleFamily
- Architectural style: Traditional
- Property subtype: Residential, Single Family Residence
Materials
- Vinyl Siding
- Foundation: Stone
- Roof: Shingle
Condition
- New construction: No
- Year built: 1940
Utilities & green energy
- Electric: 100 Amp Service
- Sewer: Public Sewer
- Water: Public
- Utilities for property: Electricity Connected, Water Connected, Natural Gas Connected, Sewer Connected
Community & HOA
Location
- Region: Dickson City
Financial & listing details
- Price per square foot: $170/sqft
- Tax assessed value: $181,340
- Annual tax amount: $3,340
- Date on market: 11/19/2026
- Listing terms: Cash,VA Loan,FHA,Conventional
- Electric utility on property: Yes
- Road surface type: Paved
Estimated market value
$228,100
$210,000 - $246,000
$1,650/mo
Price history
| Date | Event | Price |
|---|---|---|
| 11/19/2026 | Listed for sale | $220,000+57.3%$170/sqft |
Source:  GSBR as distributed by MLS GRID #SC265834 Report a problem | ||
| 8/28/2019 | Listing removed | $139,900$108/sqft |
Source: ERA One Source Realty #18-4250 Report a problem | ||
| 9/5/2018 | Listed for sale | $139,900+1.4%$108/sqft |
Source: ERA One Source Realty #18-4250 Report a problem | ||
| 7/25/2018 | Sold | $138,000-4.8%$107/sqft |
Source: Public Record Report a problem | ||
| 5/1/2018 | Price change | $144,900-2.8%$112/sqft |
Source: ERA One Source Realty #18-909 Report a problem | ||
| 3/14/2018 | Listed for sale | $149,000$115/sqft |
Source: ERA One Source Realty #18-909 Report a problem | ||
Public tax history
| Year | Property taxes | Tax assessment |
|---|---|---|
| 2026 | $3,340 +155.2% | $181,340 +3526.8% |
| 2025 | $1,309 +12.5% | $5,000 |
| 2024 | $1,164 +6.4% | $5,000 |
| 2023 | $1,094 +2.6% | $5,000 |
| 2022 | $1,066 | $5,000 |
| 2021 | $1,066 +9.3% | $5,000 |
| 2020 | $975 +1.8% | $5,000 |
| 2018 | $957 +91.3% | $5,000 |
| 2017 | $500 | $5,000 |
| 2016 | -- | $5,000 |
| 2015 | -- | $5,000 |
| 2014 | -- | $5,000 |
| 2013 | -- | $5,000 |
| 2012 | -- | $5,000 |
| 2011 | -- | $5,000 |
| 2010 | -- | $5,000 |
| 2009 | -- | $5,000 |
| 2008 | -- | $5,000 |
| 2007 | -- | $5,000 |
| 2006 | -- | $5,000 |
| 2005 | -- | $5,000 |
| 2004 | -- | $5,000 |
| 2003 | -- | $5,000 |
| 2002 | -- | $5,000 |
| 2000 | -- | $5,000 |
Find assessor info on the county website
Monthly payment
Est. payment
Payment breakdown
Explore the cost of this home by adjusting the details. Changes won't be saved.Climate risks
Neighborhood: 18519
Similar homes
- $239,0003 bd2 ba1.5k sqft427 Boulevard Ave, Dickson City, PA 18519For Sale
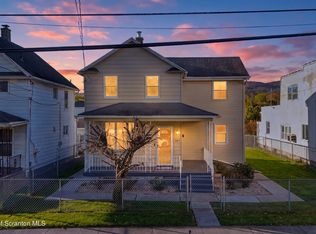
 MLS ID #SC265323, Hollie Hunter Suraci, ERA One Source Realty. GSBR as distributed by MLS GRID
- $215,0002 bd2 ba1.2k sqft1214 Harriet St, Dickson City, PA 18519For Sale
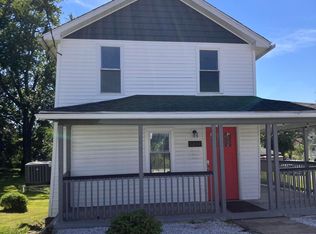 MLS ID #SC264503, Michelle Taylor, Dwell Real Estate C.S. Branch Office. GSBR as distributed by MLS GRID
- $224,9003 bd2 ba1.4k sqft532 Mill St, Peckville, PA 18452For Sale
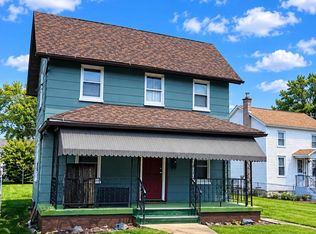 MLS ID #SC265750, Charisse Ann Messina, SaraVista Real Estate LLC. GSBR as distributed by MLS GRID
- $280,0003 bd2 ba1.5k sqft907 Lincoln St, Dickson City, PA 18519For Sale
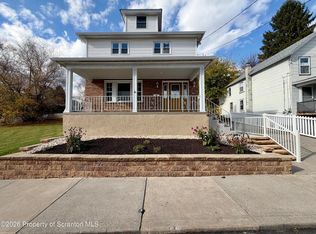 MLS ID #SC265642, John Michael Crotti, RE/MAX Home Team. GSBR as distributed by MLS GRID
- $254,0003 bd1 ba1.7k sqft919 Throop St, Dickson City, PA 18519For Sale
 MLS ID #PW263732, Timis Rosca, Keller Williams RE Hawley. PWAR as distributed by MLS GRID
- $249,9002 bd2 ba1.2k sqft815 Hill St, Throop, PA 18512For SaleMLS ID #SC265617, Kelly McDonald, EXP Realty LLC. GSBR as distributed by MLS GRID
- $289,9003 bd2 ba1.2k sqft425 Dewey St, Dickson City, PA 18519For SaleMLS ID #SC264800, MARION E GATTO, Lewith & Freeman RE, Inc.. GSBR as distributed by MLS GRID
- $275,0003 bd2 ba1.6k sqft825 Scott Rd, Dickson City, PA 18519For SaleMLS ID #SC265249, Diane Stracham, ERA One Source Realty. GSBR as distributed by MLS GRID
- $199,0003 bd2 ba1.5k sqft1211 Main St, Dickson City, PA 18519For SaleMLS ID #SC262507, Xiomara Caraballo Mercado, EXP Realty LLC. GSBR as distributed by MLS GRID
- $210,0002 bd2 ba1.1k sqft706 Gilbert St, Scranton, PA 18508For SaleMLS ID #SC265665, Rita Doria, Dwell Real Estate C.S. Branch Office. GSBR as distributed by MLS GRID
- $249,9953 bd1 ba1.4k sqft145 Constitution Ave, Jessup, PA 18434For SaleMLS ID #SC265819, Pat Rogan, The Hub Real Estate Group Scranton. GSBR as distributed by MLS GRID
- $220,0003 bd2 ba1.7k sqft1040 N Webster Ave, Scranton, PA 18510For SaleMLS ID #SC265393, Samantha Brunson, C21 Jack Ruddy Real Estate. GSBR as distributed by MLS GRID
- $229,0003 bd2 ba1.4k sqft911 Lincoln Ave, Olyphant, PA 18447For SaleMLS ID #PW252413, Jeremy J Watson, SIX PM LLC. PWAR as distributed by MLS GRID
- $189,9003 bd2 ba1.8k sqft618 E Lackawanna St, Olyphant, PA 18447For Sale
 MLS ID #PALW2000968, Abbey Norton, Tesla Realty Group, LLC. Bright MLS
- $190,0003 bd2 ba1.5k sqft125 Throop St, Scranton, PA 18508For SaleMLS ID #SC264767, Nicholas G. Somerville, Nisk Real Estate. GSBR as distributed by MLS GRID
