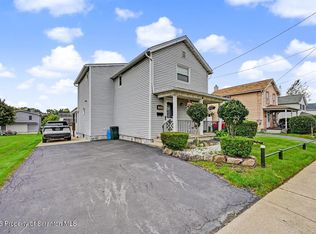
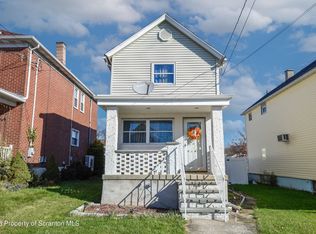
Well-maintained 3-bedroom, 1.5-bath home with many recent updates, including all new electric, plumbing, boiler, and roof. The home features beautiful refinished hardwood floors and a completely updated bathroom with gorgeous tile, a soaking tub, and high-end fixtures. Outside, you'll find a nice-sized yard, a 1-car garage, and a storage shed. A great opportunity to own a home with the big-ticket improvements already taken care of!
For sale
$249,995
206 George St, Throop, PA 18512
3beds
1,950sqft
Residential, Single Family Residence
Built in 1920
7,405 Square Feet Lot
$213,700 Zestimate®
$128/sqft
$-- HOA
What's special
Storage shedSoaking tubNice-sized yardCompletely updated bathroomHigh-end fixturesBeautiful refinished hardwood floorsGorgeous tile
- 1 day
- 83
- 14
Zillow last checked:
Listing updated:
Listed by:
Pat Rogan,
The Hub Real Estate Group Scranton 570-507-0627
Source: GSBR as distributed by MLS GRID,MLS#: SC265794
Facts & features
Interior
Bedrooms & bathrooms
- Bedrooms: 3
- Bathrooms: 2
- Full bathrooms: 1
- 1/2 bathrooms: 1
Rooms
- Room types: Bathroom 1, Master Bedroom, Living Room, Kitchen, Foyer, Dining Room, Bedroom 3, Bedroom 2, Bathroom 2
Primary bedroom
- Area: 156 Square Feet
- Dimensions: 13 x 12
Bedroom 2
- Area: 132 Square Feet
- Dimensions: 12 x 11
Bedroom 3
- Area: 132 Square Feet
- Dimensions: 12 x 11
Bathroom 1
- Area: 42 Square Feet
- Dimensions: 7 x 6
Bathroom 2
- Area: 132 Square Feet
- Dimensions: 12 x 11
Dining room
- Area: 208 Square Feet
- Dimensions: 13 x 16
Foyer
- Area: 165 Square Feet
- Dimensions: 15 x 11
Kitchen
- Area: 208 Square Feet
- Dimensions: 13 x 16
Living room
- Area: 210 Square Feet
- Dimensions: 14 x 15
Heating
- Natural Gas
Cooling
- Ceiling Fan(s)
Appliances
- Included: Gas Range, Refrigerator
Features
- See Remarks
- Flooring: Hardwood, Tile
- Basement: Unfinished
- Attic: Partially Finished,Walk Up
Interior area
- Total structure area: 1,950
- Total interior livable area: 1,950 sqft
- Finished area above ground: 1,950
- Finished area below ground: 0
Video & virtual tour
Property
Parking
- Total spaces: 1
- Parking features: Garage
- Garage spaces: 1
Features
- Stories: 2
- Exterior features: Other
Lot
- Size: 7,405 Square Feet
- Dimensions: 50 x 150
- Features: Rectangular Lot
Details
- Parcel number: 12420040018
- Zoning: r
Construction
Type & style
- Home type: SingleFamily
- Architectural style: Traditional
- Property subtype: Residential, Single Family Residence
Materials
- Vinyl Siding
- Foundation: Stone
- Roof: Shingle
Condition
- New construction: No
- Year built: 1920
Utilities & green energy
- Electric: 200 or Less Amp Service
- Sewer: Public Sewer
- Water: Public
- Utilities for property: See Remarks
Community & HOA
Location
- Region: Throop
Financial & listing details
- Price per square foot: $128/sqft
- Tax assessed value: $201,550
- Annual tax amount: $3,263
- Date on market: 11/17/2026
- Listing terms: Cash,VA Loan,FHA,Conventional
- Road surface type: Asphalt
Estimated market value
$213,700
$184,000 - $244,000
$1,339/mo
Price history
| Date | Event | Price |
|---|---|---|
| 11/17/2026 | Listed for sale | $249,995+267.6%$128/sqft |
Source:  GSBR as distributed by MLS GRID #SC265794 Report a problem | ||
| 11/21/2014 | Sold | $68,000-9.3%$35/sqft |
Source: GSBR as distributed by MLS GRID #143628 Report a problem | ||
| 9/23/2014 | Listed for sale | $75,000-2.6%$38/sqft |
Source: Clockwork Real Estate LLC #14-3628 Report a problem | ||
| 8/18/2014 | Listing removed | $77,000$39/sqft |
Source: Clockwork Real Estate LLC #14-3628 Report a problem | ||
| 7/25/2014 | Listed for sale | $77,000$39/sqft |
Source: Clockwork Real Estate LLC #14-3628 Report a problem | ||
Public tax history
| Year | Property taxes | Tax assessment |
|---|---|---|
| 2016 | $1,148 | $7,000 |
| 2015 | $1,148 +2.5% | $7,000 |
| 2014 | $1,120 +3.4% | $7,000 |
| 2013 | $1,083 +12.7% | $7,000 |
| 2012 | $961 +1.1% | $7,000 |
| 2011 | $950 +2.3% | $7,000 |
| 2010 | $929 | $7,000 |
| 2009 | $929 +2.9% | $7,000 |
| 2008 | $903 +5.2% | $7,000 |
| 2007 | $858 +7.4% | $7,000 |
| 2006 | $799 -1.7% | $7,000 |
| 2005 | $813 | $7,000 |
| 2003 | -- | $7,000 |
Find assessor info on the county website
Monthly payment
Est. payment
Payment breakdown
Explore the cost of this home by adjusting the details. Changes won't be saved.Climate risks
Neighborhood: 18512
Similar homes
- $249,9002 bd2 ba1.2k sqft815 Hill St, Throop, PA 18512For Sale

 MLS ID #SC265617, Kelly McDonald, EXP Realty LLC. GSBR as distributed by MLS GRID
- $279,9003 bd2 ba1.6k sqft634 Sanderson St, Throop, PA 18512For Sale
 MLS ID #SC265211, Charles R. Perugino, Anthracite Property Group. GSBR as distributed by MLS GRID
- $220,0003 bd2 ba1.2k sqft238 Maple St, Dickson City, PA 18519For Sale
 MLS ID #SC265834, Thomas Exeter, Christian Saunders Real Estate. GSBR as distributed by MLS GRID
- $--2 bd1 ba1.2k sqft721 Cypress St, Throop, PA 18512Auction
 ServiceLink Auction
- $289,0003 bd2 ba2.2k sqft209 E Line St, Olyphant, PA 18447For SaleMLS ID #SC265811, Alexsis McGhee, EXP Realty LLC. GSBR as distributed by MLS GRID
- $265,0005 bd2 ba2.2k sqft115 Hull Ave, Olyphant, PA 18447For SaleMLS ID #SC265793, Nicholas G. Somerville, Nisk Real Estate. GSBR as distributed by MLS GRID
- $239,0003 bd2 ba1.5k sqft427 Boulevard Ave, Dickson City, PA 18519For SaleMLS ID #SC265323, Hollie Hunter Suraci, ERA One Source Realty. GSBR as distributed by MLS GRID
- $259,9004 bd2 ba2.4k sqft2323 Adams Ave, Scranton, PA 18509For SaleMLS ID #SC265406, Daniel L. Penetar III, The Penetar Group. GSBR as distributed by MLS GRID
- $285,0004 bd2 ba2.3k sqft2020 Green Ridge St, Dunmore, PA 18512For SaleMLS ID #SC263496, Mark Scrimalli, Iron Valley Real Estate Greater Scranton. GSBR as distributed by MLS GRID
- $259,5003 bd2 ba2.3k sqft934 S Valley Ave, Olyphant, PA 18447For SaleMLS ID #SC265206, Danielle2Sell Realty Team, ERA One Source Realty, Peckville. GSBR as distributed by MLS GRID
- $249,0003 bd2 ba1.8k sqft621 Electric St, Scranton, PA 18509For SaleMLS ID #SC265439, Manju Verma, ERA One Source Realty. GSBR as distributed by MLS GRID
- $259,0003 bd2 ba1.5k sqft927 Taylor Ave, Scranton, PA 18510For SaleMLS ID #SC265290, Leah Gianacopoulos, ERA One Source Realty. GSBR as distributed by MLS GRID
- $269,9004 bd3 ba2.1k sqft2004 Rigg St, Dunmore, PA 18512For SaleMLS ID #SC265549, Michael James Clark III, Cobblestone Real Estate LLC. GSBR as distributed by MLS GRID
- $254,0003 bd1 ba1.7k sqft919 Throop St, Dickson City, PA 18519For Sale
 MLS ID #PW263732, Timis Rosca, Keller Williams RE Hawley. PWAR as distributed by MLS GRID
- $239,0003 bd2 ba1.9k sqft1819 Monsey Ave, Scranton, PA 18509For SaleMLS ID #SC265162, Dan Demers, Sell Your Home Services. GSBR as distributed by MLS GRID
- $239,9004 bd2 ba2.2k sqft2333 Adams Ave, Scranton, PA 18509For SaleMLS ID #SC264461, Daniel L. Penetar III, The Penetar Group. GSBR as distributed by MLS GRID
