Welcome to this Beautiful/Move-in ready! 3-bedroom home on an 8,000 Sq Ft lot with front & back gardens!Thoughtfully converted from 5 beds to a spacious 3-bed layout for modern living. First floor features living room, dining room, and completely remodeled kitchen with granite countertops and stainless steel appliances (2024).Upstairs offers all 3 bedrooms, Primary with a walk-in closet. Remodeled full bath with two separate entrances for convenience and privacy.Major updates: 98 percent efficient heater (2024), HVAC (2024) All measurements and information are approximate and should be independently verified.
For sale
$249,000
621 Electric St, Scranton, PA 18509
3beds
1,800sqft
Residential, Single Family Residence
Built in 1986
4,922 Square Feet Lot
$243,500 Zestimate®
$138/sqft
$-- HOA
What's special
- 24 days
- 703
- 85
Likely to sell faster than
Zillow last checked:
Listing updated:
Listed by:
Manju Verma,
ERA One Source Realty 570-587-9999
Source: GSBR as distributed by MLS GRID,MLS#: SC265439
Facts & features
Interior
Bedrooms & bathrooms
- Bedrooms: 3
- Bathrooms: 2
- Full bathrooms: 2
Rooms
- Room types: Bathroom 1, Master Bedroom, Other Room, Living Room, Kitchen, Family Room, Bedroom 3, Bedroom 2, Bathroom 2
Primary bedroom
- Area: 144.99 Square Feet
- Dimensions: 11.11 x 13.05
Bedroom 2
- Area: 97.08 Square Feet
- Dimensions: 12.03 x 8.07
Bedroom 3
- Area: 122.21 Square Feet
- Dimensions: 11.09 x 11.02
Bathroom 1
- Description: Full Bath
- Area: 97.24 Square Feet
- Dimensions: 8.09 x 12.02
Bathroom 2
- Description: Full Bath
- Area: 34.56 Square Feet
- Dimensions: 6.4 x 5.4
Family room
- Area: 192.44 Square Feet
- Dimensions: 16.01 x 12.02
Kitchen
- Area: 222.71 Square Feet
- Dimensions: 17.04 x 13.07
Living room
- Area: 200.69 Square Feet
- Dimensions: 18.08 x 11.1
Other
- Description: Study Nook With Window
- Area: 18.6 Square Feet
- Dimensions: 3.08 x 6.04
Heating
- Natural Gas
Cooling
- Other
Appliances
- Included: Dishwasher, Washer/Dryer, Stainless Steel Appliance(s), Refrigerator, Gas Range, Gas Cooktop
- Laundry: In Basement
Features
- Granite Counters, Pantry, Kitchen Island
- Flooring: Hardwood, Tile
- Basement: Block,Unfinished
- Attic: Crawl Opening
Interior area
- Total structure area: 1,800
- Total interior livable area: 1,800 sqft
- Finished area above ground: 1,800
- Finished area below ground: 0
Property
Parking
- Parking features: Asphalt, No Garage
Features
- Stories: 2
- Exterior features: Garden
- Frontage length: 35.00
Lot
- Size: 4,922 Square Feet
- Dimensions: 35 x 141
- Features: Garden
Details
- Additional structures: Shed(s)
- Parcel number: 13513030023
- Zoning: R1
Construction
Type & style
- Home type: SingleFamily
- Property subtype: Residential, Single Family Residence
Materials
- Vinyl Siding
- Foundation: Block
- Roof: Shingle
Condition
- New construction: No
- Year built: 1986
Utilities & green energy
- Electric: Circuit Breakers
- Sewer: Public Sewer
- Water: Public
- Utilities for property: Cable Available, Natural Gas Available, Electricity Connected
Community & HOA
Community
- Security: Smoke Detector(s)
Location
- Region: Scranton
Financial & listing details
- Price per square foot: $138/sqft
- Tax assessed value: $184,160
- Annual tax amount: $3,792
- Date on market: 10/27/2026
- Listing terms: Cash,Conventional
- Electric utility on property: Yes
- Road surface type: Paved
Estimated market value
$243,500
$231,000 - $256,000
$1,736/mo
Price history
| Date | Event | Price |
|---|---|---|
| 10/27/2026 | Listed for sale | $249,000+176.4%$138/sqft |
Source:  GSBR as distributed by MLS GRID #SC265439 Report a problem | ||
| 5/5/2014 | Sold | $90,100-5.2%$50/sqft |
Source: GSBR as distributed by MLS GRID #132568 Report a problem | ||
| 10/30/2013 | Price change | $95,000-5%$53/sqft |
Source: The Molner Group, Inc., #13-2605 Report a problem | ||
| 7/20/2013 | Price change | $100,000-13%$56/sqft |
Source: The Molner Group, Inc., #13-2605 Report a problem | ||
| 7/3/2013 | Price change | $115,000-8%$64/sqft |
Source: The Molner Group, Inc., #13-2605 Report a problem | ||
| 6/2/2013 | Listed for sale | $125,000+13.6%$69/sqft |
Source: The Molner Group, Inc., #13-2605 Report a problem | ||
| 10/29/2009 | Sold | $110,000$61/sqft |
Source: GSBR as distributed by MLS GRID #094008 Report a problem | ||
Public tax history
| Year | Property taxes | Tax assessment |
|---|---|---|
| 2026 | $3,996 +5.4% | $184,160 +1515.4% |
| 2025 | $3,793 +9.2% | $11,400 |
| 2024 | $3,474 | $11,400 |
| 2023 | $3,474 +124.7% | $11,400 |
| 2022 | $1,546 | $11,400 |
| 2021 | $1,546 -51.6% | $11,400 |
| 2020 | $3,194 +1.7% | $11,400 |
| 2018 | $3,141 +207.3% | $11,400 |
| 2017 | $1,022 | $11,400 |
| 2016 | -- | $11,400 |
| 2015 | -- | $11,400 |
| 2014 | $2,012 | $11,400 |
| 2013 | -- | $11,400 |
| 2012 | -- | $11,400 |
| 2011 | -- | $11,400 |
| 2010 | -- | $11,400 |
| 2009 | -- | $11,400 |
| 2008 | -- | $11,400 |
| 2007 | -- | $11,400 |
| 2006 | -- | $11,400 |
| 2005 | -- | $11,400 |
| 2004 | -- | $11,400 |
| 2003 | -- | $11,400 |
| 2002 | -- | $11,400 |
| 2000 | -- | $11,400 |
Find assessor info on the county website
Monthly payment
Est. payment
Payment breakdown
Explore the cost of this home by adjusting the details. Changes won't be saved.Climate risks
Neighborhood: Green Ridge
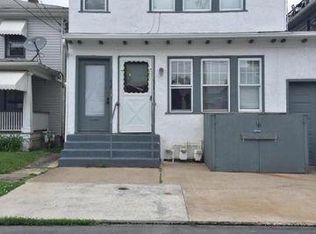
Similar homes
- $--4 bd2 ba1.8k sqft1416 Jefferson Ave, Dunmore, PA 18509AuctionXome
- $--4 bd2 ba1.7k sqft997 Fairfield St, Scranton, PA 18509Auction
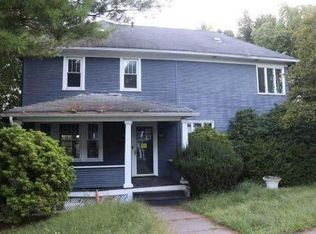 Auction.com 1
- $249,9953 bd2 ba1.9k sqft206 George St, Throop, PA 18512For Sale
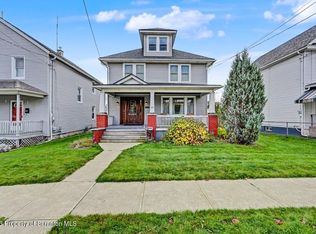
 MLS ID #SC265794, Pat Rogan, The Hub Real Estate Group Scranton. GSBR as distributed by MLS GRID
- $259,9004 bd2 ba2.4k sqft2323 Adams Ave, Scranton, PA 18509For Sale
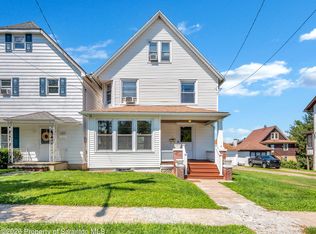 MLS ID #SC265406, Daniel L. Penetar III, The Penetar Group. GSBR as distributed by MLS GRID
- $265,0003 bd3 ba1.9k sqft1310 Marion St, Dunmore, PA 18509For SaleMLS ID #SC265539, John Michael Crotti, RE/MAX Home Team. GSBR as distributed by MLS GRID
- $249,0004 bd2 ba2.5k sqft840 Capouse Ave, Scranton, PA 18509For SaleMLS ID #SC265751, Kate Daye, Revolve Real Estate. GSBR as distributed by MLS GRID
- $275,0004 bd3 ba2.1k sqft2401 Boulevard Ave, Scranton, PA 18509For SaleMLS ID #SC264256, Thomas Exeter, Christian Saunders Real Estate. GSBR as distributed by MLS GRID
- $199,9003 bd2 ba1.9k sqft1819 Monsey Ave, Scranton, PA 18509For SaleMLS ID #SC265162, Dan Demers, Sell Your Home Services. GSBR as distributed by MLS GRID
- $239,9004 bd2 ba2.2k sqft2333 Adams Ave, Scranton, PA 18509For SaleMLS ID #SC264461, Daniel L. Penetar III, The Penetar Group. GSBR as distributed by MLS GRID
- $284,9005 bd2 ba2.1k sqft608 E Market St, Scranton, PA 18509For SaleMLS ID #SC263271, Thomas Exeter, Christian Saunders Real Estate. GSBR as distributed by MLS GRID
- $199,9003 bd1 ba2.2k sqft630 Deacon St, Scranton, PA 18509For Sale
 MLS ID #PW263466, Isaiah Lopez, Keller Williams Realty Hudson Valley United. PWAR as distributed by MLS GRID
- $244,9003 bd2 ba1.8k sqft713 Theodore St, Scranton, PA 18508For SaleMLS ID #SC265198, Kyle Savage, Christian Saunders Real Estate. GSBR as distributed by MLS GRID
- $230,0004 bd2 ba1.7k sqft615 Larch St, Dunmore, PA 18509For SaleMLS ID #SC265687, Alexsis McGhee, EXP Realty LLC. GSBR as distributed by MLS GRID
- $299,9954 bd2 ba2.1k sqft1526 Monsey Ave, Scranton, PA 18509For SaleMLS ID #SC264053, Pat Rogan, The Hub Real Estate Group Scranton. GSBR as distributed by MLS GRID
- $320,0003 bd2 ba2k sqft626 Detty St, Scranton, PA 18509For SaleMLS ID #SC264268, Colleen Marie Cresswell, Keller Williams Real Estate-Clarks Summit. GSBR as distributed by MLS GRID
- $230,0003 bd2 ba1.8k sqft2109 N Main Ave, Scranton, PA 18508For SaleMLS ID #SC263246, Bharat Tamang, Christian Saunders Real Estate. GSBR as distributed by MLS GRID
- $298,9993 bd2 ba2k sqft1732 Jefferson Ave, Dunmore, PA 18509For SaleMLS ID #SC264414, Robin Lynn Decker, EXP Realty LLC. GSBR as distributed by MLS GRID
- $259,0003 bd2 ba1.5k sqft927 Taylor Ave, Scranton, PA 18510For SaleMLS ID #SC265290, Leah Gianacopoulos, ERA One Source Realty. GSBR as distributed by MLS GRID
