Hollywood Charm. Modern Luxury. Move-In Ready.Nestled in the coveted Hollywood Section of Dunmore, this beautifully renovated home perfectly blends timeless character with today's modern finishes.Step inside to a welcoming foyer featuring striking checkerboard porcelain tile and a beautifully restored hardwood staircase that sets the tone for the craftsmanship found throughout the home.The completely redesigned kitchen is truly the centerpiece, offering custom shaker cabinetry, quartz countertops, a spacious center island, stainless steel appliances, designer lighting, and abundant workspace--perfect for entertaining or everyday living.The home features 3 spacious bedrooms, 1.5 designer bathrooms, and four levels of usable space, providing flexibility for today's lifestyle. The walk-up attic offers outstanding potential for a future fourth bedroom, office, playroom, or additional storage. The basement provides even more finished potential for a family room, gym, or home office.Throughout the home you'll find beautiful hardwood flooring complemented by ceramic and porcelain tile, creating a timeless, low-maintenance finish. The stylish powder room showcases contemporary wallpaper, rich wainscoting, brass fixtures, and designer details that add warmth and sophistication.Outside, the stucco exterior has been freshly painted, enhancing both curb appeal and long-term value. A detached garage, private patio, and walkable neighborhood complete the package.Features3 BedroomsPotential 4th Bedroom1 Full & 1 Half Designer BathroomFour Levels of Usable SpaceCompletely Renovated KitchenQuartz Countertops & Large Center IslandStainless Steel AppliancesHardwood, Ceramic & Porcelain Finishes ThroughoutSpacious Laundry RoomWasher and Dryer IncludedWalk-Up Attic Ready for Future FinishingBasement with Flexible Living SpaceDetached GaragePrivate PatioFreshly Painted Stucco ExteriorBaseboard HeatAir Conditioning Units Included (4)Enjoy the convenience
For sale
$299,999
1732 Jefferson Ave, Dunmore, PA 18509
3beds
2,036sqft
Residential, Single Family Residence
Built in 1920
3,049 Square Feet Lot
$295,700 Zestimate®
$147/sqft
$-- HOA
What's special
Private patioQuartz countertopsDetached garageDesigner lightingCompletely redesigned kitchenCustom shaker cabinetryFreshly painted stucco exterior
- 39 days
- 1,568
- 149
Likely to sell faster than
Zillow last checked:
Listing updated:
Listed by:
Robin Lynn Decker,
EXP Realty LLC 888-397-7352
Source: GSBR as distributed by MLS GRID,MLS#: SC264414
Facts & features
Interior
Bedrooms & bathrooms
- Bedrooms: 3
- Bathrooms: 2
- Full bathrooms: 1
- 1/2 bathrooms: 1
Rooms
- Room types: Bathroom, Master Bedroom, Master Bathroom, Living Room, Laundry, Kitchen, Foyer, Dining Room, Bonus Room, Bedroom 3, Bedroom 2
Primary bedroom
- Description: Double Closets / Hardwood Floors
- Area: 202.52 Square Feet
- Dimensions: 16.6 x 12.2
Bedroom 2
- Description: Carpet
- Area: 120.36 Square Feet
- Dimensions: 10.2 x 11.8
Bedroom 3
- Description: Carpet
- Area: 166 Square Feet
- Dimensions: 16.6 x 10
Primary bathroom
- Description: Full Bath
- Area: 58.57 Square Feet
- Dimensions: 7.1 x 8.25
Bathroom
- Description: 1/2 Bath/Powder Room
- Area: 9.46 Square Feet
- Dimensions: 3.33 x 2.84
Bonus room
- Description: In Lower Level / Basement
- Area: 233.24 Square Feet
- Dimensions: 19.6 x 11.9
Dining room
- Description: Open Floor Plan From Kitchen
- Area: 169.43 Square Feet
- Dimensions: 15.25 x 11.11
Foyer
- Area: 46.15 Square Feet
- Dimensions: 7.1 x 6.5
Kitchen
- Description: Kitchen Opens To Dining Room
- Area: 18442.6 Square Feet
- Dimensions: 16.6 x 1,111
Laundry
- Description: Basement
- Area: 102.6 Square Feet
- Dimensions: 11.4 x 9
Living room
- Area: 184.43 Square Feet
- Dimensions: 16.6 x 11.11
Heating
- Natural Gas
Cooling
- Ceiling Fan(s), Wall/Window Unit(s)
Appliances
- Included: Dishwasher, Washer/Dryer, Gas Range, Stainless Steel Appliance(s), Refrigerator, Microwave
- Laundry: In Basement
Features
- Ceiling Fan(s), Open Floorplan, Kitchen Island
- Flooring: Carpet, Wood, Tile, Hardwood
- Doors: Storm Door(s)
- Basement: Concrete,Partially Finished,Sump Hole,Heated
- Attic: Attic Storage,Floored,Walk Up
- Has fireplace: No
- Fireplace features: None
Interior area
- Total structure area: 2,794
- Total interior livable area: 2,036 sqft
- Finished area above ground: 1,600
- Finished area below ground: 436
Property
Parking
- Total spaces: 2
- Parking features: Driveway, Off Street, Shared Driveway
- Garage spaces: 1
- Uncovered spaces: 1
Features
- Stories: 2
- Patio & porch: Front Porch
- Exterior features: Rain Gutters
Lot
- Size: 3,049 Square Feet
- Dimensions: 33 x 91
- Features: Landscaped, See Remarks, Near Public Transit
Details
- Additional structures: Garage(s), See Remarks
- Parcel number: 13518060016
- Zoning: R1
- Zoning description: Residential
Construction
Type & style
- Home type: SingleFamily
- Architectural style: Tudor
- Property subtype: Residential, Single Family Residence
Materials
- Stucco
- Foundation: Concrete Perimeter
- Roof: Shingle
Condition
- New construction: No
- Year built: 1920
Utilities & green energy
- Electric: 200 or Less Amp Service
- Sewer: Public Sewer
- Water: Public
- Utilities for property: Cable Available, Water Connected, Sewer Connected, Natural Gas Connected, Electricity Connected
Community & HOA
Community
- Security: Smoke Detector(s)
HOA
- Has HOA: No
Location
- Region: Dunmore
Financial & listing details
- Price per square foot: $147/sqft
- Tax assessed value: $17,000
- Annual tax amount: $5,210
- Date on market: 9/5/2026
- Cumulative days on market: 40 days
- Listing terms: Cash,VA Loan,FHA,Conventional
- Inclusions: Washer, dryer, refrigerator, range, microwave, and dishwasher
- Electric utility on property: Yes
- Road surface type: Paved
Estimated market value
$295,700
$281,000 - $310,000
$1,737/mo
Price history
| Date | Event | Price |
|---|---|---|
| 9/5/2026 | Listed for sale | $299,999+71.4%$147/sqft |
Source:  GSBR as distributed by MLS GRID #SC264414 Report a problem GSBR as distributed by MLS GRID #SC264414 Report a problem | ||
| 3/6/2026 | Sold | $175,000-10%$86/sqft |
Source: GSBR as distributed by MLS GRID #SC260164 Report a problem | ||
| 2/23/2026 | Pending sale | $194,500$96/sqft |
Source: GSBR as distributed by MLS GRID #SC260164 Report a problem | ||
| 2/11/2026 | Price change | $194,500-6.9%$96/sqft |
Source: GSBR as distributed by MLS GRID #SC260164 Report a problem | ||
| 1/29/2026 | Price change | $209,000-12.6%$103/sqft |
Source: GSBR as distributed by MLS GRID #SC260164 Report a problem | ||
| 1/14/2026 | Listed for sale | $239,000+36.6%$117/sqft |
Source: GSBR as distributed by MLS GRID #SC260164 Report a problem | ||
| 8/11/2021 | Sold | $175,000-12.5%$86/sqft |
Source: GSBR as distributed by MLS GRID #212029 Report a problem | ||
| 5/24/2021 | Listed for sale | $199,999$98/sqft |
Source: GSBR as distributed by MLS GRID #21-2029 Report a problem | ||
Public tax history
| Year | Property taxes | Tax assessment |
|---|---|---|
| 2025 | $5,074 +12.1% | $17,000 |
| 2024 | $4,525 +4.3% | $17,000 |
| 2023 | $4,337 +6.6% | $17,000 |
| 2022 | $4,069 +2.1% | $17,000 |
| 2021 | $3,987 +4.5% | $17,000 |
| 2020 | $3,814 +1.7% | $17,000 |
| 2018 | $3,751 +107.5% | $17,000 |
| 2017 | $1,808 | $17,000 |
| 2016 | -- | $17,000 |
| 2015 | -- | $17,000 |
| 2014 | -- | $17,000 |
| 2013 | -- | $17,000 |
| 2012 | -- | $17,000 |
| 2011 | -- | $17,000 |
| 2010 | -- | $17,000 |
| 2009 | -- | $17,000 |
| 2008 | -- | $17,000 |
| 2007 | -- | $17,000 |
| 2006 | -- | $17,000 |
| 2005 | -- | $17,000 |
| 2004 | -- | $17,000 |
| 2003 | -- | $17,000 |
| 2002 | -- | $17,000 |
| 2000 | -- | $17,000 |
Find assessor info on the county website
Monthly payment
Est. payment
Payment breakdown
Explore the cost of this home by adjusting the details. Changes won't be saved.Climate risks
Neighborhood: 18509
Similar homes
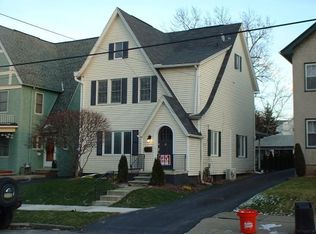
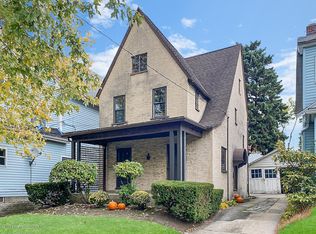
- $339,0006 bd3 ba2.5k sqft1705-1707 Capouse Ave, Scranton, PA 18509For Sale

 MLS ID #PW262727, Jeremy J Watson, SIX PM LLC. PWAR as distributed by MLS GRID
 - $299,9005 bd3 ba1.9k sqft807 Murray St, Throop, PA 18512For Sale
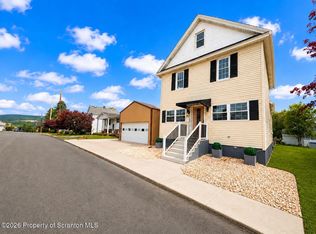
 MLS ID #SC262882, Sherrie L Miller, Keller Williams Real Estate-Clarks Summit. GSBR as distributed by MLS GRID
 - $290,0004 bd2 ba2.6k sqft1169 W Elm St, Scranton, PA 18504For Sale
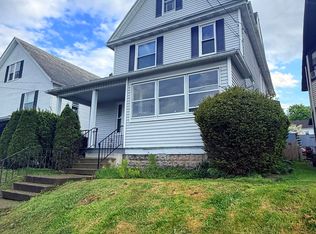 MLS ID #26-4541, Falconieri Lima de Jesus, Simplicity Realty. Luzerne County AOR
 - $329,9955 bd2 ba2.3k sqft1105 Cedar Ave, Scranton, PA 18505For Sale
 MLS ID #SC264626, Samantha E. Jankowski, NASSER REAL ESTATE, INC.. GSBR as distributed by MLS GRID
 - $309,0003 bd2 ba1.8k sqft302 Corner Sunset & Roberts Dr, Scranton, PA 18519For SaleMLS ID #SC262970, Ronald Koruszko, ERA One Source Realty, Peckville. GSBR as distributed by MLS GRID
- $304,9006 bd3 ba2.2k sqft1422-1424 Academy St, Scranton, PA 18504For SaleMLS ID #SC264000, Jaret J. Horn, Cobblestone Real Estate LLC. GSBR as distributed by MLS GRID
- $322,0004 bd2 ba1.2k sqft28 Cedarwood Ter, Lake Ariel, PA 18436For SaleMLS ID #PW263528, Mary Richardson, Keller Williams RE Hawley. PWAR as distributed by MLS GRID
- $224,9003 bd2 ba1.2k sqft830 Maple St, Scranton, PA 18505For SaleMLS ID #SC263780, Joseph Thomas Stanco, Jr., Keller Williams Real Estate-Clarks Summit. GSBR as distributed by MLS GRID
- $289,9002 bd2 ba1.2k sqft30 Woodview Ter, Lake Ariel, PA 18436For SaleMLS ID #PW263523, Heather L Meagher, RE/MAX Best. PWAR as distributed by MLS GRID
- $209,0003 bd2 ba1.2k sqft110 Smith St, Dunmore, PA 18512For SaleMLS ID #SC264660, Joseph W Hughes, ERA One Source Realty. GSBR as distributed by MLS GRID
- $298,9003 bd2 ba1.5k sqft212 W Grove St, Clarks Summit, PA 18411For SaleMLS ID #SC263728, James W Gilhooley, C21 Jack Ruddy Real Estate. GSBR as distributed by MLS GRID
- $199,9993 bd1 ba1k sqft2124 Ballau Ave, Scranton, PA 18508For SaleMLS ID #SC264817, Laura Sandoval, Avanti Real Estate Group. GSBR as distributed by MLS GRID
- $299,0003 bd2 ba2.1k sqft2 Roamingwood Rd, Lake Ariel, PA 18436For SaleMLS ID #PW260512, David Kovaleski, RE/MAX Best. PWAR as distributed by MLS GRID
- $253,0004 bd2 ba1.6k sqft412 Delaware Ave, Olyphant, PA 18447For SaleMLS ID #SC264515, Kimberly Boccafogli, Keller Williams Real Estate-Clarks Summit. GSBR as distributed by MLS GRID
- $299,9994 bd2 ba1.2k sqft185 S Fairway Dr, Lake Ariel, PA 18436For SaleMLS ID #PW263173, Rose M Sawyer, CENTURY 21 Select Group - Lake Ariel. PWAR as distributed by MLS GRID
- $319,0003 bd3 ba1.7k sqft89 Parkwood Dr, Lake Ariel, PA 18436For SaleMLS ID #PW263267, Jamie Lukeski, CENTURY 21 Select Group - Lake Ariel. PWAR as distributed by MLS GRID
