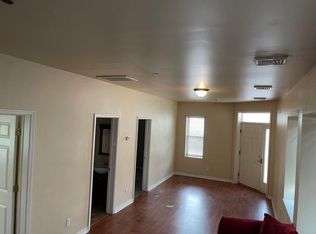
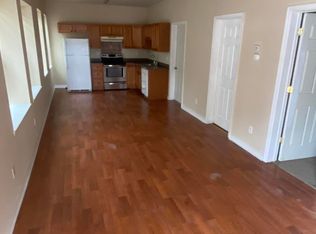
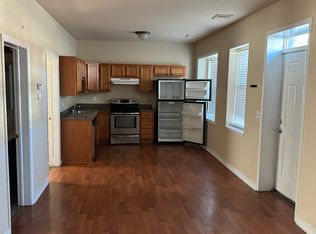
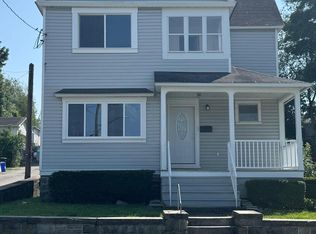
Step into this unique and beautiful 6 bedroom home. It was converted into a single family home downstairs and a room and board upstairs complete with separate entrances and automatic locking doors. With being only minutes away from downtown, shopping centers, highways, and schools you have unlimited potential to truly make this house your own!
For sale
Price cut: $20K (10/12)
$329,995
1105 Cedar Ave, Scranton, PA 18505
5beds
2,335sqft
Residential, Single Family Residence
Built in 1925
3,049 Square Feet Lot
$328,500 Zestimate®
$141/sqft
$-- HOA
What's special
Automatic locking doorsSeparate entrances
- 34 days
- 230
- 10
Zillow last checked:
Listing updated:
Listed by:
Samantha E. Jankowski,
NASSER REAL ESTATE, INC. 570-342-4115,
Barnard L. Carter Jr.,
NASSER REAL ESTATE, INC.
Source: GSBR as distributed by MLS GRID,MLS#: SC264626
Facts & features
Interior
Bedrooms & bathrooms
- Bedrooms: 5
- Bathrooms: 2
- Full bathrooms: 2
Rooms
- Room types: Bathroom 2, Master Bathroom, Other Room, Office, Living Room, Kitchen, Foyer, Eating Area, Dining Room, Bedroom 5, Bedroom 4, Bedroom 3, Bedroom 2
Bedroom 2
- Area: 143 Square Feet
- Dimensions: 13 x 11
Bedroom 3
- Area: 117 Square Feet
- Dimensions: 13 x 9
Bedroom 4
- Area: 156 Square Feet
- Dimensions: 13 x 12
Bedroom 5
- Area: 80 Square Feet
- Dimensions: 10 x 8
Primary bathroom
- Area: 169 Square Feet
- Dimensions: 13 x 13
Primary bathroom
- Area: 42 Square Feet
- Dimensions: 7 x 6
Bathroom 2
- Area: 42 Square Feet
- Dimensions: 7 x 6
Dining room
- Area: 156 Square Feet
- Dimensions: 13 x 12
Eating area
- Area: 121 Square Feet
- Dimensions: 11 x 11
Foyer
- Area: 48 Square Feet
- Dimensions: 8 x 6
Kitchen
- Area: 117 Square Feet
- Dimensions: 13 x 9
Kitchen
- Area: 117 Square Feet
- Dimensions: 13 x 9
Living room
- Area: 156 Square Feet
- Dimensions: 13 x 12
Living room
- Area: 195 Square Feet
- Dimensions: 15 x 13
Office
- Area: 65 Square Feet
- Dimensions: 13 x 5
Other
- Area: 208 Square Feet
- Dimensions: 16 x 13
Heating
- Natural Gas
Cooling
- Ceiling Fan(s), Window Unit(s)
Appliances
- Included: Microwave, Washer/Dryer Stacked, Refrigerator, Oven
- Laundry: Main Level, Upper Level
Features
- Ceiling Fan(s), Kitchen Island, Walk-In Closet(s), Second Kitchen, Pantry, High Ceilings, Granite Counters, Eat-in Kitchen
- Flooring: Carpet, Vinyl, Tile
- Basement: Concrete
- Attic: Attic Finished,Finished
Interior area
- Total structure area: 2,335
- Total interior livable area: 2,335 sqft
- Finished area above ground: 2,335
- Finished area below ground: 0
Property
Parking
- Parking features: On Street
- Has uncovered spaces: Yes
Features
- Levels: Multi/Split
- Stories: 3
- Patio & porch: Awning(s), Covered, Deck
- Exterior features: Awning(s), Smart Lock(s), Gas Grill, Private Yard, Balcony
- Pool features: Above Ground
- Fencing: Back Yard,Front Yard,Privacy,Gate,Chain Link
Lot
- Size: 3,049 Square Feet
- Dimensions: 30 x 100
- Features: Back Yard, Landscaped
Details
- Parcel number: 15619040020
- Zoning: Residential
Construction
Type & style
- Home type: SingleFamily
- Architectural style: Traditional
- Property subtype: Residential, Single Family Residence
Materials
- Concrete, Vinyl Siding
- Foundation: Concrete Perimeter
- Roof: Shingle
Condition
- New construction: No
- Year built: 1925
Utilities & green energy
- Electric: 200+ Amp Service
- Sewer: Public Sewer
- Water: Public
- Utilities for property: Electricity Available, Water Available, Water Connected, Electricity Connected
Community & HOA
Location
- Region: Scranton
Financial & listing details
- Price per square foot: $141/sqft
- Tax assessed value: $10,000
- Annual tax amount: $3,018
- Date on market: 9/16/2026
- Cumulative days on market: 35 days
- Listing terms: Cash,Conventional,VA Loan,FHA
- Electric utility on property: Yes
- Road surface type: Asphalt, Paved
Estimated market value
$328,500
$312,000 - $345,000
$1,768/mo
Price history
| Date | Event | Price |
|---|---|---|
| 10/12/2026 | Price change | $329,995-5.7%$141/sqft |
Source:  GSBR as distributed by MLS GRID #SC264626 Report a problem | ||
| 9/16/2026 | Listed for sale | $350,000+438.5%$150/sqft |
Source: GSBR as distributed by MLS GRID #SC264626 Report a problem | ||
| 1/5/2016 | Listing removed | $65,000$28/sqft |
Source: ERA One Source Realty #15-4660 Report a problem | ||
| 9/16/2015 | Listed for sale | $65,000-7%$28/sqft |
Source: ERA One Source Realty #15-4660 Report a problem | ||
| 3/29/2015 | Listing removed | $69,900+66.4%$30/sqft |
Source: Coldwell Banker Town & Country Properties #14-4884 Report a problem | ||
| 8/10/2012 | Sold | $42,000-39.9%$18/sqft |
Source: GSBR as distributed by MLS GRID #121511 Report a problem | ||
| 4/5/2012 | Listed for sale | $69,900-17.3%$30/sqft |
Source: Prudential Preferred Properties #12-1511 Report a problem | ||
| 3/30/2011 | Listed for sale | $84,500+7%$36/sqft |
Source: Prudential Preferred Properties #11-1278 Report a problem | ||
| 12/24/2010 | Listing removed | $79,000$34/sqft |
Source: Prudential Real Estate #10-4289 Report a problem | ||
| 11/7/2010 | Price change | $79,000-7.1%$34/sqft |
Source: Prudential Real Estate #10-4289 Report a problem | ||
| 10/2/2010 | Price change | $85,000-10.5%$36/sqft |
Source: Prudential Real Estate #10-4289 Report a problem | ||
| 8/7/2010 | Price change | $95,000-12.8%$41/sqft |
Source: Prudential Real Estate #10-4289 Report a problem | ||
| 7/9/2010 | Listed for sale | $109,000+22.5%$47/sqft |
Source: ERA ONE SOURCE REALTY #10-2094 Report a problem | ||
| 6/20/2009 | Listed for sale | $89,000$38/sqft |
Source: Nasser Real Estate & Appraisal #08-3964 Report a problem | ||
Public tax history
| Year | Property taxes | Tax assessment |
|---|---|---|
| 2025 | $3,298 +9.2% | $10,000 |
| 2024 | $3,019 | $10,000 |
| 2023 | $3,019 +132.7% | $10,000 |
| 2022 | $1,297 | $10,000 |
| 2021 | $1,297 -53.2% | $10,000 |
| 2020 | $2,775 +1.7% | $10,000 |
| 2018 | $2,728 +213.8% | $10,000 |
| 2017 | $870 | $10,000 |
| 2016 | -- | $10,000 |
| 2015 | -- | $10,000 |
| 2014 | $2,027 | $10,000 |
| 2013 | -- | $10,000 |
| 2012 | -- | $10,000 |
| 2011 | -- | $10,000 |
| 2010 | -- | $10,000 |
| 2009 | -- | $10,000 |
| 2008 | -- | $10,000 |
| 2007 | -- | $10,000 |
| 2006 | -- | $10,000 |
| 2005 | -- | $10,000 |
| 2004 | -- | $10,000 |
| 2003 | -- | $10,000 |
| 2002 | -- | $10,000 |
| 2000 | -- | $10,000 |
Find assessor info on the county website
Monthly payment
Est. payment
Payment breakdown
Explore the cost of this home by adjusting the details. Changes won't be saved.Climate risks
Neighborhood: The Flats
Similar homes
- $339,0005 bd3 ba2.9k sqft414 Brook St, Scranton, PA 18505For Sale
 MLS ID #26-3350, Candace Balmaceda, Simplicity Realty. Luzerne County AOR
- $220,0004 bd2 ba1.8k sqft723 Crown Ave, Scranton, PA 18505For Sale
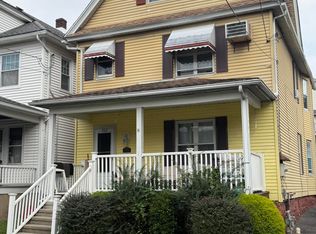
 MLS ID #SC264915, Jennifer Golden, Iron Valley Real Estate Greater Scranton. GSBR as distributed by MLS GRID
- $339,0006 bd3 ba2.5k sqft1705-1707 Capouse Ave, Scranton, PA 18509For Sale

 MLS ID #PW262727, Jeremy J Watson, SIX PM LLC. PWAR as distributed by MLS GRID
- $290,0004 bd2 ba2.6k sqft1169 W Elm St, Scranton, PA 18504For Sale
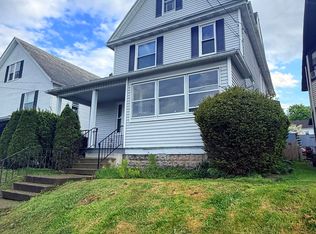 MLS ID #26-4541, Falconieri Lima de Jesus, Simplicity Realty. Luzerne County AOR
- $304,9006 bd3 ba2.2k sqft1422-1424 Academy St, Scranton, PA 18504For SaleMLS ID #SC264000, Jaret J. Horn, Cobblestone Real Estate LLC. GSBR as distributed by MLS GRID
- $224,9003 bd2 ba1.2k sqft830 Maple St, Scranton, PA 18505For SaleMLS ID #SC263780, Joseph Thomas Stanco, Jr., Keller Williams Real Estate-Clarks Summit. GSBR as distributed by MLS GRID
- $180,0003 bd1 ba2.8k sqft520 Breck St, Scranton, PA 18505For SaleMLS ID #SC263805, Silvana M. Benavides, Christian Saunders Real Estate. GSBR as distributed by MLS GRID
- $312,0006 bd3 ba2.7k sqft308 Church St #306, Scranton, PA 18512For SaleMLS ID #SC265007, James W Gilhooley, C21 Jack Ruddy Real Estate. GSBR as distributed by MLS GRID
- $289,0008 bd3 ba3.3k sqft409 S 411 S Main Ave, Scranton, PA 18504For SaleMLS ID #PW262728, Jeremy J Watson, SIX PM LLC. PWAR as distributed by MLS GRID
- $179,9002 bd1 ba1.9k sqft1416 Maple St, Scranton, PA 18505For SaleMLS ID #SC264521, Silvana M. Benavides, Christian Saunders Real Estate. GSBR as distributed by MLS GRID
- $270,0004 bd2 ba2.3k sqft1340 Bryn Mawr St, Scranton, PA 18504For SaleMLS ID #SC263232, Sarah C. Cremer, Bluestone Realty Group, LLC. GSBR as distributed by MLS GRID
- $270,0004 bd2 ba1.9k sqft1338 Bryn Mawr St, Scranton, PA 18504For SaleMLS ID #SC263231, Sarah C. Cremer, Bluestone Realty Group, LLC. GSBR as distributed by MLS GRID
- $265,0005 bd2 ba2k sqft343 Phelps St, Scranton, PA 18509For SaleMLS ID #SC262414, Manju Verma, ERA One Source Realty. GSBR as distributed by MLS GRID
- $349,9003 bd3 ba1.3k sqft619-621 Mineral Ave, Scranton, PA 18509For SaleMLS ID #SC262870, James W Gilhooley, C21 Jack Ruddy Real Estate. GSBR as distributed by MLS GRID
