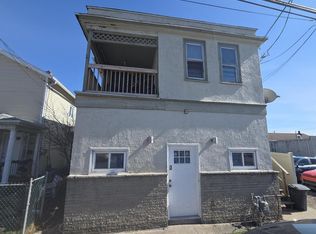
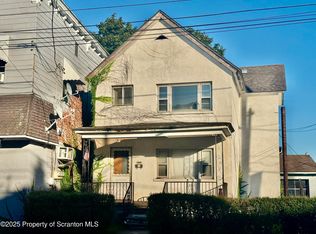
Solid Central City Area investment opportunity! Although this is listed as a Residential Income Property, it includes a rented 1077 square foot commercial garage with Bishamon overhead automobile power lift in one bay. Garage area includes an office with separate full bathroom, 1/2 bathroom with 1 bay that holds two automobiles. Also included is a detached aluminum garage that can hold 4 automobiles. The Residential Income part of the property consists of 2 units. One unit is a 676 square foot, one bedroom, 1 bathroom apartment with laundry and an eat in kitchen. The other unit is a 678 square foot two bedroom, 1 bathroom with laundry room and eat in kitchen. All units are fully rented with long term tenants. All information and measurements are approximate and not warranted or guaranteed.
For sale
Price cut: $20K (7/9)
$379,900
619-621 Mineral Ave, Scranton, PA 18509
3beds
1,354sqft
:
Get pre-qualified$2,541/mo
Multi Family, Mixed Use
Built in 1950
-- sqft lot
$372,600 Zestimate®
$281/sqft
$-- HOA
What's special
Laundry roomEat in kitchen
- 39 days |
- 149 |
- 3 |
Zillow last checked:
Listing updated:
Listed by:
James W Gilhooley,
C21 Jack Ruddy Real Estate 570-344-6724
Source: GSBR as distributed by MLS GRID,MLS#: SC262870
Facts & features
Interior
Bedrooms & bathrooms
- Bedrooms: 3
- Bathrooms: 3
- Full bathrooms: 2
Heating
- Baseboard, Varies by Unit, Forced Air, Electric
Cooling
- Central Air, Window Unit(s)
Appliances
- Included: Electric Range, Washer/Dryer, Free-Standing Refrigerator
- Laundry: Electric Dryer Hookup, Washer Hookup, Laundry Room, Main Level, In Unit, Inside
Features
- Smart Camera(s)/Recording
- Flooring: Concrete, Simulated Wood, Linoleum
- Windows: Aluminum Frames, Screens, Window Coverings
- Common walls with other units/homes: 2+ Common Walls
Interior area
- Total structure area: 1,354
- Total interior livable area: 1,354 sqft
- Finished area above ground: 1,354
- Finished area below ground: 0
Property
Parking
- Total spaces: 21
- Parking features: Additional Parking, On Site, Kitchen Level, Common, Asphalt
- Garage spaces: 7
- Uncovered spaces: 13
Features
- Levels: One
- Stories: 1
- Entry location: Front Door
- Patio & porch: None
- Exterior features: Rain Gutters
- Frontage length: 180.00
Lot
- Size: 7,274 Square Feet
- Dimensions: 60 x 120
- Features: Level
Details
- Additional structures: Shed(s), Storage
- Parcel number: 14516030009
- Zoning: I-L
Construction
Type & style
- Home type: MultiFamily
- Architectural style: Converted
- Property subtype: Multi Family, Mixed Use
Materials
- Block, Vinyl Siding, Concrete
- Foundation: Slab
- Roof: Asphalt,Shingle
Condition
- New construction: No
- Year built: 1950
- Major remodel year: 1950
Utilities & green energy
- Electric: 100 Amp Service
- Sewer: Public Sewer
- Water: Public
- Utilities for property: Cable Available, Water Connected, Sewer Connected, Phone Available, Natural Gas Connected, Electricity Connected
Community & HOA
Community
- Features: Street Lights
- Security: Carbon Monoxide Detector(s), Security Lights, Smoke Detector(s), Closed Circuit Camera(s)
Location
- Region: Scranton
Financial & listing details
- Price per square foot: $281/sqft
- Tax assessed value: $14,000
- Annual tax amount: $4,380
- Date on market: 6/18/2026
- Cumulative days on market: 39 days
- Listing terms: Cash,Conventional
- Inclusions: All appliances and auto lift in garage bay,
- Tenant pays: Cable TV, Electricity
- Income includes: Rent Only
- Electric utility on property: Yes
- Road surface type: Asphalt, Paved
Estimated market value
$372,600
$354,000 - $391,000
$1,334/mo
Price history
| Date | Event | Price |
|---|---|---|
| 7/9/2026 | Price change | $379,900-5%$281/sqft |
Source:  GSBR as distributed by MLS GRID #SC262870 Report a problem GSBR as distributed by MLS GRID #SC262870 Report a problem | ||
| 6/18/2026 | Listed for sale | $399,900$295/sqft |
Source: GSBR as distributed by MLS GRID #SC262870 Report a problem | ||
Public tax history
Tax history is unavailable.
Monthly payment
Est. payment
Payment breakdown
Explore the cost of this home by adjusting the details. Changes won't be saved.Climate risks
Neighborhood: Pinebrook
Nearby schools
GreatSchools rating
- 4/10John Adams #4Grades: K-4Distance: 0.3 mi
- 3/10Northeast Intermediate SchoolGrades: 5-8Distance: 0.4 mi
- 5/10Scranton High SchoolGrades: 7-12Distance: 0.4 mi
- $118,700-- bd-- ba-- sqft623 Mineral Ave, Scranton, PA 18509Off Market
- $5,900-- bd-- ba-- sqft625 Mineral Ave, Scranton, PA 18509Off Market
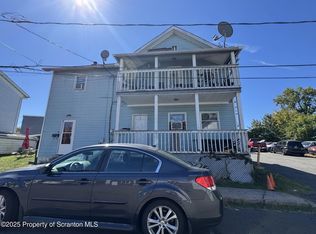
- $65,5004 bd4 ba1.8k sqft18 Silex St, Scranton, PA 18509Sold

- $66,0005 bd3 ba1.9k sqft617 Mineral Ave, Scranton, PA 18509Sold
- $5,000-- bd-- ba-- sqft15 Silex St, Scranton, PA 18509Off Market
- $1,250-- bd-- ba-- sqft627 Mineral Ave, Scranton, PA 18509Off Market
- $119,300-- bd-- ba-- sqft13 Silex St, Scranton, PA 18509Off Market
- $158,900-- bd-- ba-- sqft613 Mineral Ave, Scranton, PA 18509Off Market
A local agent can set up tours, give advice and negotiate with sellers.
A local lender can help you make sure your offer is ready when you are.
Similar homes
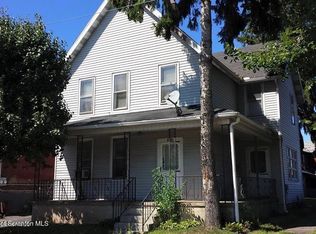
- $299,9994 bd2 ba1.8k sqft345 Phelps St, Scranton, PA 18509For Sale
 MLS ID #SC263187, Manju Verma, ERA One Source Realty. GSBR as distributed by MLS GRID
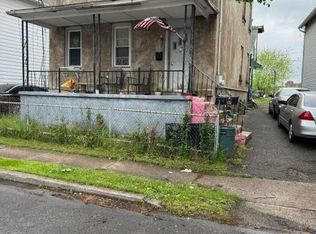
 - $275,0005 bd2 ba2k sqft343 Phelps St, Scranton, PA 18509For Sale
 MLS ID #SC262414, Manju Verma, ERA One Source Realty. GSBR as distributed by MLS GRID
 - $250,0002 bd3 ba1.9k sqft816 Capouse Ave, Scranton, PA 18509For Sale
 MLS ID #SC261123, Anthony L. Deeter, EXP Realty LLC. GSBR as distributed by MLS GRID
 - $299,9002 bd8 ba1.6k sqft1430 N Main Ave, Scranton, PA 18508For Sale
 MLS ID #SC254131, Ann E Cappellini, REALTY NETWORK GROUP. GSBR as distributed by MLS GRID
 - $250,0004 bd2 ba1.2k sqft546 Emmett St, Scranton, PA 18505For Sale By Owner
- $209,0004 bd2 ba1.5k sqft206 Crown Ave, Scranton, PA 18505For SaleMLS ID #SC262760, Annabelle Rogers, REALTY NETWORK GROUP. GSBR as distributed by MLS GRID
- $225,0003 bd1 ba1.2k sqft1139 Sanderson Ave, Scranton, PA 18509For SaleMLS ID #SC261243, Michael Turlip, REALTY NETWORK GROUP. GSBR as distributed by MLS GRID
- $399,9004 bd2 ba1.8k sqft413 Powell Ave, Clarks Summit, PA 18411For SaleMLS ID #SC263651, Charles Hibble, Hibble Harris Real Estate, Inc. GSBR as distributed by MLS GRID
- $325,0005 bd2 ba1.5k sqft549 4th Ave, Scranton, PA 18505For SaleMLS ID #SC263076, Xiomara Caraballo Mercado, EXP Realty LLC. GSBR as distributed by MLS GRID
- $259,0002 bd3 ba2k sqft328 E Elm St, Scranton, PA 18505For SaleMLS ID #SC253614, John Patchoski, Lewith & Freeman RE, Inc.. GSBR as distributed by MLS GRID
- $270,0004 bd2 ba1.9k sqft1338 Bryn Mawr St, Scranton, PA 18504For SaleMLS ID #SC263231, Sarah C. Cremer, Bluestone Realty Group, LLC. GSBR as distributed by MLS GRID
- $299,9003 bd2 ba1.7k sqft515 Fassold St, Moosic, PA 18507For SaleMLS ID #26-3355, David Kuharchik, eXp Realty- Scranton/Wilkes-Barre. Luzerne County AOR
- $202,0003 bd2 ba1.1k sqft819 Archbald St, Scranton, PA 18504For SaleMLS ID #SC263514, Jason Paul Field, Iron Valley Real Estate Greater Scranton. GSBR as distributed by MLS GRID
- $249,0006 bd3 ba1.8k sqft414 S 416 Edwards Ct, Scranton, PA 18504For SaleMLS ID #SC255005, The Adriana Jez Team, EXP Realty LLC. GSBR as distributed by MLS GRID
- $210,0003 bd2 ba1.5k sqft1223 Beech St, Scranton, PA 18505For SaleMLS ID #SC262930, Christer Popp, RE/MAX Summit Partners. GSBR as distributed by MLS GRID
- $209,9003 bd2 ba1.5k sqft3 E Mountain Rd, Scranton, PA 18505For SaleMLS ID #PM-141817, Adam Sawah, VRA Realty. PMAR
- $200,0005 bd2 ba1.5k sqft401 Putnam St, Scranton, PA 18508For SaleMLS ID #SC261211, Alexsis McGhee, EXP Realty LLC. GSBR as distributed by MLS GRID
- $190,0003 bd2 ba1.6k sqft1215 Eynon St, Scranton, PA 18504For SaleMLS ID #26-2398, The Peguero & Placencio Team, Keller Williams Real Estate, Kingston. Luzerne County AOR
- $237,9004 bd2 ba1.8k sqft217 Crown Ave, Scranton, PA 18505For SaleMLS ID #SC263159, Ann L Green, Dwell Real Estate C.S. Branch Office. GSBR as distributed by MLS GRID
- $305,0003 bd2 ba1.9k sqft52 Bentler Rd, Clifton Township, PA 18424For Sale
 MLS ID #PW262428, Kathleen M Bateman, RE/MAX WAYNE. PWAR as distributed by MLS GRID
