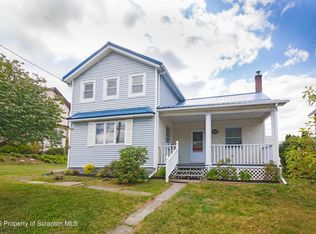
Rare move-in ready home in Moosic! Bring your family to this 3 bedroom, 2 bathroom home with updated interior right in the heart of the area. Improved asking price. Nice yard. Walk-up attic. Large detached 2-car garage with paved driveway. AI used on some pics. Home is currently used as a rental. Tenants require a minimum of 24 hours to show. Don't miss this great family home!
For sale
Price cut: $10K (9/28)
$269,900
515 Fassold St, Moosic, PA 18507
3beds
1,728sqft
Single Family Residence
Built in 1950
9,147 Square Feet Lot
$261,400 Zestimate®
$156/sqft
$-- HOA
What's special
Nice yardPaved drivewayUpdated interior
- 81 days
- 334
- 16
Zillow last checked:
Listing updated:
Listed by:
David Kuharchik 570-905-4300,
eXp Realty- Scranton/Wilkes-Barre 888-397-7352
Source: Luzerne County AOR,MLS#: 26-3355
Facts & features
Interior
Bedrooms & bathrooms
- Bedrooms: 3
- Bathrooms: 2
- Full bathrooms: 2
Primary bedroom
- Description: Vinyl floor. Ceiling fan. Large walk-in attached room (14' x 5') used as master closet.
- Level: Second
- Area: 180 Square Feet
- Dimensions: 15 x 12
Bedroom 2
- Description: Closet. Ceiling fan. Vinyl floor. Access to walk-up attic.
- Level: Second
- Area: 169 Square Feet
- Dimensions: 13 x 13
Bedroom 3
- Description: Large double closet w/ storage above. Ceiling fan. Vinyl floor.
- Level: Second
- Area: 180 Square Feet
- Dimensions: 15 x 12
Full bathroom
- Description: Tub & shower combination. Tile floor. Vent fan. Sink w/ vanity.
- Level: First
- Area: 48 Square Feet
- Dimensions: 6 x 8
Full bathroom
- Description: Tub & shower combination. Sink w/ vanity. Tile floor.
- Level: Second
- Area: 126 Square Feet
- Dimensions: 9 x 14
Dining room
- Description: Chandelier. Hardwood floors. Crown moulding.
- Level: First
- Area: 192 Square Feet
- Dimensions: 12 x 16
Kitchen
- Description: Tile floor. Formica counters. Wood cabinets. Pantry closet off kitchen.
- Level: First
- Area: 168 Square Feet
- Dimensions: 12 x 14
Laundry
- Description: Open laundry area near the staircase to the 2nd floor.
- Level: First
- Area: 90 Square Feet
- Dimensions: 6 x 15
Living room
- Description: Hardwood floor. Ceiling fan. Crown moulding.
- Level: First
- Area: 180 Square Feet
- Dimensions: 15 x 12
Heating
- Natural Gas, Hot Water
Cooling
- None
Appliances
- Laundry: Main Level
Features
- Ceiling Fan(s), Eat-in Kitchen
- Flooring: Hardwood
- Basement: Concrete,Bilco Door
Interior area
- Total structure area: 1,728
- Total interior livable area: 1,728 sqft
- Finished area above ground: 1,728
- Finished area below ground: 0
Property
Parking
- Total spaces: 2
- Parking features: Private
- Garage spaces: 2
Features
- Levels: Two
- Patio & porch: Porch
Lot
- Size: 9,147 Square Feet
- Dimensions: 80X112
- Features: Corner Lot, Cleared, Level, Sloped
Details
- Parcel number: 17608050007
- Zoning: Residential
- Zoning description: Residential
Construction
Type & style
- Home type: SingleFamily
- Architectural style: Victorian
- Property subtype: Single Family Residence
Materials
- Aluminum Siding, Asbestos
- Roof: Asbestos Shingle
Condition
- Very Good
- New construction: No
- Year built: 1950
Utilities & green energy
- Sewer: Public Sewer
- Water: Public
Community & HOA
Location
- Region: Moosic
Financial & listing details
- Price per square foot: $156/sqft
- Tax assessed value: $11,000
- Annual tax amount: $2,668
- Date on market: 7/12/2026
- Inclusions: Dishwasher, stove, and refrigerator.
- Exclusions: Washer & dryer (they are the tenants).
Estimated market value
$261,400
$248,000 - $274,000
$1,974/mo
Price history
| Date | Event | Price |
|---|---|---|
| 9/28/2026 | Price change | $269,900-3.6%$156/sqft |
Source: eXp Realty #26-3355 Report a problem | ||
| 8/20/2026 | Price change | $279,900-1.8%$162/sqft |
Source: Luzerne County AOR #26-3355 Report a problem | ||
| 8/16/2026 | Price change | $284,900-2.1%$165/sqft |
Source: Luzerne County AOR #26-3355 Report a problem | ||
| 8/5/2026 | Price change | $290,900-3%$168/sqft |
Source: Luzerne County AOR #26-3355 Report a problem | ||
| 7/20/2026 | Price change | $299,900-4.8%$174/sqft |
Source: eXp Realty #26-3355 Report a problem | ||
| 7/12/2026 | Listed for sale | $315,000+505.8%$182/sqft |
Source: eXp Realty #26-3355 Report a problem | ||
| 2/1/2026 | Listing removed | $2,000$1/sqft |
Source: Zillow Rentals Report a problem | ||
| 11/24/2025 | Listed for rent | $2,000$1/sqft |
Source: Zillow Rentals Report a problem | ||
| 11/6/2024 | Listing removed | $2,000$1/sqft |
Source: Zillow Rentals Report a problem | ||
| 10/28/2024 | Price change | $2,000-4.8%$1/sqft |
Source: Zillow Rentals Report a problem | ||
| 10/2/2024 | Listed for rent | $2,100+20%$1/sqft |
Source: Zillow Rentals Report a problem | ||
| 12/4/2023 | Listing removed | -- |
Source: GSBR as distributed by MLS GRID #23-4962 Report a problem | ||
| 11/13/2023 | Listed for rent | $1,750$1/sqft |
Source: GSBR as distributed by MLS GRID #23-4962 Report a problem | ||
| 5/6/2020 | Sold | $52,000+89.1%$30/sqft |
Source: Public Record Report a problem | ||
| 12/17/2015 | Sold | $27,500$16/sqft |
Source: Public Record Report a problem | ||
Public tax history
| Year | Property taxes | Tax assessment |
|---|---|---|
| 2025 | $2,668 +10.1% | $11,000 |
| 2024 | $2,423 +2.7% | $11,000 |
| 2023 | $2,360 +1.7% | $11,000 |
| 2022 | $2,321 +1.2% | $11,000 |
| 2021 | $2,294 +9% | $11,000 |
| 2020 | $2,104 +1.9% | $11,000 |
| 2018 | $2,066 +88% | $11,000 |
| 2017 | $1,099 | $11,000 |
| 2016 | -- | $11,000 |
| 2015 | -- | $11,000 |
| 2014 | -- | $11,000 |
| 2013 | -- | $11,000 |
| 2012 | -- | $11,000 |
| 2011 | -- | $11,000 |
| 2010 | -- | $11,000 |
| 2009 | -- | $11,000 |
| 2008 | -- | $11,000 |
| 2007 | -- | $11,000 |
| 2006 | -- | $11,000 |
| 2005 | -- | $11,000 |
| 2004 | -- | $11,000 |
| 2003 | -- | $11,000 |
| 2002 | -- | $11,000 |
| 2000 | -- | $11,000 |
Find assessor info on the county website
Monthly payment
Est. payment
Payment breakdown
Explore the cost of this home by adjusting the details. Changes won't be saved.Climate risks
Neighborhood: 18507
Similar homes
- $275,0003 bd2 ba2.1k sqft2388 State Highway 92, Pittston, PA 18643For Sale
 MLS ID #26-3455, The Christy Bergen Team, Coldwell Banker Town & Country Properties. Luzerne County AOR
 - $245,0003 bd2 ba1.9k sqft134 Taroli St, Old Forge, PA 18518For Sale

 MLS ID #SC264814, Yanissa Peralta Peguero, Allentown City Realty. GSBR as distributed by MLS GRID
 - $235,0003 bd2 ba1.7k sqft426 13th Ave, Scranton, PA 18504For Sale
 MLS ID #26-4054, Connie O'Donnell, Agent Real Estate Group, LLC. Luzerne County AOR
 - $229,0003 bd2 ba1.7k sqft335 N Main St, Old Forge, PA 18518For Sale
 MLS ID #SC264323, William Pregmon, Berkshire Hathaway Home Services Preferred Properties. GSBR as distributed by MLS GRID
 - $279,0003 bd1 ba1.3k sqft349 Edella Rd, Clarks Summit, PA 18411For SaleMLS ID #SC262740, Sunita Arora, ERA One Source Realty. GSBR as distributed by MLS GRID
- $299,0005 bd2 ba2.2k sqft549 4th Ave, Scranton, PA 18505For SaleMLS ID #SC263076, Xiomara Caraballo Mercado, EXP Realty LLC. GSBR as distributed by MLS GRID
- $225,0003 bd2 ba2k sqft607 S Irving Ave, Scranton, PA 18505For SaleMLS ID #SC264386, Christine Ives Polizzi, EXP Realty LLC. GSBR as distributed by MLS GRID
- $285,0004 bd3 ba2.1k sqft2401 Boulevard Ave, Scranton, PA 18509For SaleMLS ID #SC264256, Thomas Exeter, Christian Saunders Real Estate. GSBR as distributed by MLS GRID
- $289,9005 bd3 ba2.2k sqft433 Willow St, Scranton, PA 18505For SaleMLS ID #SC262222, Leah Gianacopoulos, ERA One Source Realty. GSBR as distributed by MLS GRID
- $209,0003 bd1 ba1.4k sqft644 River St, Scranton, PA 18505For SaleMLS ID #SC264407, Wayne E Evans, Marcks Evans Real Estate. GSBR as distributed by MLS GRID
