Solid brick ranch offering 3-4 bedrooms, 1 full bath and move-in ready comfort. Features include a newly remodeled kitchen, gleaming hardwood floors, gas fireplace, recreation room, sunporch, central air and whole house generator. New 22'x44' heated garage and new metal roof and gutters. Beautifully situated on a fully fenced level yard. OPEN HOUSE SUNDAY SEP 20TH 12:15-1:30
For sale
Price cut: $15K (9/1)
$364,000
33 Balsam Rd, Wilkes Barre, PA 18702
4beds
1,978sqft
Single Family Residence
Built in ----
0.46 Acres Lot
$357,500 Zestimate®
$184/sqft
$-- HOA
What's special
Gas fireplaceSolid brick ranchRecreation roomNewly remodeled kitchenGleaming hardwood floorsCentral air
- 66 days
- 446
- 27
Zillow last checked:
Listing updated:
Listed by:
Shannon Sweitzer 570-690-6400,
Lewith & Freeman, Shavertown 570-696-3801,
Mark Nicholson 570-406-8195,
Lewith & Freeman, Shavertown
Source: Luzerne County AOR,MLS#: 26-3630
Facts & features
Interior
Bedrooms & bathrooms
- Bedrooms: 4
- Bathrooms: 1
- Full bathrooms: 1
Bedroom 1
- Level: First
- Area: 110 Square Feet
- Dimensions: 11 x 10
Bedroom 2
- Level: First
- Area: 168 Square Feet
- Dimensions: 14 x 12
Bedroom 3
- Level: First
- Area: 120 Square Feet
- Dimensions: 10 x 12
Bedroom 4
- Level: Lower
- Area: 195 Square Feet
- Dimensions: 13 x 15
Full bathroom
- Level: First
- Area: 80 Square Feet
- Dimensions: 10 x 8
Dining room
- Level: First
- Area: 112 Square Feet
- Dimensions: 14 x 8
Kitchen
- Level: First
- Area: 182 Square Feet
- Dimensions: 13 x 14
Laundry
- Level: Lower
- Area: 130 Square Feet
- Dimensions: 10 x 13
Living room
- Level: First
- Area: 247 Square Feet
- Dimensions: 13 x 19
Recreation room
- Level: Lower
- Area: 378 Square Feet
- Dimensions: 14 x 27
Sunroom
- Level: First
- Area: 220 Square Feet
- Dimensions: 10 x 22
Utility room
- Level: Lower
- Area: 238 Square Feet
- Dimensions: 17 x 14
Heating
- Oil, Baseboard
Cooling
- Central Air
Features
- Master Downstairs, Ceiling Fan(s)
- Flooring: Hardwood
- Number of fireplaces: 1
- Fireplace features: Propane
Interior area
- Total structure area: 1,978
- Total interior livable area: 1,978 sqft
- Finished area above ground: 1,193
- Finished area below ground: 785
Property
Parking
- Total spaces: 2
- Parking features: Garage Door Opener, Private
- Garage spaces: 2
Features
- Levels: One
- Patio & porch: Screened Porch
Lot
- Size: 0.46 Acres
- Dimensions: 100x200
- Features: Cleared
Details
- Additional structures: Shed(s), Workshop
- Parcel number: J11S600500604
- Zoning: Residential
- Zoning description: Residential
Construction
Type & style
- Home type: SingleFamily
- Architectural style: Ranch
- Property subtype: Single Family Residence
Materials
- Metal Siding, Brick
- Roof: Rubber
Condition
- Excellent
- New construction: No
Utilities & green energy
- Sewer: On-Site, Public Sewer
- Water: None
Community & HOA
Location
- Region: Wilkes Barre
Financial & listing details
- Price per square foot: $184/sqft
- Tax assessed value: $168,000
- Annual tax amount: $4,238
- Date on market: 7/24/2026
- Inclusions: Refrigerator, Stove, Dishwasher, Washer, Dryer, garage compressor, storage cabinets, work bench
Estimated market value
$357,500
$340,000 - $375,000
$1,763/mo
Price history
| Date | Event | Price |
|---|---|---|
| 9/1/2026 | Price change | $364,000-4%$184/sqft |
Source: Luzerne County AOR #26-3630 Report a problem | ||
| 7/24/2026 | Listed for sale | $379,000+8.6%$192/sqft |
Source: Luzerne County AOR #26-3630 Report a problem | ||
| 6/23/2026 | Listing removed | $349,000$176/sqft |
Source: Luzerne County AOR #26-1298 Report a problem | ||
| 5/5/2026 | Pending sale | $349,000$176/sqft |
Source: Luzerne County AOR #26-1298 Report a problem | ||
| 4/3/2026 | Listing removed | $349,000$176/sqft |
Source: Luzerne County AOR #26-1298 Report a problem | ||
| 3/30/2026 | Listed for sale | $349,000+132.7%$176/sqft |
Source: Luzerne County AOR #26-1298 Report a problem | ||
| 10/2/2019 | Sold | $150,000-11.5%$76/sqft |
Source: Public Record Report a problem | ||
| 4/1/2019 | Listing removed | $169,500$86/sqft |
Source: Classic Properties Kingston #18-4514 Report a problem | ||
| 10/29/2018 | Price change | $169,500-3.1%$86/sqft |
Source: Classic Properties Kingston #18-4514 Report a problem | ||
| 10/4/2018 | Price change | $174,900-2.8%$88/sqft |
Source: Classic Properties Kingston #18-4514 Report a problem | ||
| 9/21/2018 | Price change | $179,900-2.7%$91/sqft |
Source: Classic Properties Kingston #18-4514 Report a problem | ||
| 8/27/2018 | Listed for sale | $184,900$93/sqft |
Source: Classic Properties Kingston #18-4514 Report a problem | ||
Public tax history
| Year | Property taxes | Tax assessment |
|---|---|---|
| 2023 | $4,238 +0.7% | $168,000 |
| 2022 | $4,207 | $168,000 |
| 2021 | $4,207 +2.4% | $168,000 |
| 2020 | $4,108 | $168,000 |
| 2019 | $4,108 +2.5% | $168,000 |
| 2018 | $4,008 | $168,000 |
| 2017 | -- | $168,000 |
| 2016 | -- | $168,000 |
| 2015 | -- | $168,000 |
| 2014 | $3,269 | $168,000 |
| 2013 | -- | $168,000 |
| 2012 | -- | $168,000 |
| 2011 | -- | $168,000 |
| 2010 | -- | $168,000 |
| 2009 | -- | $168,000 +2249.7% |
| 2008 | -- | $7,150 |
| 2007 | -- | $7,150 |
| 2006 | -- | $7,150 |
| 2005 | -- | $7,150 |
| 2004 | -- | $7,150 |
| 2003 | -- | $7,150 |
| 2002 | -- | $7,150 |
| 2000 | -- | $7,150 |
Find assessor info on the county website
Monthly payment
Est. payment
Payment breakdown
Explore the cost of this home by adjusting the details. Changes won't be saved.Climate risks
Neighborhood: 18702
Similar homes
- $365,0004 bd3 ba2.8k sqft1584 W Mountain Lake Dr, Bear Creek Township, PA 18702For Sale
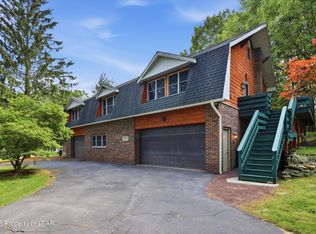 MLS ID #26-3209, Erik R Vanston, Berkshire Hathaway Home Services Preferred Properties. Luzerne County AOR
 - $475,0004 bd3 ba2.3k sqft2160 Old Pittston Blvd, Plains, PA 18702For Sale By Owner
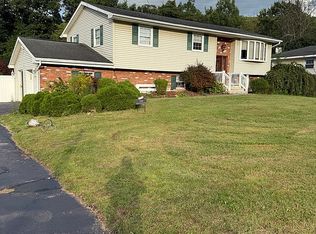
- $329,0003 bd2 ba1.9k sqft32 Redwood Dr, Wilkes Barre, PA 18702For Sale
 MLS ID #26-4574, Anthony Ranieli, Jonathan J. Nelson Real Estate. Luzerne County AOR
 - $328,0004 bd2 ba1.9k sqft42 Laflin Rd, Wilkes Barre, PA 18702For Sale
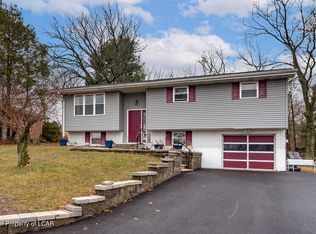 MLS ID #26-921, Nikki Callahan, Lewith & Freeman, Kingston. Luzerne County AOR
 - $329,0003 bd2 ba1.2k sqft73 Jay St, Wilkes Barre, PA 18705For Sale
 MLS ID #SC264682, Yanissa Peralta Peguero, Allentown City Realty. GSBR as distributed by MLS GRID
 - $354,9003 bd2 ba1.3k sqft50 Tennyson Cir, Albrightsville, PA 18210For Sale
 MLS ID #PACC2008156, Dana DeLuzio-mariani, EXP Realty, LLC. Bright MLS
