Looks can be deceiving! What appears to be a small ranch from the front actually offers three full floors of living space, including a walkout basement. Inside, you'll find spacious bedrooms, multiple living areas, and a separate laundry room. Outside, enjoy a super-private backyard with plenty of room to play, entertain, and swim!
For sale
Price cut: $7.1K (9/24)
$379,900
85 Valley View Dr, Mountain Top, PA 18707
4beds
2,180sqft
Single Family Residence
Built in 1993
0.29 Acres Lot
$374,800 Zestimate®
$174/sqft
$-- HOA
What's special
Super-private backyardWalkout basementSeparate laundry roomSpacious bedrooms
- 42 days
- 2,070
- 125
Likely to sell faster than
Zillow last checked:
Listing updated:
Listed by:
Sandra Polguy 607-857-2991,
Lewith & Freeman, Mountaintop 570-474-9801
Source: Luzerne County AOR,MLS#: 26-4370
Facts & features
Interior
Bedrooms & bathrooms
- Bedrooms: 4
- Bathrooms: 2
- Full bathrooms: 2
Bedroom 1
- Description: Wood laminate, add'l 7.3X3.5 area
- Level: First
- Area: 98.07 Square Feet
- Dimensions: 9.69 x 10.11
Bedroom 2
- Description: W/w, add'l 2.6X3 area
- Level: First
- Area: 91.91 Square Feet
- Dimensions: 9.1 x 10.1
Bedroom 3
- Description: W/w, window seat, ceil. fan
- Level: Second
- Area: 184.6 Square Feet
- Dimensions: 13 x 14.2
Bedroom 4
- Description: W/w, Mitsubihi wall heat pump
- Level: Second
- Area: 178.35 Square Feet
- Dimensions: 12.3 x 14.5
Full bathroom
- Description: Mod, tile
- Level: First
- Area: 51.1 Square Feet
- Dimensions: 5.11 x 10
Other
- Description: Mod., tile, laundry hookups
- Level: Second
- Area: 65.56 Square Feet
- Dimensions: 7.9 x 8.3
Dining room
- Description: Tile, ceiling fan, open to kit.
- Level: First
- Area: 77.76 Square Feet
- Dimensions: 8.1 x 9.6
Family room
- Description: Vinyl, slider
- Level: Lower
- Area: 191.9 Square Feet
- Dimensions: 10.1 x 19
Kitchen
- Description: Mod., tile, s/s appliances
- Level: First
- Area: 85.36 Square Feet
- Dimensions: 8.8 x 9.69
Laundry
- Description: Vinyl, laundry room
- Level: Lower
- Area: 53.4 Square Feet
- Dimensions: 6 x 8.9
Living room
- Description: Wood laminate, frpl.
- Level: First
- Area: 270.6 Square Feet
- Dimensions: 13.2 x 20.5
Recreation room
- Description: Wet bar area, Yodel natural gas stove
- Level: Lower
- Area: 182.71 Square Feet
- Dimensions: 12.1 x 15.1
Heating
- Natural Gas, Electric, Baseboard, Other
Cooling
- Attic Fan, Window Unit(s), Wall Unit(s), Other
Features
- Master Downstairs
- Number of fireplaces: 2
Interior area
- Total structure area: 2,180
- Total interior livable area: 2,180 sqft
- Finished area above ground: 1,622
- Finished area below ground: 590
Property
Parking
- Total spaces: 1
- Parking features: Garage Door Opener, Private
- Garage spaces: 1
Features
- Levels: Two
- Patio & porch: Deck
- Has private pool: Yes
- Pool features: Above Ground
Lot
- Size: 0.29 Acres
- Dimensions: 38X142
- Features: Corner Lot, Cleared
Details
- Additional structures: Shed(s)
- Parcel number: 20L10S3003046
- Zoning: Residential
- Zoning description: Residential
- Other equipment: Satellite Dish
Construction
Type & style
- Home type: SingleFamily
- Architectural style: Cape Cod
- Property subtype: Single Family Residence
Materials
- Vinyl Siding
- Roof: Composition
Condition
- Very Good
- New construction: No
- Year built: 1993
Utilities & green energy
- Sewer: Public Sewer
- Water: Public
Community & HOA
Community
- Subdivision: Kirby Estates
Location
- Region: Mountain Top
Financial & listing details
- Price per square foot: $174/sqft
- Tax assessed value: $157,400
- Annual tax amount: $3,226
- Date on market: 8/27/2026
- Inclusions: Garbage disp., stove, M/W, ref, gas frpl., shed, 2 window A/C units, 3 window fans.
- Exclusions: personal items
Estimated market value
$374,800
$356,000 - $394,000
$2,161/mo
Price history
| Date | Event | Price |
|---|---|---|
| 9/24/2026 | Price change | $379,900-1.8%$174/sqft |
Source: Luzerne County AOR #26-4370 Report a problem | ||
| 9/9/2026 | Price change | $387,000-2%$178/sqft |
Source: Luzerne County AOR #26-4370 Report a problem | ||
| 8/27/2026 | Listed for sale | $395,000+100.5%$181/sqft |
Source: Luzerne County AOR #26-4370 Report a problem | ||
| 9/19/2018 | Sold | $197,000-3.9%$90/sqft |
Source: Public Record Report a problem | ||
| 7/20/2018 | Price change | $204,900-4.7%$94/sqft |
Source: Lewith & Freeman, Mountaintop #18-3343 Report a problem | ||
| 7/2/2018 | Listed for sale | $214,900+15.5%$99/sqft |
Source: Lewith & Freeman, Mountaintop #18-3343 Report a problem | ||
| 4/17/2012 | Sold | $186,000-11.4%$85/sqft |
Source: Public Record Report a problem | ||
| 3/31/2012 | Listed for sale | $209,900+15%$96/sqft |
Source: RE/MAX PRECISION PROPERTIES #12-524 Report a problem | ||
| 11/16/2009 | Sold | $182,500-6.3%$84/sqft |
Source: Agent Provided Report a problem | ||
| 8/13/2009 | Price change | $194,7500%$89/sqft |
Source: Prudential Real Estate #09-954 Report a problem | ||
| 7/31/2009 | Price change | $194,800-0.1%$89/sqft |
Source: Prudential Real Estate #09-954 Report a problem | ||
| 7/23/2009 | Price change | $194,900-2.2%$89/sqft |
Source: Prudential Real Estate #09-954 Report a problem | ||
| 6/20/2009 | Price change | $199,249-0.3%$91/sqft |
Source: Prudential Real Estate #09-954 Report a problem | ||
| 6/6/2009 | Price change | $199,749-0.1%$92/sqft |
Source: Prudential Real Estate #09-954 Report a problem | ||
| 5/20/2009 | Price change | $199,900-4.8%$92/sqft |
Source: Prudential Real Estate #09-954 Report a problem | ||
| 3/31/2009 | Listed for sale | $209,900$96/sqft |
Source: Prudential Real Estate #09-954 Report a problem | ||
Public tax history
| Year | Property taxes | Tax assessment |
|---|---|---|
| 2023 | $3,226 +4.2% | $157,400 |
| 2022 | $3,096 | $157,400 |
| 2021 | $3,096 +14.3% | $157,400 |
| 2020 | $2,710 | $157,400 |
| 2019 | $2,710 +3.3% | $157,400 |
| 2018 | $2,624 | $157,400 |
| 2017 | -- | $157,400 |
| 2016 | -- | $157,400 |
| 2015 | $2,396 | $157,400 |
| 2014 | $2,396 | $157,400 |
| 2013 | -- | $157,400 |
| 2012 | -- | $157,400 |
| 2011 | -- | $157,400 |
| 2010 | -- | $157,400 |
| 2009 | -- | $157,400 +1796.4% |
| 2008 | -- | $8,300 |
| 2007 | -- | $8,300 |
| 2006 | -- | $8,300 |
| 2005 | -- | $8,300 |
| 2004 | -- | $8,300 |
| 2003 | -- | $8,300 |
| 2002 | -- | $8,300 |
| 2000 | -- | $8,300 |
Find assessor info on the county website
Monthly payment
Est. payment
Payment breakdown
Explore the cost of this home by adjusting the details. Changes won't be saved.Climate risks
Neighborhood: 18707
Similar homes
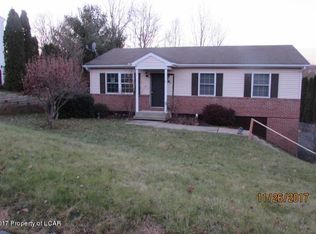
- $374,9903 bd3 ba1.8k sqft28 Garden Ave, Mountain Top, PA 18707For Sale
 MLS ID #26-4561, Antonio DeRosa, Lewith & Freeman, Mountaintop. Luzerne County AOR
 - $439,9903 bd2 ba1.3k sqft38 Lee Ave, Mountain Top, PA 18707For Sale
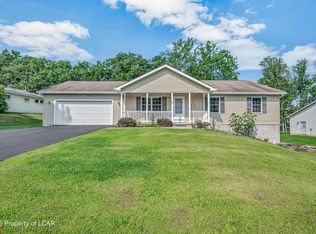 MLS ID #26-4105, Antonio DeRosa, Lewith & Freeman, Mountaintop. Luzerne County AOR
 - $444,9003 bd2 ba1.6k sqft54 Woodcrest Ave, Mountain Top, PA 18707For Sale
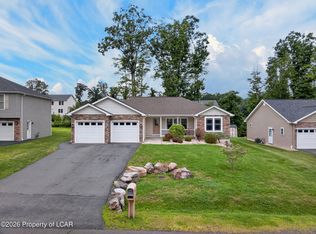 MLS ID #26-4091, Michael Slacktish, Century 21 Signature Properties. Luzerne County AOR
 - $299,9005 bd2 ba1.9k sqft179 Church Rd, Mountain Top, PA 18707For Sale
 MLS ID #26-3313, David Wychock, Wychock Real Estate, LLC. Luzerne County AOR
