Forest Park, Bear Creek Township! As close to new construction as you can get without the new construction price tag!
Welcome to a home that beautifully blends modern style with genuine warmth and everyday comfort. Thoughtfully chosen finishes and inviting details create a space that feels polished, inviting, and easy to call your own. At the heart of the home, the ultra-modern kitchen invites you to gather, cook, and connect.
Stunning Taj Mahal quartz countertops complement crisp white oak cabinetry, generous storage, and premium Forno appliances. Whether you're enjoying a quiet cup of coffee or preparing a meal for friends and family, this kitchen is designed to make every moment feel special. Throughout the home, spa-inspired bathrooms offer peaceful places to refresh and unwind. Contemporary finishes are softened by the charm of cottage-inspired details, creating comfortable retreats that feel both beautiful and relaxing. From slow mornings to lively dinner parties, this home is made for the moments that bring people together. As the day winds down, gather around the fireplace or beautifully crafted Florida room, settle in, and enjoy the cozy ambiance of a space designed for comfort.
Beyond the beautiful aesthetics, numerous major improvements provide added peace of mind. Updates include new windows, septic system, electric panel, water heater, plumbing, cooling system, garage door & garage roof.
Families will also appreciate preferred enrollment at Bear Creek Charter School, adding even more appeal to this inviting location. More than an ultra-modern home, this is a place where everyday life feels comfortable, connected, and memorable. Come imagine morning coffee in the kitchen, evenings by the fire, and time spent with the people you love in a home designed to welcome you in.
For sale
Price cut: $10.1K (9/27)
$439,900
420 Crescent Rd, Wilkes Barre, PA 18702
4beds
2,250sqft
Single Family Residence
Built in 1947
0.34 Acres Lot
$428,500 Zestimate®
$196/sqft
$-- HOA
What's special
Contemporary finishesNew windowsBeautifully crafted florida roomPremium forno appliancesCottage-inspired detailsSpa-inspired bathroomsGenerous storage
- 27 days
- 1,853
- 134
Zillow last checked:
Listing updated:
Listed by:
Trisha Ann Renna 570-702-6253,
Jonathan J. Nelson Real Estate 570-212-9583
Source: Luzerne County AOR,MLS#: 26-4558
Facts & features
Interior
Bedrooms & bathrooms
- Bedrooms: 4
- Bathrooms: 2
- Full bathrooms: 1
- 3/4 bathrooms: 1
Bedroom 1
- Level: First
- Area: 182 Square Feet
- Dimensions: 13 x 14
Bedroom 2
- Level: First
- Area: 132 Square Feet
- Dimensions: 11 x 12
Bedroom 3
- Level: Second
- Area: 306 Square Feet
- Dimensions: 17 x 18
Bedroom 4
- Level: Second
- Area: 270 Square Feet
- Dimensions: 15 x 18
Full bathroom
- Level: First
- Area: 40 Square Feet
- Dimensions: 5 x 8
Other
- Level: First
- Area: 35 Square Feet
- Dimensions: 5 x 7
Dining room
- Level: First
- Area: 260 Square Feet
- Dimensions: 13 x 20
Florida room
- Level: First
- Area: 252 Square Feet
- Dimensions: 9 x 28
Kitchen
- Description: Ultra Modern
- Level: First
- Area: 180 Square Feet
- Dimensions: 10 x 18
Laundry
- Description: Laundry/Pantry
- Level: First
- Area: 50 Square Feet
- Dimensions: 5 x 10
Living room
- Description: wood burning fireplace
- Level: First
- Area: 234 Square Feet
- Dimensions: 13 x 18
Heating
- Electric, Baseboard
Cooling
- Ductless
Appliances
- Laundry: Main Level
Features
- Eat-in Kitchen
- Number of fireplaces: 1
- Fireplace features: Wood/Coal Stove
Interior area
- Total structure area: 2,250
- Total interior livable area: 2,250 sqft
- Finished area above ground: 2,250
- Finished area below ground: 0
Property
Parking
- Total spaces: 2
- Parking features: Garage Door Opener, Private
- Garage spaces: 2
Features
- Levels: Two
Lot
- Size: 0.34 Acres
- Dimensions: 145X101
Details
- Parcel number: 04J11S1 002005000
- Zoning: Residential
- Zoning description: Residential
Construction
Type & style
- Home type: SingleFamily
- Property subtype: Single Family Residence
Materials
- Aluminum Siding
- Roof: Composition
Condition
- Excellent
- New construction: No
- Year built: 1947
Utilities & green energy
- Sewer: On-Site
- Water: Well
Community & HOA
Community
- Subdivision: Forest Park
Location
- Region: Wilkes Barre
Financial & listing details
- Price per square foot: $196/sqft
- Tax assessed value: $93,300
- Annual tax amount: $2,354
- Date on market: 9/5/2026
- Inclusions: All existing kitchen appliances
Estimated market value
$428,500
$407,000 - $450,000
$1,937/mo
Price history
| Date | Event | Price |
|---|---|---|
| 9/27/2026 | Price change | $439,900-2.2%$196/sqft |
Source: Luzerne County AOR #26-4558 Report a problem | ||
| 9/10/2026 | Price change | $450,000+0%$200/sqft |
Source: Luzerne County AOR #26-4558 Report a problem | ||
| 9/5/2026 | Listed for sale | $449,900+199.9%$200/sqft |
Source: Luzerne County AOR #26-4558 Report a problem | ||
| 10/27/2025 | Sold | $150,000$67/sqft |
Source: Public Record Report a problem | ||
| 8/13/2025 | Listed for sale | $150,000$67/sqft |
Source: Luzerne County AOR #25-3426 Report a problem | ||
| 8/1/2025 | Listing removed | $150,000$67/sqft |
Source: Luzerne County AOR #25-3426 Report a problem | ||
| 7/24/2025 | Price change | $150,000-9.1%$67/sqft |
Source: Luzerne County AOR #25-3426 Report a problem | ||
| 7/11/2025 | Listed for sale | $165,000$73/sqft |
Source: Luzerne County AOR #25-3426 Report a problem | ||
Public tax history
| Year | Property taxes | Tax assessment |
|---|---|---|
| 2023 | $2,354 +0.7% | $93,300 |
| 2022 | $2,337 | $93,300 |
| 2021 | $2,337 +2.4% | $93,300 |
| 2020 | $2,281 | $93,300 |
| 2019 | $2,281 +2.5% | $93,300 |
| 2018 | $2,226 | $93,300 |
| 2017 | -- | $93,300 |
| 2016 | -- | $93,300 |
| 2015 | $1,962 | $93,300 |
| 2014 | $1,962 | $93,300 |
| 2013 | -- | $93,300 |
| 2012 | -- | $93,300 |
| 2011 | -- | $93,300 |
| 2010 | -- | $93,300 |
| 2009 | -- | $93,300 +1769.7% |
| 2008 | -- | $4,990 |
| 2007 | -- | $4,990 |
| 2006 | -- | $4,990 |
| 2005 | -- | $4,990 |
| 2004 | -- | $4,990 |
| 2003 | -- | $4,990 |
| 2002 | -- | $4,990 |
| 2000 | -- | $4,990 |
Find assessor info on the county website
Monthly payment
Est. payment
Payment breakdown
Explore the cost of this home by adjusting the details. Changes won't be saved.Climate risks
Neighborhood: 18702
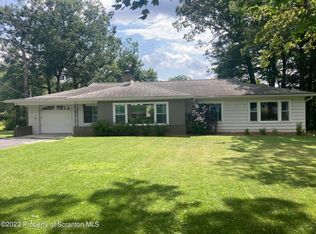
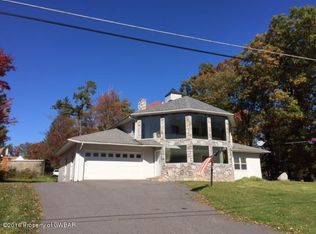
Similar homes
- $425,0003 bd2 ba1.4k sqft912 E Parkway Rd, Bear Creek Township, PA 18702For Sale
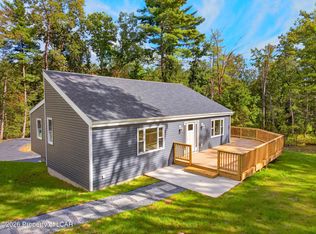 MLS ID #26-4777, Michael Slacktish, Century 21 Signature Properties. Luzerne County AOR
 - $475,0004 bd3 ba2.3k sqft2160 Old Pittston Blvd, Plains, PA 18702For Sale By Owner
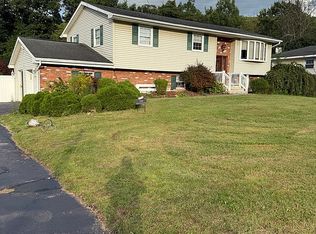
- $365,0004 bd3 ba2.8k sqft1584 W Mountain Lake Dr, Bear Creek Township, PA 18702For Sale
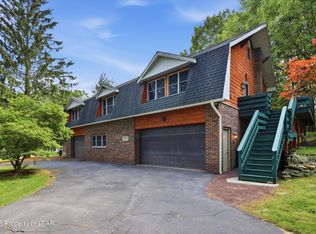 MLS ID #26-3209, Erik R Vanston, Berkshire Hathaway Home Services Preferred Properties. Luzerne County AOR
 - $395,0003 bd3 ba2.8k sqft6 Dogwood Dr, Wilkes Barre, PA 18702For Sale
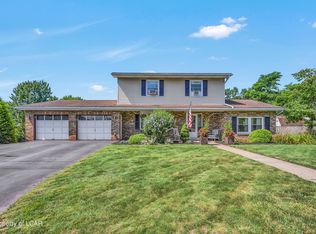 MLS ID #26-3805, Stephanie Swire, Wyoming Valley Real Estate. Luzerne County AOR
