Modern comfort meets everyday ease in Bear Creek Township! Turnkey and move-in ready--no waiting, no building. Vaulted ceilings, a brand-new kitchen & thoughtful finishes make this 3BR/2BA home feel polished and inviting. Unwind on the huge wrap-around deck, made for morning coffee or evening sunsets. Don't miss this one!
For sale
Price cut: $10.1K (10/7)
$414,900
912 E Parkway Rd, Bear Creek Township, PA 18702
3beds
1,408sqft
Single Family Residence
Built in 1972
0.46 Acres Lot
$403,600 Zestimate®
$295/sqft
$-- HOA
What's special
Thoughtful finishesHuge wrap-around deckVaulted ceilingsBrand-new kitchen
- 38 days
- 623
- 50
Zillow last checked:
Listing updated:
Listed by:
Michael Slacktish 570-760-4961,
Century 21 Signature Properties 570-675-5100
Source: Luzerne County AOR,MLS#: 26-4777
Facts & features
Interior
Bedrooms & bathrooms
- Bedrooms: 3
- Bathrooms: 2
- Full bathrooms: 1
- 3/4 bathrooms: 1
Primary bedroom
- Description: Luxury Vynl floor, 2 closets, Ceiling fan
- Level: First
- Area: 1663424 Square Feet
- Dimensions: 1106 x 1504
Bedroom 2
- Description: Luxury Vynl flooring, Ceiling fan, Closet
- Level: First
- Area: 1224340 Square Feet
- Dimensions: 1105 x 1108
Bedroom 3
- Description: Luxury Vynl flooring, Ceiling fan, Closet
- Level: First
- Area: 896155 Square Feet
- Dimensions: 1105 x 811
Primary bathroom
- Description: Modern bath, Tile floor, Granite, Dual sink
- Level: First
- Area: 454977 Square Feet
- Dimensions: 411 x 1107
Primary bathroom
- Description: 3/4 Bath Tile floor, Marble counter
- Level: First
- Area: 84 Square Feet
- Dimensions: 6 x 14
Full bathroom
- Description: Modern
- Level: First
- Area: 48 Square Feet
- Dimensions: 6 x 8
Kitchen
- Description: Modern, Eat-in, Granite, Stainless Steel Appliances
- Level: First
- Area: 1966432 Square Feet
- Dimensions: 1304 x 1508
Living room
- Description: Living/dining room combo, Luxury Vynl flooring
- Level: First
- Area: 4088188 Square Feet
- Dimensions: 2711 x 1508
Heating
- Propane, Forced Air
Cooling
- Central Air
Features
- Master Downstairs, Ceiling Fan(s), Eat-in Kitchen
- Basement: Concrete,Standard Entry Door
Interior area
- Total structure area: 1,408
- Total interior livable area: 1,408 sqft
- Finished area above ground: 1,408
- Finished area below ground: 0
Property
Parking
- Total spaces: 2
- Parking features: Private
- Garage spaces: 2
Features
- Levels: One
- Patio & porch: Deck
Lot
- Size: 0.46 Acres
- Dimensions: 100X200
- Features: Cleared, Wooded, Sloped
Details
- Parcel number: 04J11S1010003
- Zoning: Residential
- Zoning description: Residential
Construction
Type & style
- Home type: SingleFamily
- Property subtype: Single Family Residence
Materials
- Vinyl Siding
- Roof: Composition
Condition
- Excellent
- New construction: No
- Year built: 1972
Utilities & green energy
- Sewer: On-Site, Public Sewer
Community & HOA
Community
- Subdivision: Forest Park
Location
- Region: Bear Creek Township
Financial & listing details
- Price per square foot: $295/sqft
- Tax assessed value: $89,700
- Annual tax amount: $2,263
- Date on market: 9/16/2026
- Inclusions: Refrigerator, stove, microwave, dishwasher
Estimated market value
$403,600
$383,000 - $424,000
$1,817/mo
Price history
| Date | Event | Price |
|---|---|---|
| 10/7/2026 | Price change | $414,900-2.4%$295/sqft |
Source: Luzerne County AOR #26-4777 Report a problem | ||
| 9/16/2026 | Listed for sale | $425,000+165.6%$302/sqft |
Source: Luzerne County AOR #26-4777 Report a problem | ||
| 5/7/2026 | Sold | $160,000$114/sqft |
Source: Public Record Report a problem | ||
Public tax history
| Year | Property taxes | Tax assessment |
|---|---|---|
| 2023 | $2,263 +0.7% | $89,700 |
| 2022 | $2,246 | $89,700 |
| 2021 | $2,246 +2.4% | $89,700 |
| 2020 | $2,193 | $89,700 |
| 2019 | $2,193 +2.5% | $89,700 |
| 2018 | $2,140 | $89,700 |
| 2017 | -- | $89,700 |
| 2016 | -- | $89,700 |
| 2015 | $1,623 | $89,700 |
| 2014 | $1,623 | $89,700 |
| 2013 | -- | $89,700 |
| 2012 | -- | $89,700 |
| 2011 | -- | $89,700 |
| 2010 | -- | $89,700 |
| 2009 | -- | $89,700 +1548.9% |
| 2008 | -- | $5,440 |
| 2007 | -- | $5,440 |
| 2006 | -- | $5,440 |
| 2005 | -- | $5,440 |
| 2004 | -- | $5,440 |
| 2003 | -- | $5,440 |
| 2002 | -- | $5,440 |
| 2000 | -- | $5,440 |
Find assessor info on the county website
Monthly payment
Est. payment
Payment breakdown
Explore the cost of this home by adjusting the details. Changes won't be saved.Climate risks
Neighborhood: 18702
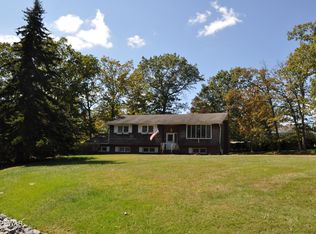
- $138,500-- bd-- ba-- sqft912 E Parkway Rd, Bear creek township, PA 18702Off Market
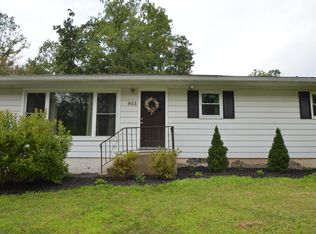
- $190,0004 bd2 ba1.4k sqft911 E Parkway Rd, Wilkes Barre, PA 18702Sold
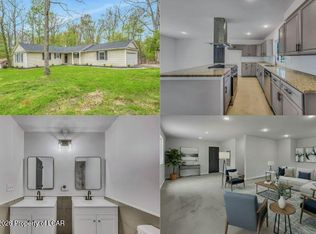
- $224,300-- bd-- ba1.4k sqft901 E Parkway Rd, Wilkes Barre, PA 18702Off Market
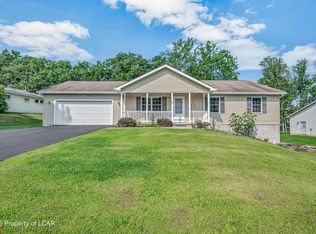
- $255,1003 bd2 ba1.6k sqft955 E Parkway Rd, Bear Creek Township, PA 18702Off Market
Similar homes
- $374,9003 bd2 ba1.6k sqft10 Division St, Mountain Top, PA 18707For Sale
 MLS ID #26-5418, Lynn Zimmerman, Kingsway Realty. Luzerne County AOR
 - $439,9903 bd2 ba1.3k sqft38 Lee Ave, Mountain Top, PA 18707For Sale
 MLS ID #26-4105, Antonio DeRosa, Lewith & Freeman, Mountaintop. Luzerne County AOR
 - $373,9903 bd3 ba1.8k sqft28 Garden Ave, Mountain Top, PA 18707For Sale
 MLS ID #26-4561, Antonio DeRosa, Lewith & Freeman, Mountaintop. Luzerne County AOR
 - $444,9003 bd2 ba1.6k sqft54 Woodcrest Ave, Mountain Top, PA 18707For Sale
 MLS ID #26-4091, Michael Slacktish, Century 21 Signature Properties. Luzerne County AOR
 - $370,0003 bd2 ba1.5k sqft42 S Lehigh River Dr, Gouldsboro, PA 18424For Sale
 MLS ID #SC264952, Bernie L. Wright, Cobblestone Real Estate LLC. GSBR as distributed by MLS GRID
