Beautifully renovated 3-bedroom, 2-bath home situated on just over 3 acres of picturesque, level, and usable land in a desirable Back Mountain location. This home has undergone an extensive renovation from top to bottom, including a new roof, new plumbing, new electrical, new flooring throughout, and new septic tanks. The spacious kitchen features abundant cabinetry, granite countertops, and a large center island, perfect for everyday living and entertaining. A convenient first-floor laundry room and beautifully updated three-quarter bath add to the functionality of the home. For year-round comfort, mini-split systems are located in each room, providing both heating and air conditioning, with additional hydronic electric baseboard heat throughout. Enjoy outdoor living from the new oversized concrete side porch with vinyl railings or the large rear deck featuring composite decking and vinyl railings. The property also offers a large multipurpose pavilion, ideal for covered parking, outdoor entertaining, gatherings, or additional recreational space. With nearly 3 acres of beautiful, flat land and extensive improvements throughout, this move-in-ready property offers the perfect combination of space, privacy, and modern updates in the Back Mountain.
For sale
Price cut: $19K (10/26)
$380,000
1725 W 8th St, Wyoming, PA 18644
3beds
1,768sqft
Single Family Residence
Built in 1930
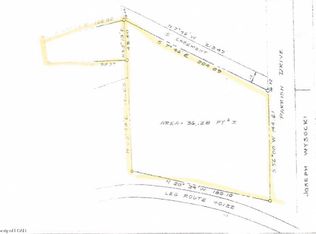
3.05 Acres Lot
$385,400 Zestimate®
$215/sqft
$-- HOA
What's special
Convenient first-floor laundry roomBeautifully updated three-quarter bathLarge center islandAbundant cabinetrySpacious kitchenGranite countertops
- 44 days
- 1,821
- 189
Zillow last checked:
Listing updated:
Listed by:
Darcy Lee Usavage 570-239-0558,
Classic Properties Kingston 570-718-4959
Source: Luzerne County AOR,MLS#: 26-4707
Facts & features
Interior
Bedrooms & bathrooms
- Bedrooms: 3
- Bathrooms: 2
- Full bathrooms: 1
- 3/4 bathrooms: 1
Bedroom 1
- Description: NEW CARPET
- Level: Second
- Area: 132.88 Square Feet
- Dimensions: 8.8 x 15.1
Bedroom 2
- Description: NEW CARPET
- Level: Second
- Area: 149.76 Square Feet
- Dimensions: 12.8 x 11.7
Bedroom 3
- Level: Second
- Area: 106.24 Square Feet
- Dimensions: 12.8 x 8.3
Other
- Description: MODERN, NEW
- Level: First
- Area: 41.89 Square Feet
- Dimensions: 5.9 x 7.1
Dining room
- Description: LVP FLOORING, OPEN, BRIGHT
- Level: First
- Area: 307.98 Square Feet
- Dimensions: 26.1 x 11.8
Kitchen
- Description: ABUNDANCE OF CABINETS, ISLAND, GRANITE CT, NEW APPIANCES
- Level: First
- Area: 191.59 Square Feet
- Dimensions: 11.9 x 16.1
Laundry
- Description: LOTS OF STORAGE
- Level: First
- Area: 41.18 Square Feet
- Dimensions: 5.8 x 7.1
Living room
- Description: LVP FLOORING, SPACIOUS, FRENCH DOORS TO SIDE CONCRETE PORCH
- Level: First
- Area: 287.49 Square Feet
- Dimensions: 25.9 x 11.1
Heating
- Electric, Baseboard, Other
Cooling
- Ductless
Appliances
- Laundry: Main Level
Features
- Ceiling Fan(s), Pantry, Eat-in Kitchen
- Basement: Concrete
Interior area
- Total structure area: 1,768
- Total interior livable area: 1,768 sqft
- Finished area above ground: 1,768
- Finished area below ground: 0
Property
Parking
- Total spaces: 2
- Parking features: Private
- Garage spaces: 2
Features
- Levels: Two
- Patio & porch: Deck, Patio, Porch
Lot
- Size: 3.05 Acres
- Dimensions: 3.05 acres
- Features: Cleared
Details
- Parcel number: 24D9 00A020000
- Zoning: Residential
- Zoning description: Residential
Construction
Type & style
- Home type: SingleFamily
- Architectural style: Cape Cod
- Property subtype: Single Family Residence
Materials
- Vinyl Siding
- Roof: Composition
Condition
- Excellent
- New construction: No
- Year built: 1930
Utilities & green energy
- Sewer: On-Site
- Water: Private, None
Community & HOA
Location
- Region: Wyoming
Financial & listing details
- Price per square foot: $215/sqft
- Tax assessed value: $135,000
- Annual tax amount: $2,784
- Date on market: 9/12/2026
- Inclusions: Brand new Fridge & Stove
Estimated market value
$385,400
$366,000 - $405,000
$1,769/mo
Price history
| Date | Event | Price |
|---|---|---|
| 10/26/2026 | Price change | $380,000-4.8%$215/sqft |
Source: Luzerne County AOR #26-4707 Report a problem | ||
| 9/12/2026 | Listed for sale | $399,000$226/sqft |
Source: Luzerne County AOR #26-4707 Report a problem | ||
Public tax history
| Year | Property taxes | Tax assessment |
|---|---|---|
| 2023 | $2,784 +0.9% | $135,000 |
| 2022 | $2,759 | $135,000 |
| 2021 | $2,759 +1% | $135,000 |
| 2020 | $2,733 | $135,000 |
| 2019 | $2,733 +1% | $135,000 |
| 2018 | $2,706 | $135,000 |
| 2017 | -- | $135,000 |
| 2016 | -- | $135,000 |
| 2015 | $2,238 | $135,000 |
| 2014 | $2,238 | $135,000 |
| 2013 | -- | $135,000 |
| 2012 | -- | $135,000 |
| 2011 | -- | $135,000 |
| 2010 | -- | $135,000 -29.3% |
| 2009 | -- | $190,900 +4556.1% |
| 2008 | -- | $4,100 |
| 2007 | -- | $4,100 |
| 2006 | -- | $4,100 |
| 2005 | -- | $4,100 |
| 2004 | -- | $4,100 |
Find assessor info on the county website
Monthly payment
Est. payment
Payment breakdown
Explore the cost of this home by adjusting the details. Changes won't be saved.Climate risks
Neighborhood: 18644
Similar homes
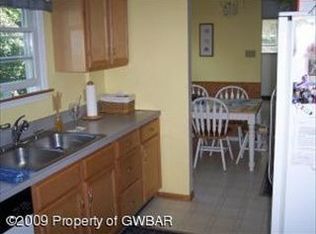
- $379,9003 bd3 ba2.4k sqft13 Lewis Ave, Harveys Lake, PA 18618For Sale
 MLS ID #26-5464, Christopher Kenney, eXp Realty Philadelphia. Luzerne County AOR
 - $414,5003 bd3 ba1.8k sqft1336 Huntsville Rd, Shavertown, PA 18708For Sale
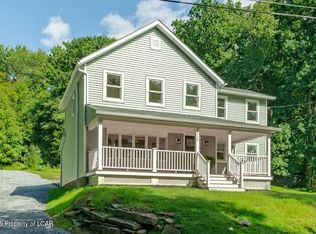 MLS ID #26-4791, Michael Butcher, Lewith & Freeman, Shavertown. Luzerne County AOR
 - $374,9003 bd2 ba1.6k sqft10 Division St, Mountain Top, PA 18707For Sale
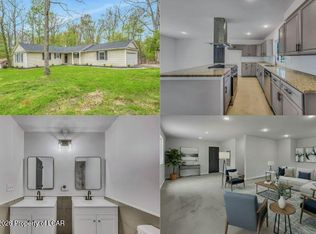 MLS ID #26-5418, Lynn Zimmerman, Kingsway Realty. Luzerne County AOR
 - $385,0003 bd2 ba1.3k sqft144 Creek Rd, Factoryville, PA 18419For Sale
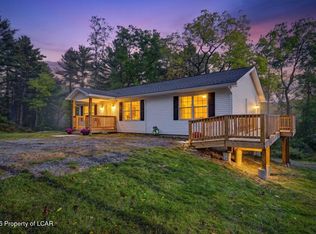 MLS ID #26-5226, The Christy Bergen Team, Coldwell Banker Town & Country Properties. Luzerne County AOR
 - $225,0004 bd1 ba1.4k sqft642 Bodle Rd, Wyoming, PA 18644For Sale
 MLS ID #SC260510, MICHELLE VALVANO, CLASSIC PROPERTIES. GSBR as distributed by MLS GRID
 - $394,9954 bd2 ba1.6k sqft130 Sullivan Rd, Dalton, PA 18414For SaleMLS ID #SC264947, Pat Rogan, The Hub Real Estate Group Scranton. GSBR as distributed by MLS GRID
- $329,9004 bd2 ba2.1k sqft201 Moosic Rd, Old Forge, PA 18518For SaleMLS ID #SC263115, Lindsey Maiolatesi, Keller Williams Real Estate-Clarks Summit. GSBR as distributed by MLS GRID
