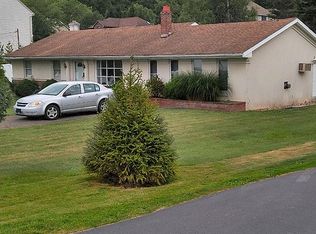
Welcome to this beautifully renovated 3-bedroom, 3-bath home. Every aspect of this home has been thoughtfully designed including the open concept, gorgeous kitchen with imported Spanish tile, quartz countertops and oak butcher block island, and a primary bed & bath that are absolute stunners. A few of the many features are first floor laundry, mudroom, great front porch, stone patio, and deck
For sale
$425,000
1336 Huntsville Rd, Shavertown, PA 18708
3beds
1,800sqft
Single Family Residence
Built in ----
0.87 Acres Lot
$225,400 Zestimate®
$236/sqft
$-- HOA
What's special
First floor laundryQuartz countertopsGreat front porchStone patioOak butcher block islandImported spanish tile
- 12 hours
- 356
- 44
Zillow last checked:
Listing updated:
Listed by:
Michael Butcher 570-430-0917,
Lewith & Freeman, Shavertown 570-696-3801
Source: Luzerne County AOR,MLS#: 26-4791
Facts & features
Interior
Bedrooms & bathrooms
- Bedrooms: 3
- Bathrooms: 3
- Full bathrooms: 1
- 3/4 bathrooms: 2
Primary bedroom
- Description: Vaulted Ceilings
- Level: Second
- Area: 224.28 Square Feet
- Dimensions: 12.6 x 17.8
Bedroom 2
- Description: Remote control ceiling fans
- Level: Second
- Area: 173.46 Square Feet
- Dimensions: 17.7 x 9.8
Bedroom 3
- Description: Remote control ceiling fans
- Level: Second
- Area: 115.7 Square Feet
- Dimensions: 8.9 x 13
Primary bathroom
- Description: green tone Picket tiles and gold accents
- Level: Second
- Area: 71.2 Square Feet
- Dimensions: 8.9 x 8
Other
- Description: Tiled Floor
- Level: First
- Area: 40.33 Square Feet
- Dimensions: 6.11 x 6.6
Full bathroom
- Level: Second
- Area: 84.8 Square Feet
- Dimensions: 10.6 x 8
Dining room
- Description: LVP
- Level: First
- Area: 231.12 Square Feet
- Dimensions: 10.8 x 21.4
Kitchen
- Description: Stainless Steel Appliances
- Level: First
- Area: 194.58 Square Feet
- Dimensions: 14.1 x 13.8
Laundry
- Level: First
- Area: 36.65 Square Feet
- Dimensions: 6.11 x 6
Living room
- Description: LVP, Large Bay Window
- Level: First
- Area: 291.04 Square Feet
- Dimensions: 13.6 x 21.4
Other
- Description: Mudroom, oak bench
- Level: First
- Area: 40.94 Square Feet
- Dimensions: 6.11 x 6.7
Heating
- Other, Heat Pump
Cooling
- Ductless
Appliances
- Laundry: Main Level
Features
- Ceiling Fan(s), Eat-in Kitchen
Interior area
- Total structure area: 1,800
- Total interior livable area: 1,800 sqft
- Finished area above ground: 1,800
- Finished area below ground: 0
Property
Parking
- Parking features: Private
Features
- Levels: Two
- Patio & porch: Patio, Porch
Lot
- Size: 0.87 Acres
- Dimensions: 219x136
- Features: Cleared
Details
- Parcel number: 31F800A074000
- Zoning: Residential
- Zoning description: Residential
Construction
Type & style
- Home type: SingleFamily
- Property subtype: Single Family Residence
Materials
- Vinyl Siding
- Roof: Composition
Condition
- Excellent
- New construction: No
Utilities & green energy
- Sewer: On-Site
- Water: Private, None
Community & HOA
Location
- Region: Shavertown
Financial & listing details
- Price per square foot: $236/sqft
- Tax assessed value: $116,200
- Annual tax amount: $2,555
- Date on market: 9/17/2026
- Inclusions: Kitchen Appliances
Estimated market value
$225,400
$192,000 - $257,000
$1,282/mo
Price history
| Date | Event | Price |
|---|---|---|
| 9/17/2026 | Listed for sale | $425,000+553.8%$236/sqft |
Source: Luzerne County AOR #26-4791 Report a problem | ||
| 2/19/2025 | Sold | $65,000+8.5%$36/sqft |
Source: Public Record Report a problem | ||
| 1/1/2022 | Listing removed | -- |
Source: Luzerne County AOR #21-1667 Report a problem | ||
| 10/8/2021 | Listed for sale | $59,900$33/sqft |
Source: Luzerne County AOR #21-1667 Report a problem | ||
| 9/25/2021 | Listing removed | -- |
Source: Luzerne County AOR Report a problem | ||
| 9/15/2021 | Price change | $59,900-7.7%$33/sqft |
Source: Luzerne County AOR #21-1667 Report a problem | ||
| 8/23/2021 | Price change | $64,900-13.4%$36/sqft |
Source: Luzerne County AOR #21-1667 Report a problem | ||
| 5/13/2021 | Listed for sale | $74,900$42/sqft |
Source: Luzerne County AOR #21-1667 Report a problem | ||
| 4/23/2021 | Listing removed | -- |
Source: Luzerne County AOR Report a problem | ||
| 4/21/2021 | Listed for sale | $74,900$42/sqft |
Source: Luzerne County AOR #21-1667 Report a problem | ||
Public tax history
| Year | Property taxes | Tax assessment |
|---|---|---|
| 2023 | $2,555 +0.9% | $116,200 |
| 2022 | $2,534 +2.3% | $116,200 |
| 2021 | $2,475 +11.4% | $116,200 |
| 2020 | $2,223 | $116,200 |
| 2019 | $2,223 +2.8% | $116,200 |
| 2018 | $2,161 | $116,200 |
| 2017 | -- | $116,200 |
| 2016 | -- | $116,200 |
| 2015 | $1,788 | $116,200 |
| 2014 | $1,788 | $116,200 |
| 2013 | -- | $116,200 |
| 2012 | -- | $116,200 |
| 2011 | -- | $116,200 |
| 2010 | -- | $116,200 |
| 2009 | -- | $116,200 +3852.4% |
| 2008 | -- | $2,940 |
| 2007 | -- | $2,940 |
| 2006 | -- | $2,940 |
| 2005 | -- | $2,940 |
| 2004 | -- | $2,940 |
| 2003 | -- | $2,940 |
| 2002 | -- | $2,940 |
| 2000 | -- | $2,940 |
Find assessor info on the county website
Monthly payment
Est. payment
Payment breakdown
Explore the cost of this home by adjusting the details. Changes won't be saved.Climate risks
Neighborhood: 18708
Similar homes
- $399,9004 bd3 ba2.6k sqft67 Harris Hill Rd, Trucksville, PA 18708For Sale
 MLS ID #26-3145, Michael Kon, Tom Hart Realty. Luzerne County AOR
 - $--2 bd2 ba1.9k sqft243 Old Tavern Rd, Sweet Valley, PA 18621Auction
 Auction.com 1
 - $415,0004 bd3 ba2.6k sqft94 Country Club Rd, Dallas, PA 18612For Sale
 MLS ID #26-4278, Nadine Mrochko, Avanti Real Estate Group. Luzerne County AOR
 - $285,0004 bd3 ba2.2k sqft34 Fawn Dr, Dallas, PA 18612For Sale By Owner