Beautiful ranch-style home in the desirable Highland Woods community of Mountaintop! This 3-bedroom, 3-bath home features an open floor plan, cozy fireplace, and skylights throughout, creating a bright and inviting atmosphere. A spiral staircase leads to a spacious loft with a large bonus room and 3/4 bath. Enjoy outdoor entertaining on the expansive deck. Wood and brick exterior, 2-car garage, and on-demand hot water system complete this exceptional property. Definite Must-See!
For sale
$364,999
11 Valley Ln, Mountain Top, PA 18707
3beds
2,322sqft
Single Family Residence
Built in 1990
0.34 Acres Lot
$356,200 Zestimate®
$157/sqft
$-- HOA
What's special
Cozy fireplaceWood and brick exteriorSpacious loftOpen floor planLarge bonus roomSpiral staircaseOn-demand hot water system
- 20 days
- 1,154
- 94
Likely to sell faster than
Zillow last checked:
Listing updated:
Listed by:
Kimberly Herb 570-239-6599,
The Brenner Agency, LLC 570-885-3265
Source: Luzerne County AOR,MLS#: 26-5432
Facts & features
Interior
Bedrooms & bathrooms
- Bedrooms: 3
- Bathrooms: 3
- Full bathrooms: 2
- 3/4 bathrooms: 1
Primary bedroom
- Level: First
- Area: 247 Square Feet
- Dimensions: 19 x 13
Bedroom 2
- Level: First
- Area: 156 Square Feet
- Dimensions: 13 x 12
Bedroom 3
- Level: First
- Area: 130 Square Feet
- Dimensions: 13 x 10
Other
- Level: Second
- Area: 35 Square Feet
- Dimensions: 7 x 5
Full bathroom
- Level: First
- Area: 50 Square Feet
- Dimensions: 10 x 5
Dining room
- Level: First
- Area: 120 Square Feet
- Dimensions: 10 x 12
Kitchen
- Level: First
- Area: 231 Square Feet
- Dimensions: 21 x 11
Living room
- Level: First
- Area: 260 Square Feet
- Dimensions: 20 x 13
Other
- Description: loft
- Level: Second
- Area: 340 Square Feet
- Dimensions: 17 x 20
Heating
- Natural Gas, Baseboard
Cooling
- None
Appliances
- Laundry: Main Level
Features
- Master Downstairs, Eat-in Kitchen
- Flooring: Hardwood
- Windows: Skylight(s)
Interior area
- Total structure area: 2,322
- Total interior livable area: 2,322 sqft
- Finished area above ground: 2,322
- Finished area below ground: 0
Video & virtual tour
Property
Parking
- Total spaces: 2
- Parking features: Garage Door Opener, Private
- Attached garage spaces: 2
Features
- Levels: One
- Patio & porch: Deck
Lot
- Size: 0.34 Acres
- Dimensions: 145X102
- Features: Corner Lot, Cleared, Level
Details
- Parcel number: 20L10S4 04A001000
- Zoning: Residential
- Zoning description: Residential
Construction
Type & style
- Home type: SingleFamily
- Architectural style: Ranch
- Property subtype: Single Family Residence
Materials
- Brick, Wood Siding
Condition
- Very Good
- New construction: No
- Year built: 1990
Utilities & green energy
- Sewer: Public Sewer
- Water: Public
Community & HOA
Community
- Security: Security System
- Subdivision: Highland Woods
Location
- Region: Mountain Top
Financial & listing details
- Price per square foot: $157/sqft
- Tax assessed value: $288,500
- Annual tax amount: $5,913
- Date on market: 10/19/2026
- Inclusions: Microwave, Dishwasher, Washer, Dryer, and Refrigerator, Home Generator, and Security System.
- Exclusions: All personal property is excluded.
Estimated market value
$356,200
$338,000 - $374,000
$2,534/mo
Price history
| Date | Event | Price |
|---|---|---|
| 10/19/2026 | Listed for sale | $364,999+2.2%$157/sqft |
Source: Luzerne County AOR #26-5432 Report a problem | ||
| 10/13/2026 | Listing removed | -- |
Source: Owner Report a problem | ||
| 6/20/2026 | Price change | $357,000-1.5%$154/sqft |
Source: Owner Report a problem | ||
| 6/8/2026 | Listed for sale | $362,500-2%$156/sqft |
Source: Owner Report a problem | ||
| 4/1/2026 | Listing removed | -- |
Source: Owner Report a problem | ||
| 3/25/2026 | Listed for sale | $370,000$159/sqft |
Source: Owner Report a problem | ||
| 3/20/2026 | Pending sale | $370,000$159/sqft |
Source: Owner Report a problem | ||
| 2/17/2026 | Listed for sale | $370,000+1.2%$159/sqft |
Source: Owner Report a problem | ||
| 1/24/2026 | Listing removed | -- |
Source: Owner Report a problem | ||
| 10/30/2025 | Listed for sale | $365,500-0.5%$157/sqft |
Source: Owner Report a problem | ||
| 10/28/2025 | Listing removed | $367,500$158/sqft |
Source: Luzerne County AOR #25-4376 Report a problem | ||
| 9/26/2025 | Price change | $367,500-0.7%$158/sqft |
Source: Luzerne County AOR #25-4376 Report a problem | ||
| 8/29/2025 | Listed for sale | $370,000-3.9%$159/sqft |
Source: Luzerne County AOR #25-4376 Report a problem | ||
| 8/17/2025 | Listing removed | -- |
Source: Owner Report a problem | ||
| 7/25/2025 | Listed for sale | $385,000-0.5%$166/sqft |
Source: Owner Report a problem | ||
| 6/29/2025 | Listing removed | -- |
Source: Owner Report a problem | ||
| 6/25/2025 | Listed for sale | $387,000$167/sqft |
Source: Owner Report a problem | ||
| 6/23/2025 | Pending sale | $387,000$167/sqft |
Source: Owner Report a problem | ||
| 6/10/2025 | Price change | $387,000-2.7%$167/sqft |
Source: Owner Report a problem | ||
| 5/26/2025 | Listed for sale | $397,777+18.7%$171/sqft |
Source: Owner Report a problem | ||
| 12/23/2024 | Sold | $335,000$144/sqft |
Source: Public Record Report a problem | ||
Public tax history
| Year | Property taxes | Tax assessment |
|---|---|---|
| 2023 | $5,913 +4.2% | $288,500 |
| 2022 | $5,675 | $288,500 |
| 2021 | $5,675 +14.3% | $288,500 |
| 2020 | $4,967 | $288,500 |
| 2019 | $4,967 +3.3% | $288,500 |
| 2018 | $4,810 | $288,500 |
| 2017 | -- | $288,500 |
| 2016 | -- | $288,500 |
| 2015 | -- | $288,500 |
| 2014 | -- | $288,500 |
| 2013 | -- | $288,500 |
| 2012 | -- | $288,500 |
| 2011 | -- | $288,500 |
| 2010 | -- | $288,500 |
| 2009 | -- | $288,500 +1953.4% |
| 2008 | -- | $14,050 |
| 2007 | -- | $14,050 |
| 2006 | -- | $14,050 |
| 2005 | -- | $14,050 |
| 2004 | -- | $14,050 |
| 2003 | -- | $14,050 |
| 2002 | -- | $14,050 |
| 2000 | -- | $14,050 |
Find assessor info on the county website
Monthly payment
Est. payment
Payment breakdown
Explore the cost of this home by adjusting the details. Changes won't be saved.Climate risks
Neighborhood: 18707
Similar homes
- $360,0004 bd2 ba2.1k sqft85 Valley View Dr, Mountain Top, PA 18707For Sale
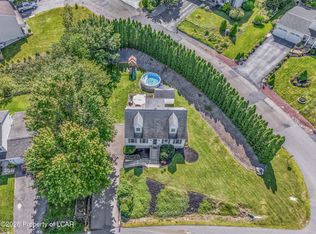 MLS ID #26-4370, Sandra Polguy, Lewith & Freeman, Mountaintop. Luzerne County AOR
- $373,9903 bd3 ba1.8k sqft28 Garden Ave, Mountain Top, PA 18707For Sale
 MLS ID #26-4561, Antonio DeRosa, Lewith & Freeman, Mountaintop. Luzerne County AOR
- $374,9003 bd2 ba1.6k sqft10 Division St, Mountain Top, PA 18707For Sale
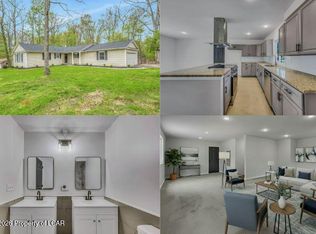 MLS ID #26-5418, Lynn Zimmerman, Kingsway Realty. Luzerne County AOR
- $320,0004 bd3 ba2.8k sqft1529 Laurel Lakes Dr, Mountain Top, PA 18707For Sale
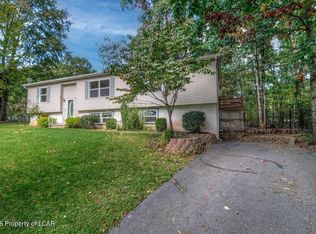 MLS ID #26-5235, Team Jesicca Skoloda, eXp NEPA. Luzerne County AOR
