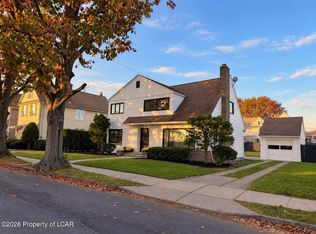
Welcome home to this beautifully maintained 3-bedroom, 4-bathroom property that offers the perfect combination of comfort, space, and entertaining! Pride of ownership shines throughout this home, making it a wonderful opportunity for anyone looking for a property that has been exceptionally cared for. Step inside and enjoy the spacious living room, offering plenty of room for hosting family gatherings, entertaining friends, or simply relaxing after a long day. One of the home's standout features is the sunroom, complete with a hot tub, creating the perfect private retreat to unwind and enjoy throughout all seasons.
The partially finished basement provides additional flexible living space, ideal for a recreation room, home office, hobby area, or whatever best suits your needs!
Outside, enjoy the added convenience and versatility of an additional lot located directly across the street, offering valuable extra space and possibilities.
With 3 bedrooms, 4 bathrooms, generous living space, special features, and an incredible level of care, this home has so much to offer!
Don't miss your opportunity to make this wonderful property your own! Homes that combine this much space, comfort, and outstanding maintenance are worth seeing.
For sale
$359,900
116 Flat Rd, Plymouth, PA 18651
3beds
2,600sqft
Single Family Residence
Built in 2004
4,700 Square Feet Lot
$354,900 Zestimate®
$138/sqft
$-- HOA
What's special
Partially finished basementAdditional flexible living spaceGenerous living space
- 6 hours
- 80
- 1
Zillow last checked:
Listing updated:
Listed by:
Janel Nicole Shillabeer 570-406-1606,
The Newman Organization Real Estate LLC 570-426-1009,
Dale Newman 570-954-8474,
The Newman Organization Real Estate LLC
Source: Luzerne County AOR,MLS#: 26-6022
Facts & features
Interior
Bedrooms & bathrooms
- Bedrooms: 3
- Bathrooms: 4
- Full bathrooms: 2
- 3/4 bathrooms: 2
Primary bedroom
- Description: sky lights
- Level: Second
- Area: 208 Square Feet
- Dimensions: 13 x 16
Bedroom 2
- Description: walk in closet
- Level: Second
- Area: 99 Square Feet
- Dimensions: 11 x 9
Bedroom 3
- Level: Second
- Area: 99 Square Feet
- Dimensions: 11 x 9
Primary bathroom
- Description: walk in shower
- Level: Second
- Area: 56 Square Feet
- Dimensions: 7 x 8
Other
- Level: First
- Area: 35 Square Feet
- Dimensions: 5 x 7
Other
- Description: bathroom in bedroom
- Level: Second
- Area: 20 Square Feet
- Dimensions: 5 x 4
Full bathroom
- Level: Second
- Area: 42 Square Feet
- Dimensions: 6 x 7
Dining room
- Level: First
- Area: 143 Square Feet
- Dimensions: 11 x 13
Florida room
- Description: hot tub in room
- Level: First
- Area: 238 Square Feet
- Dimensions: 14 x 17
Foyer
- Level: First
- Area: 126 Square Feet
- Dimensions: 14 x 9
Kitchen
- Level: First
- Area: 238 Square Feet
- Dimensions: 14 x 17
Laundry
- Description: laundry on 2nd floor
- Level: Second
- Area: 20 Square Feet
- Dimensions: 5 x 4
Living room
- Level: First
- Area: 352 Square Feet
- Dimensions: 16 x 22
Recreation room
- Description: partially finished basement
- Level: Basement
- Area: 256 Square Feet
- Dimensions: 16 x 16
Utility room
- Level: Basement
- Area: 234 Square Feet
- Dimensions: 9 x 26
Heating
- Natural Gas, Forced Air
Cooling
- Central Air
Features
- Ceiling Fan(s), Pantry, Eat-in Kitchen
- Flooring: Hardwood
- Windows: Skylight(s)
- Basement: Concrete,Partially Finished,Standard Entry Door
- Number of fireplaces: 1
Interior area
- Total structure area: 2,600
- Total interior livable area: 2,600 sqft
- Finished area above ground: 2,256
- Finished area below ground: 273
Property
Parking
- Parking features: Private
Features
- Levels: Three Or More
Lot
- Size: 4,700 Square Feet
- Dimensions: 4,700
Details
- Additional structures: Shed(s)
- Parcel number: 48I8NW2 008012000, 48I8NW2 009013000
- Zoning: Residential
- Zoning description: Residential
Construction
Type & style
- Home type: SingleFamily
- Architectural style: Contemporary
- Property subtype: Single Family Residence
Materials
- Vinyl Siding
- Roof: Composition
Condition
- Excellent
- New construction: No
- Year built: 2004
Utilities & green energy
- Sewer: Public Sewer
- Water: Public
Community & HOA
Community
- Security: Security System
Location
- Region: Plymouth
Financial & listing details
- Price per square foot: $138/sqft
- Tax assessed value: $150,900
- Annual tax amount: $4,913
- Date on market: 11/18/2026
- Inclusions: all kitchen appliances, washer/dryer, dinning room table, hot tub, shed, camera system, piano
- Exclusions: all personal property
Estimated market value
$354,900
$337,000 - $373,000
$1,836/mo
Price history
| Date | Event | Price |
|---|---|---|
| 11/18/2026 | Listed for sale | $359,900+80.9%$138/sqft |
Source: Luzerne County AOR #26-6022 Report a problem | ||
| 8/3/2026 | Listing removed | $199,000$77/sqft |
Source: Luzerne County AOR #26-2922 Report a problem | ||
| 7/26/2026 | Pending sale | $199,000$77/sqft |
Source: Luzerne County AOR #26-2922 Report a problem | ||
| 7/13/2026 | Price change | $199,000-7.4%$77/sqft |
Source: Luzerne County AOR #26-2922 Report a problem | ||
| 6/19/2026 | Listed for sale | $214,900+979.9%$83/sqft |
Source: Luzerne County AOR #26-2922 Report a problem | ||
| 1/31/2001 | Sold | $19,900$8/sqft |
Source: Agent Provided Report a problem | ||
Public tax history
| Year | Property taxes | Tax assessment |
|---|---|---|
| 2023 | $4,913 +2% | $150,900 |
| 2022 | $4,817 +3.2% | $150,900 |
| 2021 | $4,666 +5% | $150,900 |
| 2020 | $4,443 | $150,900 |
| 2019 | $4,443 +6.4% | $150,900 |
| 2018 | $4,175 | $150,900 |
| 2017 | -- | $150,900 |
| 2016 | -- | $150,900 |
| 2015 | -- | $150,900 |
| 2014 | -- | $150,900 |
| 2013 | -- | $150,900 |
| 2012 | -- | $150,900 |
| 2011 | -- | $150,900 |
| 2010 | -- | $150,900 |
| 2009 | -- | $150,900 +3329.5% |
| 2008 | -- | $4,400 |
| 2007 | -- | $4,400 |
| 2006 | -- | $4,400 +143.1% |
| 2005 | -- | $1,810 |
| 2004 | -- | $1,810 |
| 2003 | -- | $1,810 |
| 2002 | -- | $1,810 |
| 2000 | -- | $1,810 |
Find assessor info on the county website
Monthly payment
Est. payment
Payment breakdown
Explore the cost of this home by adjusting the details. Changes won't be saved.Climate risks
Neighborhood: 18651

Similar homes
- $335,0004 bd2 ba2.2k sqft23 Birch St, Wilkes Barre, PA 18702For Sale
 MLS ID #26-6011, Jeanster D Estepan, LPT Realty LLC. Luzerne County AOR
- $250,0003 bd3 ba1.7k sqft38 6th St, Larksville, PA 18651For Sale
 MLS ID #26-5915, Jean Rosario, LPT Realty, LLC. Luzerne County AOR
- $389,9004 bd3 ba2.6k sqft67 Harris Hill Rd, Trucksville, PA 18708For Sale
 MLS ID #26-3145, Michael Kon, Tom Hart Realty. Luzerne County AOR
- $339,9994 bd2 ba1.8k sqft101 Union St, Hudson, PA 18705For Sale
 MLS ID #26-5829, Violeta Valdez, Wychock Real Estate, LLC. Luzerne County AOR
- $269,0006 bd3 ba2.8k sqft1-2 Loomis Park Rd, Wilkes Barre, PA 18706For Sale
 MLS ID #PALU2003364, Alexander Schwartz, RE/MAX Preferred - Cherry Hill. Bright MLS
