2 bdrm with large den that could be used as 3rd bdrm or office. Large kitchen with island that opens up to a grand family room with vaulted ceilings, skylights, and a cozy fireplace. This house also features a separate dining room, living room, and 1.5 baths. French doors open to a large patio area with a fenced double lot. There's even a separate workshop area in the basement and tons of storage.
For sale
Price cut: $15K (10/19)
$265,000
27 2nd St, Larksville, PA 18651
2beds
1,871sqft
Single Family Residence
Built in 1915
0.28 Acres Lot
$261,200 Zestimate®
$142/sqft
$-- HOA
What's special
Cozy fireplaceFenced double lotLarge kitchen with islandTons of storageSeparate dining room
- 21 days
- 388
- 22
Zillow last checked:
Listing updated:
Listed by:
Melissa Van Wert 606-922-8099,
Abstract Realty Group 570-338-5027
Source: Luzerne County AOR,MLS#: 26-5114
Facts & features
Interior
Bedrooms & bathrooms
- Bedrooms: 2
- Bathrooms: 2
- Full bathrooms: 1
- 1/2 bathrooms: 1
Primary bedroom
- Level: Second
- Area: 196.72 Square Feet
- Dimensions: 13.31 x 14.78
Bedroom 2
- Level: Second
- Area: 154.5 Square Feet
- Dimensions: 10.3 x 15
Half bathroom
- Level: First
- Area: 22.86 Square Feet
- Dimensions: 3.22 x 7.1
Full bathroom
- Level: Second
- Area: 39.63 Square Feet
- Dimensions: 4.12 x 9.61
Den
- Level: Second
- Area: 214.86 Square Feet
- Dimensions: 14.21 x 15.12
Dining room
- Level: First
- Area: 144 Square Feet
- Dimensions: 12 x 12
Family room
- Level: First
- Area: 384.74 Square Feet
- Dimensions: 18.98 x 20.26
Kitchen
- Level: First
- Area: 251.94 Square Feet
- Dimensions: 13 x 19.38
Living room
- Level: First
- Area: 166.32 Square Feet
- Dimensions: 11 x 15.12
Heating
- Natural Gas, Steam
Cooling
- Wall Unit(s)
Features
- Ceiling Fan(s), Pantry, Eat-in Kitchen
- Flooring: Hardwood
- Windows: Skylight(s)
- Basement: Concrete,Bilco Door
Interior area
- Total structure area: 1,871
- Total interior livable area: 1,871 sqft
- Finished area above ground: 1,871
- Finished area below ground: 0
Property
Parking
- Total spaces: 1
- Parking features: Private
- Garage spaces: 1
Features
- Levels: Three Or More
- Patio & porch: Patio, Porch
- Has private pool: Yes
- Pool features: Above Ground
Lot
- Size: 0.28 Acres
- Dimensions: 70X140
- Features: Level
Details
- Parcel number: 38H8S4 001008000
- Zoning: Residential
- Zoning description: Residential
Construction
Type & style
- Home type: SingleFamily
- Architectural style: Other
- Property subtype: Single Family Residence
Materials
- Vinyl Siding
- Roof: Composition
Condition
- Very Good
- New construction: No
- Year built: 1915
Utilities & green energy
- Sewer: Public Sewer
- Water: Public
Community & HOA
Location
- Region: Larksville
Financial & listing details
- Price per square foot: $142/sqft
- Tax assessed value: $105,800
- Annual tax amount: $3,030
- Date on market: 10/2/2026
- Inclusions: Stove, Refrigerator, , Microwave, Above Ground Pool, Swing
- Exclusions: Personal Items
Estimated market value
$261,200
$248,000 - $274,000
$1,553/mo
Price history
| Date | Event | Price |
|---|---|---|
| 10/19/2026 | Price change | $265,000-5.4%$142/sqft |
Source: Luzerne County AOR #26-5114 Report a problem | ||
| 10/2/2026 | Listed for sale | $279,999$150/sqft |
Source: Luzerne County AOR #26-5114 Report a problem | ||
Public tax history
| Year | Property taxes | Tax assessment |
|---|---|---|
| 2023 | $3,030 +3% | $105,800 |
| 2022 | $2,941 | $105,800 |
| 2021 | $2,941 +8.5% | $105,800 |
| 2020 | $2,711 | $105,800 |
| 2019 | $2,711 +3.1% | $105,800 |
| 2018 | $2,631 | $105,800 |
| 2017 | -- | $105,800 |
| 2016 | -- | $105,800 |
| 2015 | -- | $105,800 |
| 2014 | -- | $105,800 |
| 2013 | -- | $105,800 |
| 2012 | -- | $105,800 |
| 2011 | -- | $105,800 |
| 2010 | -- | $105,800 |
| 2009 | -- | $105,800 +4364.1% |
| 2008 | -- | $2,370 |
| 2007 | -- | $2,370 |
| 2006 | -- | $2,370 +41.1% |
| 2005 | -- | $1,680 |
| 2004 | -- | $1,680 |
| 2003 | -- | $1,680 |
| 2002 | -- | $1,680 |
| 2000 | -- | $1,680 |
Find assessor info on the county website
Monthly payment
Est. payment
Payment breakdown
Explore the cost of this home by adjusting the details. Changes won't be saved.Climate risks
Neighborhood: 18651
Similar homes
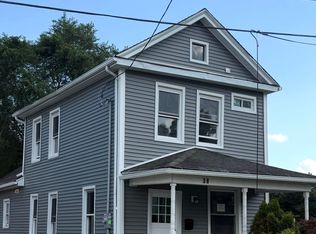
- $260,0004 bd3 ba1.7k sqft38 6th St, Larksville, PA 18651For Sale
 MLS ID #26-3215, Tanya Gilbert, Wychock Real Estate, LLC. Luzerne County AOR
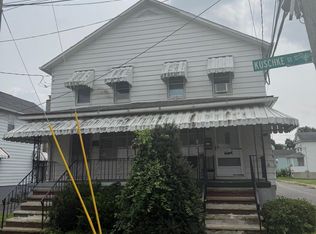
- $250,0004 bd4 ba2.2k sqft654-656 Kuschke St, Plymouth, PA 18651For Sale
 MLS ID #26-4305, Tanya Gilbert, Wychock Real Estate, LLC. Luzerne County AOR
- $260,0003 bd2 ba1.8k sqft160 Jake Moore Rd, Dallas, PA 18612For Sale
 MLS ID #26-4804, Craig Yarrish, Berkshire Hathaway HomeServices Poggi, REALTORS Back Mtn. Luzerne County AOR
- $278,9003 bd2 ba2.4k sqft1603 Wyoming Ave, Forty Fort, PA 18704For Sale
 MLS ID #26-3345, Roberto Jose Cabrera Pena, Pecora Realtor, P.C.. Luzerne County AOR
