Rare Opportunity in Luzerne! This gorgeous brick ranch is situated on expansive double lot with incredible curb appeal with its maicured lush green lawn, private driveway and exceptional garage space. Inside is bright layout, modern eat-in kitchen, dining room, 3 good size bedrooms, 1.5 modern baths, huge basement for storage, enclosed porch and fenced yard. Schedule your tour be its gone!
For sale
$319,900
843 N Walnut St, Luzerne, PA 18709
3beds
1,452sqft
Single Family Residence
Built in 1971
6,098 Square Feet Lot
$309,500 Zestimate®
$220/sqft
$-- HOA
What's special
Gorgeous brick ranchFenced yardHuge basement for storageDining roomIncredible curb appealPrivate drivewayExceptional garage space
- 4 days
- 365
- 15
Zillow last checked:
Listing updated:
Listed by:
Gerald J. Busch, Jr. 570-709-7798,
Gerald L. Busch Real Estate, Inc. 570-288-2514
Source: Luzerne County AOR,MLS#: 26-5142
Facts & features
Interior
Bedrooms & bathrooms
- Bedrooms: 3
- Bathrooms: 2
- 3/4 bathrooms: 1
- 1/2 bathrooms: 1
Bedroom 1
- Description: closet
- Level: First
- Area: 173.74 Square Feet
- Dimensions: 11.9 x 14.6
Bedroom 2
- Description: closet
- Level: First
- Area: 173.74 Square Feet
- Dimensions: 11.9 x 14.6
Bedroom 3
- Description: closet
- Level: First
- Area: 126.72 Square Feet
- Dimensions: 9.6 x 13.2
Full bathroom
- Description: modern walk in shower
- Level: First
- Area: 51.52 Square Feet
- Dimensions: 5.6 x 9.19
Dining room
- Description: bright window
- Level: First
- Area: 140.97 Square Feet
- Dimensions: 10.6 x 13.3
Foyer
- Level: First
- Area: 71.68 Square Feet
- Dimensions: 5.6 x 12.8
Kitchen
- Description: modern eat-in
- Level: First
- Area: 154.97 Square Feet
- Dimensions: 12.3 x 12.6
Living room
- Level: First
- Area: 225.76 Square Feet
- Dimensions: 13.6 x 16.6
Heating
- Electric, Baseboard
Cooling
- Central Air
Features
- Master Downstairs, Ceiling Fan(s), Eat-in Kitchen
- Flooring: Hardwood
- Basement: Concrete,Standard Entry Door
Interior area
- Total structure area: 1,452
- Total interior livable area: 1,452 sqft
- Finished area above ground: 1,452
- Finished area below ground: 0
Property
Parking
- Total spaces: 3
- Parking features: Garage Door Opener, Private
- Garage spaces: 3
Features
- Levels: One
Lot
- Size: 6,098 Square Feet
- Dimensions: 92 x 130
- Features: Corner Lot
Details
- Parcel number: F9SE4018001 F9SE4018021
- Zoning: Residential
- Zoning description: Residential
Construction
Type & style
- Home type: SingleFamily
- Architectural style: Ranch
- Property subtype: Single Family Residence
Materials
- Brick
- Roof: Composition
Condition
- Excellent
- New construction: No
- Year built: 1971
Utilities & green energy
- Sewer: Public Sewer
- Water: Public
Community & HOA
Location
- Region: Luzerne
Financial & listing details
- Price per square foot: $220/sqft
- Tax assessed value: $127,600
- Annual tax amount: $3,650
- Date on market: 10/5/2026
- Inclusions: range, refrigerator, washer, dryer all '' AS IS''
Estimated market value
$309,500
$294,000 - $325,000
$1,602/mo
Price history
| Date | Event | Price |
|---|---|---|
| 10/5/2026 | Listed for sale | $319,900$220/sqft |
Source: Luzerne County AOR #26-5142 Report a problem | ||
Public tax history
| Year | Property taxes | Tax assessment |
|---|---|---|
| 2023 | $3,650 +4.3% | $127,600 |
| 2022 | $3,499 +0.6% | $127,600 |
| 2021 | $3,479 +9.4% | $127,600 |
| 2020 | $3,178 | $127,600 |
| 2019 | $3,178 +3.1% | $127,600 |
| 2018 | $3,081 | $127,600 |
| 2017 | -- | $127,600 |
| 2016 | -- | $127,600 |
| 2015 | $2,376 | $127,600 |
| 2014 | $2,376 | $127,600 |
| 2013 | -- | $127,600 |
| 2012 | -- | $127,600 |
| 2011 | -- | $127,600 |
| 2010 | -- | $127,600 |
| 2009 | -- | $127,600 +2867.4% |
| 2008 | -- | $4,300 |
| 2007 | -- | $4,300 |
| 2006 | -- | $4,300 |
| 2005 | -- | $4,300 |
| 2004 | -- | $4,300 |
| 2003 | -- | $4,300 |
| 2002 | -- | $4,300 |
| 2000 | -- | $4,300 |
Find assessor info on the county website
Monthly payment
Est. payment
Payment breakdown
Explore the cost of this home by adjusting the details. Changes won't be saved.Climate risks
Neighborhood: 18709

Similar homes
- $350,0004 bd2 ba1.8k sqft440 Wyoming St, Wilkes Barre, PA 18706For Sale
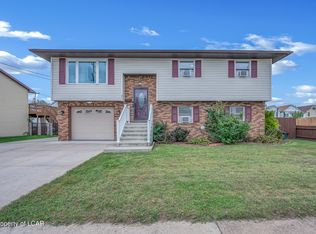 MLS ID #26-5116, Antonio DeRosa, Lewith & Freeman, Mountaintop. Luzerne County AOR
 - $319,0003 bd2 ba1.9k sqft32 Redwood Dr, Wilkes Barre, PA 18702For Sale
 MLS ID #26-4574, Anthony Ranieli, Jonathan J. Nelson Real Estate. Luzerne County AOR
 - $273,0003 bd2 ba1.6k sqft278 Frederick St, Kingston, PA 18704For Sale
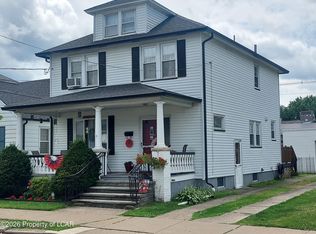 MLS ID #26-3003, James Crossin, Crossin Real Estate. Luzerne County AOR
 - $279,9992 bd2 ba1.8k sqft27 2nd St, Larksville, PA 18651For Sale
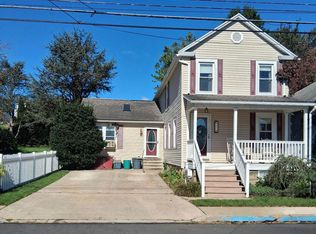 MLS ID #26-5114, Melissa Van Wert, Abstract Realty Group. Luzerne County AOR
 - $284,9003 bd2 ba1.6k sqft1251 Shoemaker Ave, West Wyoming, PA 18644For Sale
 MLS ID #SC263431, Lauren Marinelli, EXP Realty LLC. GSBR as distributed by MLS GRID
