Well-maintained bi-level on a beautiful ½-acre lot in a desirable Mountain Top neighborhood. Features include a granite kitchen with stainless steel appliances, four-season sunroom, spacious lower-level family room, newer gas furnace, ductless A/C, storage shed, and an expansive yet easy-to-maintain lawn. Move-in ready with plenty of indoor and outdoor living space.
For sale
$299,000
44 Red Maple Ave, Mountain Top, PA 18707
3beds
1,993sqft
Single Family Residence
Built in 1968
0.46 Acres Lot
$294,000 Zestimate®
$150/sqft
$-- HOA
What's special
Four-season sunroomWell-maintained bi-levelStorage shedSpacious lower-level family roomExpansive yet easy-to-maintain lawnNewer gas furnaceGranite kitchen
- 3 days
- 720
- 43
Likely to sell faster than
Zillow last checked:
Listing updated:
Listed by:
Pamela McGovern 570-905-4098,
Classic Properties - Mountaintop 570-474-6307
Source: Luzerne County AOR,MLS#: 26-5336
Facts & features
Interior
Bedrooms & bathrooms
- Bedrooms: 3
- Bathrooms: 2
- Full bathrooms: 1
- 3/4 bathrooms: 1
Bedroom 1
- Level: First
- Area: 125.66 Square Feet
- Dimensions: 11.17 x 11.25
Bedroom 2
- Level: First
- Area: 177 Square Feet
- Dimensions: 14.75 x 12
Bedroom 3
- Description: Paneling
- Level: Lower
- Area: 100 Square Feet
- Dimensions: 10 x 10
Full bathroom
- Description: Modern
- Level: First
- Area: 58.13 Square Feet
- Dimensions: 7.75 x 7.5
Other
- Description: Modern
- Level: Lower
- Area: 37.13 Square Feet
- Dimensions: 6.75 x 5.5
Dining room
- Level: First
- Area: 148.87 Square Feet
- Dimensions: 12.67 x 11.75
Family room
- Level: Lower
- Area: 225.58 Square Feet
- Dimensions: 19.32 x 11.67
Kitchen
- Description: Modern, Eat-In, Granite
- Level: First
- Area: 162 Square Feet
- Dimensions: 18 x 9
Laundry
- Level: Lower
- Area: 198.57 Square Feet
- Dimensions: 16.89 x 11.75
Living room
- Level: First
- Area: 236.09 Square Feet
- Dimensions: 13.75 x 17.17
Sunroom
- Level: First
- Area: 147.11 Square Feet
- Dimensions: 13.17 x 11.17
Heating
- Natural Gas, Baseboard
Cooling
- Ductless
Features
- Eat-in Kitchen
- Basement: Standard Entry Door
Interior area
- Total structure area: 1,993
- Total interior livable area: 1,993 sqft
- Finished area above ground: 1,161
- Finished area below ground: 832
Property
Parking
- Total spaces: 1
- Parking features: Garage Door Opener, Private
- Garage spaces: 1
Features
- Levels: Bi-Level
Lot
- Size: 0.46 Acres
- Dimensions: 100X202
- Features: Cleared, Level
Details
- Parcel number: 64N8S2 006005
- Zoning: Residential
- Zoning description: Residential
Construction
Type & style
- Home type: SingleFamily
- Property subtype: Single Family Residence
Materials
- Vinyl Siding
- Roof: Composition
Condition
- Very Good
- New construction: No
- Year built: 1968
Utilities & green energy
- Sewer: Public Sewer
- Water: Public
Community & HOA
Community
- Subdivision: Grandview Manor
Location
- Region: Mountain Top
Financial & listing details
- Price per square foot: $150/sqft
- Tax assessed value: $171,000
- Annual tax amount: $3,428
- Date on market: 10/14/2026
- Inclusions: Stove, Dishwasher, Refrigerator, Washer, Dryer, Shed
Estimated market value
$294,000
$279,000 - $309,000
$1,621/mo
Price history
| Date | Event | Price |
|---|---|---|
| 10/14/2026 | Listed for sale | $299,000+72.8%$150/sqft |
Source: Luzerne County AOR #26-5336 Report a problem | ||
| 7/14/2008 | Sold | $173,000$87/sqft |
Source: Public Record Report a problem | ||
Public tax history
| Year | Property taxes | Tax assessment |
|---|---|---|
| 2023 | $3,428 +6% | $171,000 |
| 2022 | $3,235 | $171,000 |
| 2021 | $3,235 +10.5% | $171,000 |
| 2020 | $2,927 | $171,000 |
| 2019 | $2,927 +3.3% | $171,000 |
| 2018 | $2,834 | $171,000 |
| 2017 | -- | $171,000 |
| 2016 | -- | $171,000 |
| 2015 | -- | $171,000 |
| 2014 | -- | $171,000 |
| 2013 | -- | $171,000 |
| 2012 | -- | $171,000 |
| 2011 | -- | $171,000 |
| 2010 | -- | $171,000 |
| 2009 | -- | $171,000 +2029.5% |
| 2008 | -- | $8,030 |
| 2007 | -- | $8,030 |
| 2006 | -- | $8,030 |
| 2005 | -- | $8,030 |
| 2004 | -- | $8,030 |
| 2003 | -- | $8,030 |
| 2002 | -- | $8,030 |
| 2000 | -- | $8,030 |
Find assessor info on the county website
Monthly payment
Est. payment
Payment breakdown
Explore the cost of this home by adjusting the details. Changes won't be saved.Climate risks
Neighborhood: 18707
- $322,0003 bd2 ba1.7k sqft46 Red Maple Ave, Mountain Top, PA 18707Off Market
- $268,700-- bd-- ba1.1k sqft42 Red Maple Ave, Mountain Top, PA 18707Off Market
- $283,0003 bd1 ba1.8k sqft48 Red Maple Ave, Mountain Top, PA 18707Off Market
- $235,2003 bd1 ba1.3k sqft40 Red Maple Ave, Mountain Top, PA 18707Off Market
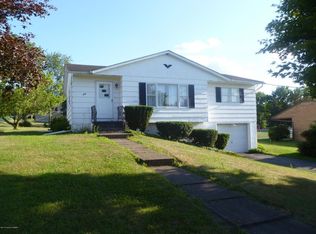
Similar homes
- $284,9004 bd3 ba1.8k sqft1367 Blue Ridge Trl, Mountain Top, PA 18707For Sale
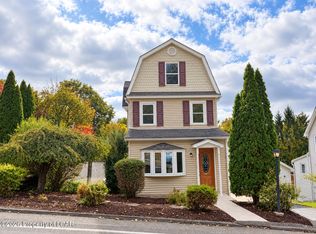 MLS ID #26-5374, Kevin Kolodgie, Century 21 Signature Properties. Luzerne County AOR
 - $323,8003 bd2 ba1.8k sqft6 Colonial Dr, Mountain Top, PA 18707For Sale
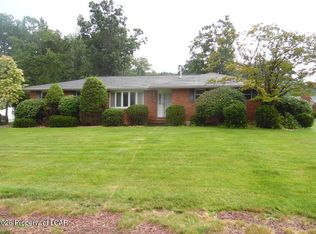 MLS ID #26-3701, Rick Gaetano, Classic Properties - Mountaintop. Luzerne County AOR
 - $299,9003 bd3 ba2.2k sqft78 Summit Rd, Mountain Top, PA 18707For Sale
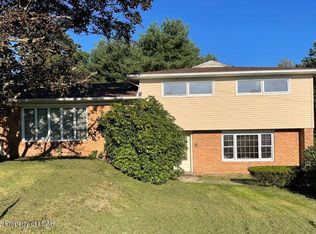 MLS ID #26-3907, David P. Hourigan, Classic Properties - Mountaintop. Luzerne County AOR
 - $399,9003 bd2 ba1.9k sqft48 Yeager Rd, Mountain Top, PA 18707For Sale
 MLS ID #26-5012, David P. Hourigan, Classic Properties - Mountaintop. Luzerne County AOR
 - $289,9004 bd2 ba1.9k sqft197 S Mountain Blvd, Mountain Top, PA 18707For Sale
 MLS ID #SC261323, Diane Stracham, ERA One Source Realty. GSBR as distributed by MLS GRID
