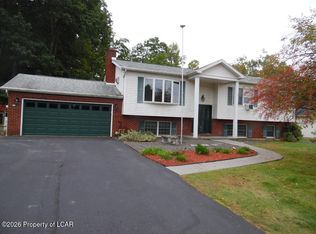
Welcome to 79 Valley View Drive, nestled in the desirable Mountain Top area. A charming property, move in ready, with 3 bedrooms, 1 and a 1/2 bathrooms, attached garage and ample living space. Enjoy a peaceful morning on the back deck or a coffee on the front porch with some amazing views. Newer roof, gas heat and a wood stove for extra comfort. Schedule your showing today and see for yourself.
For sale
Price cut: $10K (9/14)
$365,000
79 Valley View Dr, Mountain Top, PA 18707
3beds
1,760sqft
Single Family Residence
Built in 1990
0.32 Acres Lot
$-- Zestimate®
$207/sqft
$-- HOA
What's special
Attached garageAmple living spaceNewer roofGas heatAmazing views
- 54 days
- 1,045
- 62
Zillow last checked:
Listing updated:
Listed by:
Samantha Bonomo 570-817-6370,
Wychock Real Estate, LLC 570-235-6722
Source: Luzerne County AOR,MLS#: 26-4155
Facts & features
Interior
Bedrooms & bathrooms
- Bedrooms: 3
- Bathrooms: 2
- Full bathrooms: 1
- 1/2 bathrooms: 1
Primary bedroom
- Level: Second
- Area: 251.38 Square Feet
- Dimensions: 12.5 x 20.11
Bedroom 1
- Level: Second
- Area: 102.01 Square Feet
- Dimensions: 10.1 x 10.1
Bedroom 2
- Level: Second
- Area: 128.27 Square Feet
- Dimensions: 10.1 x 12.7
Half bathroom
- Level: First
- Area: 20.46 Square Feet
- Dimensions: 6.6 x 3.1
Full bathroom
- Level: Second
- Area: 100.57 Square Feet
- Dimensions: 11.3 x 8.9
Dining room
- Level: First
- Area: 113.22 Square Feet
- Dimensions: 11.1 x 10.19
Family room
- Level: First
- Area: 252 Square Feet
- Dimensions: 12.6 x 20
Kitchen
- Level: First
- Area: 239.4 Square Feet
- Dimensions: 12.6 x 19
Living room
- Level: First
- Area: 243.66 Square Feet
- Dimensions: 13.1 x 18.6
Heating
- Natural Gas, Baseboard
Cooling
- Window Unit(s)
Features
- Eat-in Kitchen
- Has fireplace: Yes
- Fireplace features: Wood/Coal Stove
Interior area
- Total structure area: 1,760
- Total interior livable area: 1,760 sqft
- Finished area above ground: 1,760
- Finished area below ground: 0
Property
Parking
- Total spaces: 1
- Parking features: Private
- Attached garage spaces: 1
Features
- Levels: Two
- Patio & porch: Deck
Lot
- Size: 0.32 Acres
- Dimensions: 93X148
Details
- Parcel number: 20L10S3003040
- Zoning: Residential
- Zoning description: Residential
Construction
Type & style
- Home type: SingleFamily
- Architectural style: Colonial
- Property subtype: Single Family Residence
Materials
- Vinyl Siding
- Roof: Composition
Condition
- Excellent
- New construction: No
- Year built: 1990
Utilities & green energy
- Sewer: Public Sewer
- Water: Public
Community & HOA
Community
- Subdivision: Kirby Estates
Location
- Region: Mountain Top
Financial & listing details
- Price per square foot: $207/sqft
- Tax assessed value: $167,800
- Annual tax amount: $3,439
- Date on market: 8/18/2026
- Inclusions: Washer/Dryer, Stove, Refrigerator, Dishwasher, Shelving in basement and work bench area
- Exclusions: Personal Property
Estimated market value
Not available
Estimated sales range
Not available
Not available
Price history
| Date | Event | Price |
|---|---|---|
| 9/14/2026 | Price change | $365,000-2.7%$207/sqft |
Source: Luzerne County AOR #26-4155 Report a problem | ||
| 8/18/2026 | Listed for sale | $375,000+180.9%$213/sqft |
Source: Luzerne County AOR #26-4155 Report a problem | ||
| 11/19/1999 | Sold | $133,500$76/sqft |
Source: Agent Provided Report a problem | ||
Public tax history
| Year | Property taxes | Tax assessment |
|---|---|---|
| 2023 | $3,439 +4.2% | $167,800 |
| 2022 | $3,300 | $167,800 |
| 2021 | $3,300 +14.3% | $167,800 |
| 2020 | $2,889 | $167,800 |
| 2019 | $2,889 +3.3% | $167,800 |
| 2018 | $2,798 | $167,800 |
| 2017 | -- | $167,800 |
| 2016 | -- | $167,800 |
| 2015 | $2,439 | $167,800 |
| 2014 | $2,439 | $167,800 |
| 2013 | -- | $167,800 |
| 2012 | -- | $167,800 |
| 2011 | -- | $167,800 |
| 2010 | -- | $167,800 |
| 2009 | -- | $167,800 +1433.8% |
| 2008 | -- | $10,940 |
| 2007 | -- | $10,940 |
| 2006 | -- | $10,940 |
| 2005 | -- | $10,940 |
| 2004 | -- | $10,940 |
| 2003 | -- | $10,940 |
| 2002 | -- | $10,940 |
| 2000 | -- | $10,940 |
Find assessor info on the county website
Monthly payment
Est. payment
Payment breakdown
Explore the cost of this home by adjusting the details. Changes won't be saved.Climate risks
Neighborhood: 18707
- $365,000-- bd-- ba2.1k sqft77 Valley View Dr, Mountain Top, PA 18707Sold
- $372,700-- bd-- ba1.8k sqft81 Valley View Dr, Mountain Top, PA 18707Off Market
- $336,400-- bd-- ba2.1k sqft75 Valley View Dr, Mountain Top, PA 18707Off Market
- $314,800-- bd3 ba1.4k sqft82 Valley View Dr, Mountain Top, PA 18707Off Market
Similar homes
- $379,9004 bd2 ba2.1k sqft85 Valley View Dr, Mountain Top, PA 18707For Sale
 MLS ID #26-4370, Sandra Polguy, Lewith & Freeman, Mountaintop. Luzerne County AOR
 - $348,0005 bd3 ba2.5k sqft110 Sutherland Dr, Mountain Top, PA 18707For Sale
 MLS ID #26-4226, Rick Gaetano, Classic Properties - Mountaintop. Luzerne County AOR
 - $374,9903 bd3 ba1.8k sqft28 Garden Ave, Mountain Top, PA 18707For Sale
 MLS ID #26-4561, Antonio DeRosa, Lewith & Freeman, Mountaintop. Luzerne County AOR
 - $399,9003 bd2 ba1.9k sqft48 Yeager Rd, Mountain Top, PA 18707For Sale
 MLS ID #26-5012, David P. Hourigan, Classic Properties - Mountaintop. Luzerne County AOR
 - $289,9004 bd2 ba1.9k sqft197 S Mountain Blvd, Mountain Top, PA 18707For Sale
 MLS ID #SC261323, Diane Stracham, ERA One Source Realty. GSBR as distributed by MLS GRID
