Very Well cared for 3 bedroom 1.5 bath 1,800 square foot brick front ranch in Capitol Hill Village. New appliances in modern kitchen. 12 x 14 sun room. New roof in 2024.
For sale
$323,800
6 Colonial Dr, Mountain Top, PA 18707
3beds
1,898sqft
Single Family Residence
Built in ----
0.39 Acres Lot
$322,300 Zestimate®
$171/sqft
$-- HOA
What's special
Brick front ranchNew appliancesModern kitchen
- 66 days
- 974
- 47
Zillow last checked:
Listing updated:
Listed by:
Rick Gaetano 570-715-7735,
Classic Properties - Mountaintop 570-474-6307
Source: Luzerne County AOR,MLS#: 26-3701
Facts & features
Interior
Bedrooms & bathrooms
- Bedrooms: 3
- Bathrooms: 2
- Full bathrooms: 1
- 1/2 bathrooms: 1
Primary bedroom
- Description: Carpet, Closet, Half Bath
- Level: First
- Area: 171.96 Square Feet
- Dimensions: 14.33 x 12
Bedroom 2
- Description: Carpet, Closet
- Level: First
- Area: 154.16 Square Feet
- Dimensions: 13.5 x 11.42
Bedroom 3
- Description: Carpet, Closet
- Level: First
- Area: 103.62 Square Feet
- Dimensions: 11 x 9.42
Full bathroom
- Description: Modern
- Level: First
- Area: 90 Square Feet
- Dimensions: 10 x 9
Half bathroom
- Description: Modern
- Level: First
- Area: 20 Square Feet
- Dimensions: 5 x 4
Dining room
- Level: First
- Area: 143 Square Feet
- Dimensions: 13 x 11
Family room
- Level: Lower
- Area: 300 Square Feet
- Dimensions: 20 x 15
Kitchen
- Description: Modern
- Level: First
- Area: 151.31 Square Feet
- Dimensions: 13.25 x 11.42
Laundry
- Level: Lower
- Area: 114.2 Square Feet
- Dimensions: 11.42 x 10
Living room
- Description: Sunken, Carpet
- Level: First
- Area: 228.14 Square Feet
- Dimensions: 17 x 13.42
Heating
- Natural Gas, Baseboard
Cooling
- Attic Fan, Ductless
Features
- Master Downstairs
- Basement: Bilco Door
Interior area
- Total structure area: 1,898
- Total interior livable area: 1,898 sqft
- Finished area above ground: 1,488
- Finished area below ground: 410
Property
Parking
- Total spaces: 2
- Parking features: Garage Door Opener, Private
- Attached garage spaces: 2
Features
- Levels: One
Lot
- Size: 0.39 Acres
- Dimensions: 112 x 150
- Features: Cleared
Details
- Parcel number: M9S5 005 003
- Zoning: Residential
- Zoning description: Residential
Construction
Type & style
- Home type: SingleFamily
- Architectural style: Ranch
- Property subtype: Single Family Residence
Materials
- Brick, Vinyl Siding
- Roof: Composition
Condition
- Very Good
- New construction: No
Utilities & green energy
- Sewer: Public Sewer
- Water: Public
Community & HOA
Community
- Subdivision: Capital Hill Village
Location
- Region: Mountain Top
Financial & listing details
- Price per square foot: $171/sqft
- Tax assessed value: $193,700
- Annual tax amount: $3,883
- Date on market: 9/2/2026
Estimated market value
$322,300
$306,000 - $338,000
$2,039/mo
Price history
| Date | Event | Price |
|---|---|---|
| 9/2/2026 | Listed for sale | $323,800$171/sqft |
Source: Luzerne County AOR #26-3701 Report a problem | ||
| 8/10/2026 | Pending sale | $323,800$171/sqft |
Source: Luzerne County AOR #26-3701 Report a problem | ||
| 7/27/2026 | Listed for sale | $323,800+90.6%$171/sqft |
Source: Luzerne County AOR #26-3701 Report a problem | ||
| 5/16/2006 | Sold | $169,900$90/sqft |
Source: Public Record Report a problem | ||
Public tax history
| Year | Property taxes | Tax assessment |
|---|---|---|
| 2023 | $3,883 +6% | $193,700 |
| 2022 | $3,665 | $193,700 |
| 2021 | $3,665 +10.5% | $193,700 |
| 2020 | $3,316 | $193,700 |
| 2019 | $3,316 +3.3% | $193,700 |
| 2018 | $3,211 | $193,700 |
| 2017 | -- | $193,700 |
| 2016 | -- | $193,700 |
| 2015 | $2,814 | $193,700 |
| 2014 | $2,814 | $193,700 |
| 2013 | -- | $193,700 |
| 2012 | -- | $193,700 |
| 2011 | -- | $193,700 |
| 2010 | -- | $193,700 |
| 2009 | -- | $193,700 +2005.4% |
| 2008 | -- | $9,200 |
| 2007 | -- | $9,200 |
| 2006 | -- | $9,200 |
| 2005 | -- | $9,200 |
| 2004 | -- | $9,200 |
| 2003 | -- | $9,200 |
| 2002 | -- | $9,200 |
| 2000 | -- | $9,200 |
Find assessor info on the county website
Monthly payment
Est. payment
Payment breakdown
Explore the cost of this home by adjusting the details. Changes won't be saved.Climate risks
Neighborhood: 18707
Similar homes
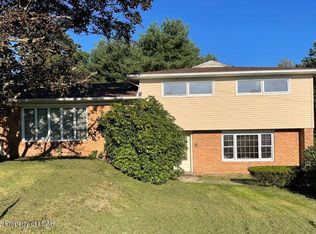
- $299,9003 bd3 ba2.2k sqft78 Summit Rd, Mountain Top, PA 18707For Sale
 MLS ID #26-3907, David P. Hourigan, Classic Properties - Mountaintop. Luzerne County AOR
 - $349,9003 bd2 ba1.8k sqft354 Country Club Rd, Dallas, PA 18612For Sale
 MLS ID #26-5005, Ron Wilson/JenineFinarelli Team, Century 21 Signature Properties. Luzerne County AOR
 - $345,0003 bd2 ba1.6k sqft19 Reserve Dr, Drums, PA 18222For Sale
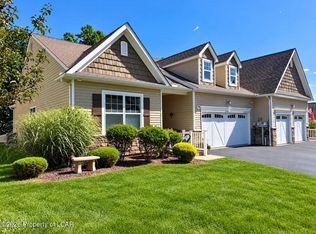 MLS ID #26-5062, David Kuharchik, eXp Realty- Scranton/Wilkes-Barre. Luzerne County AOR
 - $297,9003 bd2 ba1.7k sqft1114 Pine St, Freeland, PA 18224For Sale
 MLS ID #26-4709, Eric Grenkevich, Lewith & Freeman, Drums. Luzerne County AOR
 - $365,0003 bd2 ba2.1k sqft29 Rodie Rd, Bear Creek Township, PA 18702For Sale
 MLS ID #SC262232, Janine M. Christian, NASSER REAL ESTATE, INC.. GSBR as distributed by MLS GRID
