A rare MF opportunity. 2 independent homes on one parcel. Main residence is beautifully maintained. Hdwd floors. Eat in kit w/SS appliances. Master suite w/private bath, WIC & dressing area. Just a great home. The 1100 sq ft, 2 BR 1 Bth 2nd home provides versatility. Rental income to offset mortgage, residence for a family member, or just adding to your portfolio. One property Multiple options.
For sale
$330,000
12 Cook St, Plains, PA 18705
3beds
1,750sqft
Single Family Residence
Built in 1920
3,484 Square Feet Lot
$323,000 Zestimate®
$189/sqft
$-- HOA
What's special
- 14 days
- 390
- 23
Zillow last checked:
Listing updated:
Listed by:
Rick Gaetano,
Classic Properties - Mountaintop 570-474-6307
Source: Luzerne County AOR,MLS#: 26-5814
Facts & features
Interior
Bedrooms & bathrooms
- Bedrooms: 3
- Bathrooms: 3
- Full bathrooms: 2
- 1/2 bathrooms: 1
Primary bedroom
- Description: Private Bath, WIC
- Level: Second
- Area: 143.88 Square Feet
- Dimensions: 11.67 x 12.33
Bedroom 2
- Description: Carpet, Closet
- Level: Second
- Area: 122.5 Square Feet
- Dimensions: 10 x 12.25
Bedroom 3
- Description: Hardwood floors
- Level: Second
- Area: 110 Square Feet
- Dimensions: 11 x 10
Half bathroom
- Description: Modern
- Level: First
- Area: 32.09 Square Feet
- Dimensions: 5.58 x 5.75
Full bathroom
- Description: Modern
- Level: Second
- Area: 54 Square Feet
- Dimensions: 6 x 9
Full bathroom
- Description: Modern, Off Master
- Level: Second
- Area: 54.2 Square Feet
- Dimensions: 5.42 x 10
Dining room
- Description: Hardwood Floors
- Level: First
- Area: 172.45 Square Feet
- Dimensions: 14.17 x 12.17
Foyer
- Description: Hardwood Floors
- Level: First
- Area: 90 Square Feet
- Dimensions: 9 x 10
Kitchen
- Description: Modern, SS Appliances, HW
- Level: First
- Area: 151.25 Square Feet
- Dimensions: 13.75 x 11
Laundry
- Description: Hardwood Floors
- Level: First
- Area: 44 Square Feet
- Dimensions: 8 x 5.5
Living room
- Description: Recess Lights, HW Floors
- Level: First
- Area: 158.21 Square Feet
- Dimensions: 12.17 x 13
Other
- Description: WIC/Dressing Area-Off Master
- Level: Second
- Area: 47.5 Square Feet
- Dimensions: 5 x 9.5
Heating
- Oil, Baseboard
Cooling
- Ductless
Features
- Eat-in Kitchen
- Flooring: Hardwood
- Basement: Standard Entry Door
Interior area
- Total structure area: 1,750
- Total interior livable area: 1,750 sqft
- Finished area above ground: 1,750
- Finished area below ground: 0
Property
Parking
- Parking features: Private
Features
- Levels: Two
- Patio & porch: Porch
Lot
- Size: 3,484 Square Feet
- Dimensions: 40X83
- Features: Cleared
Details
- Parcel number: 50G10NE3012004
- Zoning: Residential
- Zoning description: Residential
Construction
Type & style
- Home type: SingleFamily
- Property subtype: Single Family Residence
Materials
- Vinyl Siding
- Roof: Composition
Condition
- Very Good
- New construction: No
- Year built: 1920
Utilities & green energy
- Sewer: Public Sewer
- Water: Public
Community & HOA
Location
- Region: Plains
Financial & listing details
- Price per square foot: $189/sqft
- Tax assessed value: $124,100
- Annual tax amount: $3,321
- Date on market: 11/6/2026
- Inclusions: Kitchen Appliances
- Exclusions: Washer/Dryer negotiable
Estimated market value
$323,000
$307,000 - $339,000
$1,644/mo
Price history
| Date | Event | Price |
|---|---|---|
| 11/6/2026 | Listed for sale | $330,000$189/sqft |
Source: Luzerne County AOR #26-5814 Report a problem | ||
Public tax history
| Year | Property taxes | Tax assessment |
|---|---|---|
| 2023 | $3,321 +0.7% | $124,100 |
| 2022 | $3,298 | $124,100 |
| 2021 | $3,298 +3.1% | $124,100 |
| 2020 | $3,200 | $124,100 |
| 2019 | $3,200 +2.4% | $124,100 |
| 2018 | $3,126 | $124,100 |
| 2017 | -- | $124,100 |
| 2016 | -- | $124,100 |
| 2015 | -- | $124,100 |
| 2014 | -- | $124,100 |
| 2013 | -- | $124,100 |
| 2012 | -- | $124,100 |
| 2011 | -- | $124,100 |
| 2010 | -- | $124,100 |
| 2009 | -- | $124,100 +3318.7% |
| 2008 | -- | $3,630 |
| 2007 | -- | $3,630 |
| 2006 | -- | $3,630 |
| 2005 | -- | $3,630 |
| 2004 | -- | $3,630 |
| 2003 | -- | $3,630 |
| 2002 | -- | $3,630 |
| 2000 | -- | $3,630 |
Find assessor info on the county website
Monthly payment
Est. payment
Payment breakdown
Explore the cost of this home by adjusting the details. Changes won't be saved.Climate risks
Neighborhood: 18705
Similar homes
- $329,0003 bd2 ba1.5k sqft638 Bodle Rd, Wyoming, PA 18644For Sale
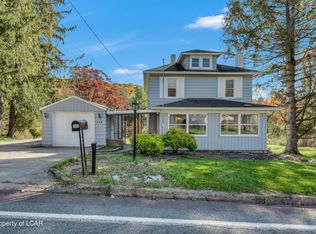 MLS ID #26-5687, Ronald Hankey, Wyoming Valley Real Estate. Luzerne County AOR
- $229,0003 bd2 ba1.3k sqft40 Rose Ave, Wilkes Barre, PA 18705For Sale
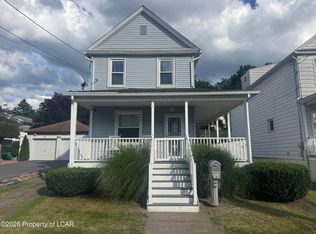 MLS ID #26-4806, Jayson Brown, RPA Real Estate. Luzerne County AOR
- $185,0003 bd1 ba1.4k sqft19 Rose Ave, Plains, PA 18705For Sale
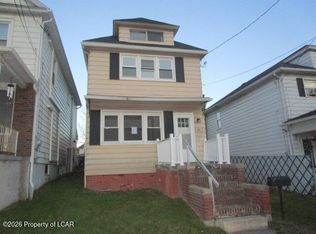 MLS ID #26-5794, Lu-Ann Sperrazza, Realty Network Group. Luzerne County AOR
- $247,9993 bd2 ba1.1k sqft61 Johnson St, Wilkes Barre, PA 18705For Sale
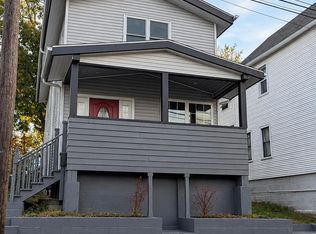 MLS ID #26-5183, Falconieri Lima de Jesus, Simplicity Realty. Luzerne County AOR
