Charming and well-maintained 2-story home offering the perfect blend of character and modern updates. 3 beds and 2 baths. New roof and gutters installed this year. New carpeting throughout. Granite countertops and stainless appliances in kitchen. Cozy den with knotty pine walls and ceiling. Deck and nice backyard to enjoy the summer weather! Come check it out!! Private driveway and oversized 1-car garage provide off-street parking for up to 4 cars!! Beautiful hardwood floors in 2 of the bedrooms. Sellers will also be willing to include some of the furniture and televisions if desired. And LOW TAXES! Don't miss out!
For sale
Price cut: $15K (9/30)
$273,000
278 Frederick St, Kingston, PA 18704
3beds
1,664sqft
Single Family Residence
Built in ----
3,920 Square Feet Lot
$273,100 Zestimate®
$164/sqft
$-- HOA
What's special
Private drivewayNew carpeting throughoutGranite countertopsStainless appliances in kitchen
- 113 days
- 711
- 25
Zillow last checked:
Listing updated:
Listed by:
James Crossin 570-650-6169,
Crossin Real Estate 570-288-0770
Source: Luzerne County AOR,MLS#: 26-3003
Facts & features
Interior
Bedrooms & bathrooms
- Bedrooms: 3
- Bathrooms: 2
- Full bathrooms: 1
- 3/4 bathrooms: 1
Primary bedroom
- Description: hardwood floor; ceiling fan
- Level: Second
- Area: 240 Square Feet
- Dimensions: 20 x 12
Bedroom 2
- Description: hardwood floor; ceiling fan
- Level: Second
- Area: 131.25 Square Feet
- Dimensions: 12.5 x 10.5
Bedroom 3
- Description: new carpet
- Level: Second
- Area: 84.5 Square Feet
- Dimensions: 13 x 6.5
Full bathroom
- Level: First
- Area: 42.25 Square Feet
- Dimensions: 6.5 x 6.5
Other
- Description: Modern; tile shower
- Level: Second
- Area: 48 Square Feet
- Dimensions: 8 x 6
Den
- Description: knotty pine walls and ceiling; closet; ceiling fan
- Level: First
- Area: 137.5 Square Feet
- Dimensions: 12.5 x 11
Dining room
- Description: new carpeting
- Level: First
- Area: 137.5 Square Feet
- Dimensions: 12.5 x 11
Foyer
- Description: new carpet; staind glass window
- Level: First
- Area: 63 Square Feet
- Dimensions: 9 x 7
Kitchen
- Description: granite countertops; stainless steel appliances; ceiling fan
- Level: First
- Area: 125 Square Feet
- Dimensions: 12.5 x 10
Living room
- Description: new carpet; staind glass window
- Level: First
- Area: 162.5 Square Feet
- Dimensions: 13 x 12.5
Heating
- Natural Gas, Steam
Cooling
- Window Unit(s)
Features
- Ceiling Fan(s), Eat-in Kitchen
- Flooring: Hardwood
- Basement: Concrete
Interior area
- Total structure area: 1,664
- Total interior livable area: 1,664 sqft
- Finished area above ground: 1,664
- Finished area below ground: 0
Property
Parking
- Total spaces: 1
- Parking features: Private
- Garage spaces: 1
Features
- Levels: Two
- Patio & porch: Deck, Porch
Lot
- Size: 3,920 Square Feet
- Dimensions: 40X98
Details
- Parcel number: 34G9SE1026002
- Zoning: Residential
- Zoning description: Residential
Construction
Type & style
- Home type: SingleFamily
- Property subtype: Single Family Residence
Materials
- Aluminum Siding
- Roof: Composition
Condition
- Very Good
- New construction: No
Utilities & green energy
- Sewer: Public Sewer
- Water: Public
Community & HOA
Location
- Region: Kingston
Financial & listing details
- Price per square foot: $164/sqft
- Tax assessed value: $67,000
- Annual tax amount: $1,768
- Date on market: 9/22/2026
- Inclusions: Fridge, microwave, dishwasher, stove, washer, dryer
- Exclusions: Sellers personal belongings
Estimated market value
$273,100
$259,000 - $287,000
$1,756/mo
Price history
| Date | Event | Price |
|---|---|---|
| 9/30/2026 | Price change | $273,000-5.2%$164/sqft |
Source: Luzerne County AOR #26-3003 Report a problem | ||
| 9/22/2026 | Price change | $288,000+2.1%$173/sqft |
Source: Luzerne County AOR #26-3003 Report a problem | ||
| 8/31/2026 | Pending sale | $282,000$169/sqft |
Source: Luzerne County AOR #26-3003 Report a problem | ||
| 7/20/2026 | Price change | $282,000-5.4%$169/sqft |
Source: Luzerne County AOR #26-3003 Report a problem | ||
| 6/30/2026 | Price change | $298,000-5.4%$179/sqft |
Source: Luzerne County AOR #26-3003 Report a problem | ||
| 6/24/2026 | Listed for sale | $315,000+392.2%$189/sqft |
Source: Luzerne County AOR #26-3003 Report a problem | ||
| 4/4/2017 | Sold | $64,000-19.9%$38/sqft |
Source: Public Record Report a problem | ||
| 1/5/2017 | Price change | $79,900-11.1%$48/sqft |
Source: Berkshire Hathaway HomeServices Poggi, REALTORS #16-4463 Report a problem | ||
| 10/6/2016 | Price change | $89,900-5.3%$54/sqft |
Source: Berkshire Hathaway HomeServices Poggi, REALTORS #16-4463 Report a problem | ||
| 9/12/2016 | Price change | $94,900-9.6%$57/sqft |
Source: Berkshire Hathaway HomeServices Poggi, REALTORS #16-4463 Report a problem | ||
| 8/26/2016 | Price change | $105,000-8.7%$63/sqft |
Source: Berkshire Hathaway HomeServices Poggi, REALTORS #16-4463 Report a problem | ||
| 8/17/2016 | Listed for sale | $115,000$69/sqft |
Source: Berkshire Hathaway HomeServices Poggi, REALTORS #16-4463 Report a problem | ||
Public tax history
| Year | Property taxes | Tax assessment |
|---|---|---|
| 2023 | $1,768 +2.5% | $67,000 |
| 2022 | $1,725 | $67,000 |
| 2021 | $1,725 +6.1% | $67,000 |
| 2020 | $1,626 | $67,000 |
| 2019 | $1,626 +3.8% | $67,000 |
| 2018 | $1,567 | $67,000 -41.9% |
| 2017 | -- | $115,400 |
| 2016 | -- | $115,400 |
| 2015 | $2,108 | $115,400 |
| 2014 | $2,108 | $115,400 |
| 2013 | -- | $115,400 |
| 2012 | -- | $115,400 |
| 2011 | -- | $115,400 |
| 2010 | -- | $115,400 |
| 2009 | -- | $115,400 +3178.4% |
| 2008 | -- | $3,520 |
| 2007 | -- | $3,520 |
| 2006 | -- | $3,520 |
| 2005 | -- | $3,520 |
| 2004 | -- | $3,520 |
| 2003 | -- | $3,520 |
| 2002 | -- | $3,520 |
| 2000 | -- | $3,520 |
Find assessor info on the county website
Monthly payment
Est. payment
Payment breakdown
Explore the cost of this home by adjusting the details. Changes won't be saved.Climate risks
Neighborhood: 18704
Similar homes
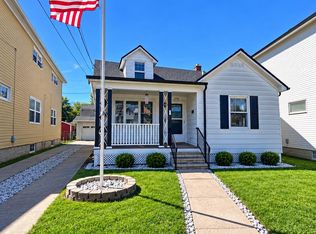
- $245,9003 bd3 ba1.8k sqft92 2nd Ave, Kingston, PA 18704For Sale
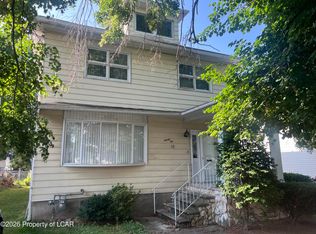 MLS ID #26-3160, Ron Wilson/JenineFinarelli Team, Century 21 Signature Properties. Luzerne County AOR
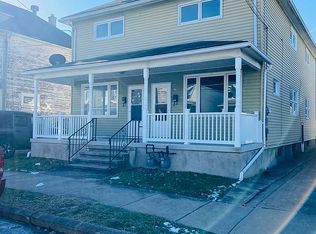
 - $278,9003 bd2 ba2.4k sqft1603 Wyoming Ave, Forty Fort, PA 18704For Sale
 MLS ID #26-3345, Roberto Jose Cabrera Pena, Pecora Realtor, P.C.. Luzerne County AOR
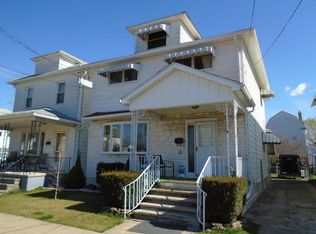
 - $299,9003 bd2 ba1.4k sqft843 N Walnut St, Luzerne, PA 18709For Sale
 MLS ID #26-5142, Gerald J. Busch, Jr., Gerald L. Busch Real Estate, Inc.. Luzerne County AOR
 - $240,0004 bd1 ba1.5k sqft48 W Walnut St, Kingston, PA 18704For Sale
 MLS ID #26-4602, Bobby Jo Engle, eXp Realty Philadelphia. Luzerne County AOR
 - $284,9003 bd2 ba1.6k sqft1251 Shoemaker Ave, West Wyoming, PA 18644For Sale
 MLS ID #SC263431, Lauren Marinelli, EXP Realty LLC. GSBR as distributed by MLS GRID
