Welcome to this beautiful 4-bedroom, 1 bathroom home located in Kingston. Minutes away from the Highway and shopping centers. Newly remodeled this home is perfect for a growing family. This property offers a fenced in backyard with a 2 story deck and private driveway.
For sale
Price cut: $5K (9/22)
$245,000
48 W Walnut St, Kingston, PA 18704
4beds
1,550sqft
Single Family Residence
Built in 1924
4,356 Square Feet Lot
$240,800 Zestimate®
$158/sqft
$-- HOA
What's special
Fenced in backyardPrivate driveway
- 32 days
- 914
- 105
Zillow last checked:
Listing updated:
Listed by:
Bobby Jo Engle 570-407-7591,
eXp Realty Philadelphia 888-397-7352
Source: Luzerne County AOR,MLS#: 26-4602
Facts & features
Interior
Bedrooms & bathrooms
- Bedrooms: 4
- Bathrooms: 1
- Full bathrooms: 1
Bedroom 1
- Description: Vinyl Flooring
- Level: Second
- Area: 80 Square Feet
- Dimensions: 10 x 8
Bedroom 2
- Description: Vinyl Flooring
- Level: Second
- Area: 110 Square Feet
- Dimensions: 11 x 10
Bedroom 3
- Description: Vinyl Flooring
- Level: Second
- Area: 138 Square Feet
- Dimensions: 12 x 11.5
Bedroom 4
- Description: Attic, Vinyl Flooring
- Level: Third
- Area: 180 Square Feet
- Dimensions: 10 x 18
Bathroom
- Description: Tile Flooring
- Level: Second
- Area: 99 Square Feet
- Dimensions: 9 x 11
Dining room
- Description: Vinyl Flooring
- Level: First
- Area: 139.5 Square Feet
- Dimensions: 15 x 9.3
Kitchen
- Description: Tile Flooring
- Level: First
- Area: 137.5 Square Feet
- Dimensions: 12.5 x 11
Living room
- Description: Vinyl Flooring, Fire Place
- Level: First
- Area: 235.2 Square Feet
- Dimensions: 21 x 11.2
Heating
- Natural Gas, Forced Air
Cooling
- None
Features
- Basement: Concrete,Bilco Door
- Has fireplace: Yes
- Fireplace features: Electric
Interior area
- Total structure area: 1,550
- Total interior livable area: 1,550 sqft
- Finished area above ground: 1,550
- Finished area below ground: 0
Property
Parking
- Parking features: Private
Features
- Levels: Bi-Level
- Patio & porch: Porch
Lot
- Size: 4,356 Square Feet
- Dimensions: 35X127
- Features: Cleared
Details
- Parcel number: 34G9NE3 015008000
- Zoning: Residential
- Zoning description: Residential
Construction
Type & style
- Home type: SingleFamily
- Architectural style: Split Level
- Property subtype: Single Family Residence
Materials
- Vinyl Siding
- Roof: Composition
Condition
- Excellent
- New construction: No
- Year built: 1924
Utilities & green energy
- Sewer: Public Sewer
- Water: Public
Community & HOA
HOA
- Has HOA: No
Location
- Region: Kingston
Financial & listing details
- Price per square foot: $158/sqft
- Tax assessed value: $81,800
- Annual tax amount: $2,158
- Date on market: 9/9/2026
- Inclusions: Stove, Fridge, Dishwasher, Microwave
- Exclusions: Personal Property
Estimated market value
$240,800
$229,000 - $253,000
$1,710/mo
Price history
| Date | Event | Price |
|---|---|---|
| 9/22/2026 | Price change | $245,000-2%$158/sqft |
Source:  GSBR as distributed by MLS GRID #SC264038 Report a problem GSBR as distributed by MLS GRID #SC264038 Report a problem | ||
| 8/16/2026 | Listed for sale | $250,000+142.6%$161/sqft |
Source: GSBR as distributed by MLS GRID #SC264038 Report a problem | ||
| 8/10/2020 | Sold | $103,050+3.1%$66/sqft |
Source: Public Record Report a problem | ||
| 1/20/2020 | Price change | $99,999-9.1%$65/sqft |
Source: Crossin Real Estate #19-5892 Report a problem | ||
| 12/3/2019 | Price change | $110,000-2.7%$71/sqft |
Source: Crossin Real Estate #19-5892 Report a problem | ||
| 10/22/2019 | Listed for sale | $113,000+20.2%$73/sqft |
Source: Crossin Real Estate #19-5892 Report a problem | ||
| 11/9/2012 | Sold | $94,000+184.8%$61/sqft |
Source: Public Record Report a problem | ||
| 11/29/2011 | Sold | $33,000-26.5%$21/sqft |
Source: GSBR as distributed by MLS GRID #113624 Report a problem | ||
| 9/23/2011 | Price change | $44,900-13.5%$29/sqft |
Source: NEPARE Corp DBA Classic Properties #11-3624 Report a problem | ||
| 8/25/2011 | Price change | $51,900-3.7%$33/sqft |
Source: NEPARE Corp DBA Classic Properties #11-3624 Report a problem | ||
| 7/26/2011 | Listed for sale | $53,900+4831.4%$35/sqft |
Source: NEPARE Corp DBA Classic Properties #11-3624 Report a problem | ||
| 2/22/2011 | Sold | $1,093-98.7%$1/sqft |
Source: Public Record Report a problem | ||
| 12/24/2007 | Sold | $81,000$52/sqft |
Source: Public Record Report a problem | ||
Public tax history
| Year | Property taxes | Tax assessment |
|---|---|---|
| 2023 | $2,158 +2.5% | $81,800 |
| 2022 | $2,106 | $81,800 |
| 2021 | $2,106 +6.1% | $81,800 |
| 2020 | $1,986 | $81,800 |
| 2019 | $1,986 +3.8% | $81,800 |
| 2018 | $1,913 | $81,800 |
| 2017 | -- | $81,800 |
| 2016 | -- | $81,800 |
| 2015 | $1,582 | $81,800 |
| 2014 | $1,582 | $81,800 |
| 2013 | -- | $81,800 |
| 2012 | -- | $81,800 |
| 2011 | -- | $81,800 |
| 2010 | -- | $81,800 |
| 2009 | -- | $81,800 +2780.3% |
| 2008 | -- | $2,840 |
| 2007 | -- | $2,840 |
| 2006 | -- | $2,840 |
| 2005 | -- | $2,840 |
| 2004 | -- | $2,840 |
| 2003 | -- | $2,840 |
| 2002 | -- | $2,840 |
| 2000 | -- | $2,840 |
Find assessor info on the county website
Monthly payment
Est. payment
Payment breakdown
Explore the cost of this home by adjusting the details. Changes won't be saved.Climate risks
Neighborhood: 18704
Similar homes
- $245,9003 bd3 ba1.8k sqft92 2nd Ave, Kingston, PA 18704For Sale
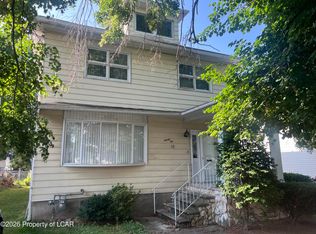 MLS ID #26-3160, Ron Wilson/JenineFinarelli Team, Century 21 Signature Properties. Luzerne County AOR
 - $214,9903 bd1 ba1.5k sqft257 Richard St, Kingston, PA 18704For Sale
 MLS ID #26-4559, Peguero and Placencio Team, RPA Real Estate - Kingston. Luzerne County AOR
 - $273,0003 bd2 ba1.6k sqft278 Frederick St, Kingston, PA 18704For Sale
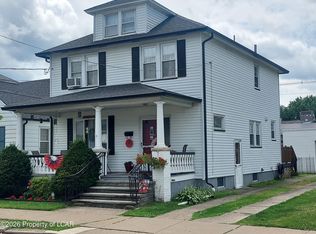 MLS ID #26-3003, James Crossin, Crossin Real Estate. Luzerne County AOR
 - $239,0003 bd2 ba1.3k sqft40 Rose Ave, Wilkes Barre, PA 18705For Sale
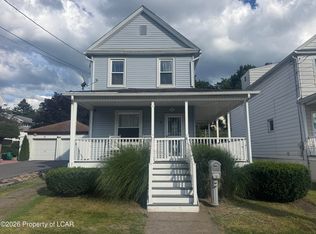 MLS ID #26-4806, Jayson Brown, RPA Real Estate. Luzerne County AOR
