Welcome to this beautifully updated ranch in Hanover Township offering spacious living, versatile floor plan, and plenty of room to spread out! With approximately 1,750 sq. ft. of finished living space, this home features 4 bedrooms and 2 baths, including a fully finished basement currently utilized as a studio apartment--ideal for extended guests, a home office, or additional recreation. The main level offers large, comfortable rooms, generous closet and storage space, and a layout designed for everyday living and entertaining. Enjoy year-round comfort with central air conditioning and numerous upgrades throughout the home. Outside, relax on the patio or take advantage of convenient off-street parking.
Move-in ready and thoughtfully improved, this property offers exceptional flexibility and space. Don't miss the opportunity to make this versatile ranch your next home!
For sale
Price cut: $12K (10/5)
$248,000
25 Kniffen St, Hanover Township, PA 18706
4beds
1,751sqft
Single Family Residence
Built in 1970
4,791 Square Feet Lot
$245,800 Zestimate®
$142/sqft
$-- HOA
What's special
- 29 days
- 1,748
- 97
Likely to sell faster than
Zillow last checked:
Listing updated:
Listed by:
Brooke Perrego 570-861-4426,
Lewith & Freeman, Shavertown 570-696-3801
Source: Luzerne County AOR,MLS#: 26-4639
Facts & features
Interior
Bedrooms & bathrooms
- Bedrooms: 4
- Bathrooms: 2
- Full bathrooms: 1
- 3/4 bathrooms: 1
Bedroom 1
- Description: *Closet
- Level: First
- Area: 171.1 Square Feet
- Dimensions: 11.8 x 14.5
Bedroom 2
- Description: *Closet
- Level: First
- Area: 143.56 Square Feet
- Dimensions: 10.11 x 14.2
Bedroom 3
- Description: *Closet
- Level: First
- Area: 95.03 Square Feet
- Dimensions: 10.11 x 9.4
Full bathroom
- Level: First
- Area: 69.66 Square Feet
- Dimensions: 8.6 x 8.1
Other
- Level: Lower
- Area: 44.89 Square Feet
- Dimensions: 6.7 x 6.7
Dining room
- Level: First
- Area: 80.23 Square Feet
- Dimensions: 11.3 x 7.1
Kitchen
- Level: First
- Area: 100.09 Square Feet
- Dimensions: 10.11 x 9.9
Kitchen
- Description: *Washer/Dryer
- Level: Lower
- Area: 143.36 Square Feet
- Dimensions: 11.2 x 12.8
Living room
- Level: First
- Area: 243.08 Square Feet
- Dimensions: 11.8 x 20.6
Other
- Description: *Lower Level Studio / Living Room/ Bedroom/ Closets
- Level: Lower
- Area: 441.44 Square Feet
- Dimensions: 19.11 x 23.1
Heating
- Natural Gas, Forced Air
Cooling
- Central Air
Features
- Ceiling Fan(s), Eat-in Kitchen
- Basement: Concrete,Finished,Standard Entry Door
Interior area
- Total structure area: 1,751
- Total interior livable area: 1,751 sqft
- Finished area above ground: 1,141
- Finished area below ground: 771
Property
Parking
- Parking features: Private
Features
- Levels: Two
- Patio & porch: Porch
Lot
- Size: 4,791 Square Feet
- Dimensions: 50X100
- Features: Corner Lot, Cleared
Details
- Parcel number: 25I8NE2 015005000
- Zoning: Residential
- Zoning description: Residential
Construction
Type & style
- Home type: SingleFamily
- Property subtype: Single Family Residence
Materials
- Brick, Aluminum Siding
- Roof: Composition
Condition
- Excellent
- New construction: No
- Year built: 1970
Utilities & green energy
- Sewer: Public Sewer
- Water: Public
Community & HOA
Location
- Region: Hanover Township
Financial & listing details
- Price per square foot: $142/sqft
- Tax assessed value: $73,200
- Annual tax amount: $2,242
- Date on market: 9/10/2026
- Inclusions: 2 Refrigerators, 2 Stoves, Dishwasher, Washer, Dryer.
- Exclusions: Personal Property
Estimated market value
$245,800
$234,000 - $258,000
$1,718/mo
Price history
| Date | Event | Price |
|---|---|---|
| 10/5/2026 | Price change | $248,000-4.6%$142/sqft |
Source: Luzerne County AOR #26-4639 Report a problem | ||
| 9/10/2026 | Listed for sale | $260,000+147.6%$148/sqft |
Source: Luzerne County AOR #26-4639 Report a problem | ||
| 12/9/2021 | Sold | $105,000$60/sqft |
Source: Public Record Report a problem | ||
| 10/25/2021 | Listed for sale | $105,000+23.5%$60/sqft |
Source: Luzerne County AOR #21-5565 Report a problem | ||
| 8/27/2021 | Listing removed | -- |
Source: Owner Report a problem | ||
| 8/9/2021 | Listed for sale | $85,000$49/sqft |
Source: Owner Report a problem | ||
Public tax history
| Year | Property taxes | Tax assessment |
|---|---|---|
| 2023 | $2,242 +0.6% | $73,200 |
| 2022 | $2,228 | $73,200 |
| 2021 | $2,228 +2.7% | $73,200 |
| 2020 | $2,170 | $73,200 |
| 2019 | $2,170 +2.1% | $73,200 |
| 2018 | $2,127 | $73,200 |
| 2017 | -- | $73,200 |
| 2016 | -- | $73,200 |
| 2015 | $1,732 | $73,200 |
| 2014 | $1,732 | $73,200 |
| 2013 | -- | $73,200 |
| 2012 | -- | $73,200 |
| 2011 | -- | $73,200 |
| 2010 | -- | $73,200 |
| 2009 | -- | $73,200 +1991.4% |
| 2008 | -- | $3,500 |
| 2007 | -- | $3,500 |
| 2006 | -- | $3,500 |
| 2005 | -- | $3,500 |
| 2004 | -- | $3,500 |
| 2003 | -- | $3,500 |
| 2002 | -- | $3,500 |
| 2000 | -- | $3,500 |
Find assessor info on the county website
Monthly payment
Est. payment
Payment breakdown
Explore the cost of this home by adjusting the details. Changes won't be saved.Climate risks
Neighborhood: 18706
- $175,600-- bd-- ba1.5k sqft12 Kniffen St, Hanover Township, PA 18706Off Market
- $198,600-- bd-- ba1.5k sqft29 Kniffen St, Hanover Township, PA 18706Off Market
- $6,600-- bd-- ba-- sqft29 Kniffen St, Hanover Township, PA 18706Off Market
- $148,300-- bd-- ba1.3k sqft1101 Center St, Hanover Township, PA 18706Off Market
Similar homes
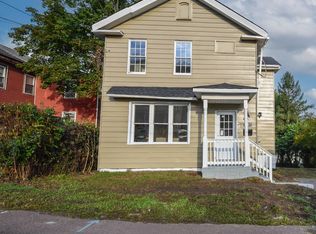
- $259,9004 bd2 ba1.7k sqft61 Vine St, Ashley, PA 18706For Sale
 MLS ID #26-5131, Michael Nastasiak, Keller Williams Real Estate, Kingston. Luzerne County AOR
 - $240,0004 bd2 ba2.1k sqft827 Main St, Sugar Notch, PA 18706For Sale
 MLS ID #26-3113, James Caceres, Century 21 Jack Ruddy Realty. Luzerne County AOR
 - $239,9004 bd2 ba1.8k sqft283 Lehigh St, Wilkes Barre, PA 18702For Sale
 MLS ID #26-3041, Jeffrey Gustinucci, Coldwell Banker Town & Country Properties. Luzerne County AOR
 - $350,0004 bd2 ba1.8k sqft440 Wyoming St, Wilkes Barre, PA 18706For Sale
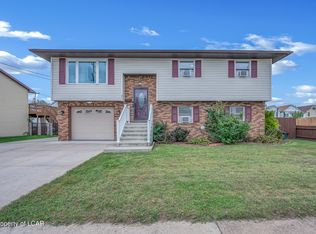 MLS ID #26-5116, Antonio DeRosa, Lewith & Freeman, Mountaintop. Luzerne County AOR
