A one-year home warranty is provided by the seller.
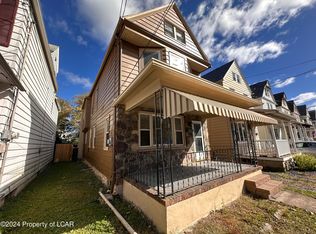
Welcome to this beautifully updated 4-bedroom, 2-bath home in Ashley Borough. Offering modern improvements and move-in-ready appeal, the property features a new roof, fresh paint, new electric baseboard heat, and new LVP flooring throughout. The updated kitchen combines style and functionality with granite countertops, stainless steel appliances, a dishwasher, and an above-the-range microwave.
High-hat lighting and modern ceiling fans add to the home's comfortable, contemporary feel. Both bathrooms have been remodeled and include tubs, while convenient laundry hookups are located in the first-floor bathroom.
Outside, the large backyard provides ample room for entertaining, relaxing, or enjoying outdoor activities. Private off-street parking adds everyday convenience. Whether you are a homeowner or investor, this well-maintained property presents an excellent opportunity in Ashley Borough.
Agent related to seller.
For sale
Price cut: $15K (11/4)
$234,900
61 Vine St, Ashley, PA 18706
4beds
1,740sqft
Single Family Residence
Built in 1925
6,098 Square Feet Lot
$230,700 Zestimate®
$135/sqft
$-- HOA
What's special
Modern ceiling fansNew roofFresh paintAbove-the-range microwavePrivate off-street parkingNew electric baseboard heatHigh-hat lighting
- 43 days
- 368
- 45
Zillow last checked:
Listing updated:
Listed by:
Michael Nastasiak 570-406-0572,
Keller Williams Real Estate, Kingston 570-585-5800
Source: Luzerne County AOR,MLS#: 26-5131
Facts & features
Interior
Bedrooms & bathrooms
- Bedrooms: 4
- Bathrooms: 2
- Full bathrooms: 2
Bedroom 1
- Level: First
- Area: 110 Square Feet
- Dimensions: 11 x 10
Bedroom 2
- Description: closet
- Level: Second
- Area: 196 Square Feet
- Dimensions: 14 x 14
Bedroom 3
- Description: closet
- Level: Second
- Area: 180 Square Feet
- Dimensions: 15 x 12
Bedroom 4
- Description: closet
- Level: Second
- Area: 156 Square Feet
- Dimensions: 13 x 12
Full bathroom
- Description: laundry area as well/ tub
- Level: First
- Area: 104 Square Feet
- Dimensions: 13 x 8
Full bathroom
- Description: Tub
- Level: Second
- Area: 40 Square Feet
- Dimensions: 8 x 5
Family room
- Description: closet and entrance tobasement
- Level: First
- Area: 156 Square Feet
- Dimensions: 12 x 13
Kitchen
- Description: All new appliances and granite
- Level: First
- Area: 195 Square Feet
- Dimensions: 15 x 13
Living room
- Description: fireplace
- Level: First
- Area: 208 Square Feet
- Dimensions: 13 x 16
Heating
- Electric, Baseboard
Cooling
- None
Features
- Eat-in Kitchen
- Basement: Concrete,Dirt Floor
- Has fireplace: Yes
- Fireplace features: Electric
Interior area
- Total structure area: 1,740
- Total interior livable area: 1,740 sqft
- Finished area above ground: 1,740
- Finished area below ground: 0
Property
Parking
- Parking features: Private
Features
- Levels: Two
Lot
- Size: 6,098 Square Feet
- Dimensions: 55x113
- Features: Cleared
Details
- Parcel number: 01I9SE4 021012000
- Zoning: Residential
- Zoning description: Residential
Construction
Type & style
- Home type: SingleFamily
- Property subtype: Single Family Residence
Materials
- Asbestos
- Roof: Composition,Metal
Condition
- Excellent
- New construction: No
- Year built: 1925
Utilities & green energy
- Sewer: Public Sewer
- Water: Public
Community & HOA
Location
- Region: Ashley
Financial & listing details
- Price per square foot: $135/sqft
- Tax assessed value: $69,500
- Annual tax amount: $2,084
- Date on market: 10/4/2026
- Inclusions: Refrigerator, stove, dishwasher, and microwave
Estimated market value
$230,700
$219,000 - $242,000
$1,817/mo
Price history
| Date | Event | Price |
|---|---|---|
| 11/4/2026 | Price change | $234,900-6%$135/sqft |
Source: Luzerne County AOR #26-5131 Report a problem | ||
| 10/29/2026 | Price change | $249,900-1.6%$144/sqft |
Source: Luzerne County AOR #26-5131 Report a problem | ||
| 10/14/2026 | Price change | $254,000-2.3%$146/sqft |
Source: Luzerne County AOR #26-5131 Report a problem | ||
| 10/4/2026 | Listed for sale | $259,900+899.6%$149/sqft |
Source: Luzerne County AOR #26-5131 Report a problem | ||
| 9/22/2026 | Sold | $26,000$15/sqft |
Source: Public Record Report a problem | ||
Public tax history
| Year | Property taxes | Tax assessment |
|---|---|---|
| 2023 | $2,084 +0.6% | $69,500 |
| 2022 | $2,071 | $69,500 |
| 2021 | $2,071 +2.7% | $69,500 |
| 2020 | $2,016 | $69,500 |
| 2019 | $2,016 +2.1% | $69,500 |
| 2018 | $1,974 | $69,500 |
| 2017 | -- | $69,500 |
| 2016 | -- | $69,500 |
| 2015 | $1,447 | $69,500 |
| 2014 | $1,447 | $69,500 |
| 2013 | -- | $69,500 |
| 2012 | -- | $69,500 |
| 2011 | -- | $69,500 |
| 2010 | -- | $69,500 |
| 2009 | -- | $69,500 +3501% |
| 2008 | -- | $1,930 |
| 2007 | -- | $1,930 |
| 2006 | -- | $1,930 |
| 2005 | -- | $1,930 |
| 2004 | -- | $1,930 |
| 2003 | -- | $1,930 |
| 2002 | -- | $1,930 +14.9% |
| 2000 | -- | $1,680 |
Find assessor info on the county website
Monthly payment
Est. payment
Payment breakdown
Explore the cost of this home by adjusting the details. Changes won't be saved.Climate risks
Neighborhood: 18706


Similar homes
- $225,0004 bd2 ba2.2k sqft249 Horton St, Wilkes Barre, PA 18702For Sale
 MLS ID #26-5517, Dawn R Wiringer, Berkshire Hathaway HomeServices Poggi, REALTORS Back Mtn. Luzerne County AOR
- $240,0004 bd2 ba2.1k sqft827 Main St, Sugar Notch, PA 18706For Sale
 MLS ID #26-3113, James Caceres, Century 21 Jack Ruddy Realty. Luzerne County AOR
- $250,0003 bd2 ba1.2k sqft156 Andover St, Wilkes Barre, PA 18702For Sale
 MLS ID #26-5123, Antonio DeRosa, Lewith & Freeman, Mountaintop. Luzerne County AOR
- $239,9004 bd2 ba1.8k sqft283 Lehigh St, Wilkes Barre, PA 18702For Sale
 MLS ID #26-3041, Jeffrey Gustinucci, Coldwell Banker Town & Country Properties. Luzerne County AOR
- $169,0003 bd2 ba1.2k sqft18 Green St, Ashley, PA 18706For Sale
 MLS ID #SC264177, Emma Djiya, PIKE/WAYNE ASSOCIATION. GSBR as distributed by MLS GRID
- $265,0004 bd2 ba1.7k sqft266 Rutter Ave, Kingston, PA 18704For SaleMLS ID #SC265752, Kate Daye, Revolve Real Estate. GSBR as distributed by MLS GRID
